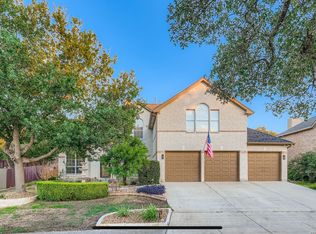
This impressive two story home offers 3,754 square feet with 4 bedrooms and 4.5 bathrooms, beginning with a welcoming foyer highlighted by an elegant winding staircase. The open concept living room features soaring ceilings and large windows that flood the space with natural light, creating a bright and airy atmosphere. The kitchen is thoughtfully laid out with abundant counter and cabinet space, an island with barstool seating, and an inlay stove, while a formal dining area just off the kitchen provides flexibility as an office or secondary seating space, complemented by a cozy breakfast nook on the opposite side. The primary bedroom is spacious and filled with light from tall windows, and the attached bath includes both a standing shower and a soaking tub, along with a walk in closet. Upstairs, an open secondary living area and a separate theater room add exceptional versatility, while additional bedrooms can easily serve as family rooms, guest suites, or home offices. Outside, a large covered deck with a brick fireplace overlooks a generous pool and expansive grassy area, offering an ideal setting for entertaining, relaxing, and enjoying outdoor living.
Under contract
Price cut: $26K (6/28)
$699,000
24011 Seven Winds, San Antonio, TX 78258
4beds
3,754sqft
:
Get pre-qualified$5,125/mo
Single Family Residence
Built in 2014
0.34 Acres Lot
$680,000 Zestimate®
$186/sqft
$96/mo HOA
What's special
Inlay stoveWelcoming foyerFormal dining areaBright and airy atmosphereGenerous poolExpansive grassy areaSeparate theater room
- 196 days |
- 665 |
- 65 |
Zillow last checked:
Listing updated:
Listed by:
Zaida DeLine TREC #786397 (737) 247-1538,
Coldwell Banker D'Ann Harper, REALTOR
Source: LERA MLS,MLS#: 1935008
Facts & features
Interior
Bedrooms & bathrooms
- Bedrooms: 4
- Bathrooms: 5
- Full bathrooms: 4
- 1/2 bathrooms: 1
Primary bedroom
- Features: Walk-In Closet(s), Ceiling Fan(s), Full Bath
- Area: 240
- Dimensions: 16 x 15
Bedroom 2
- Area: 140
- Dimensions: 14 x 10
Bedroom 3
- Area: 130
- Dimensions: 13 x 10
Bedroom 4
- Area: 120
- Dimensions: 12 x 10
Primary bathroom
- Features: Tub/Shower Separate, Separate Vanity
- Area: 78
- Dimensions: 13 x 6
Dining room
- Area: 121
- Dimensions: 11 x 11
Kitchen
- Area: 130
- Dimensions: 13 x 10
Living room
- Area: 240
- Dimensions: 16 x 15
Office
- Area: 121
- Dimensions: 11 x 11
Heating
- Central, Electric
Cooling
- Central Air
Appliances
- Included: Cooktop, Built-In Oven, Microwave, Range, Gas Cooktop, Disposal, Dishwasher, Water Softener Owned, Gas Water Heater
- Laundry: Main Level, Washer Hookup, Dryer Connection
Features
- One Living Area, Separate Dining Room, Eat-in Kitchen, Kitchen Island, Breakfast Bar, Pantry, Study/Library, Game Room, Media Room, High Ceilings, Open Floorplan, Walk-In Closet(s), Master Downstairs, Ceiling Fan(s)
- Flooring: Carpet, Ceramic Tile, Other
- Has basement: No
- Number of fireplaces: 1
- Fireplace features: One, Other
Interior area
- Total interior livable area: 3,754 sqft
Video & virtual tour
Property
Parking
- Total spaces: 3
- Parking features: Three Car Garage, Attached, Oversized, Garage Door Opener
- Attached garage spaces: 3
Features
- Levels: Two
- Stories: 2
- Patio & porch: Covered
- Exterior features: Sprinkler System
- Has private pool: Yes
- Pool features: In Ground, Fenced, Community
- Fencing: Privacy
Lot
- Size: 0.34 Acres
- Features: Curbs, Sidewalks, Streetlights
- Residential vegetation: Mature Trees
Details
- Parcel number: 049263030820
Construction
Type & style
- Home type: SingleFamily
- Architectural style: Contemporary
- Property subtype: Single Family Residence
Materials
- Brick, Stone, Other
- Foundation: Slab
- Roof: Wood Shingle/Shake,Other
Condition
- As-Is,Pre-Owned
- New construction: No
- Year built: 2014
Details
- Builder name: Emerald Homes
Utilities & green energy
- Electric: CPS
- Gas: CPS
- Sewer: SAWS
- Water: SAWS
- Utilities for property: City Garbage service
Community & HOA
Community
- Features: Clubhouse, Playground, Basketball Court
- Security: Smoke Detector(s), Security System Owned, Carbon Monoxide Detector(s), Controlled Access
- Subdivision: Mountain Lodge
HOA
- Has HOA: Yes
- HOA fee: $287 quarterly
- HOA name: DIAMOND ASSOCIATION MANAGEMENT AND CONSULTING - DAMC
Location
- Region: San Antonio
Financial & listing details
- Price per square foot: $186/sqft
- Tax assessed value: $654,730
- Annual tax amount: $11,746
- Price range: $699K - $699K
- Date on market: 1/19/2026
- Cumulative days on market: 197 days
- Listing terms: Conventional,FHA,VA Loan,Cash
- Road surface type: Paved
Estimated market value
$680,000
$646,000 - $714,000
$4,881/mo
Price history
| Date | Event | Price |
|---|---|---|
| 7/24/2026 | Contingent | $699,000$186/sqft |
Source:  LERA MLS #1935008 Report a problem LERA MLS #1935008 Report a problem | ||
| 6/28/2026 | Price change | $699,000-3.6%$186/sqft |
Source: LERA MLS #1935008 Report a problem | ||
| 5/7/2026 | Price change | $725,000-3.2%$193/sqft |
Source: LERA MLS #1935008 Report a problem | ||
| 4/10/2026 | Price change | $749,000-5.1%$200/sqft |
Source: LERA MLS #1935008 Report a problem | ||
| 3/3/2026 | Price change | $789,000-1.3%$210/sqft |
Source: LERA MLS #1935008 Report a problem | ||
| 1/19/2026 | Listed for sale | $799,000+1498%$213/sqft |
Source: LERA MLS #1935008 Report a problem | ||
| 7/1/2013 | Listing removed | $50,000$13/sqft |
Source: Prudential Penfed Realty #909324 Report a problem | ||
| 4/5/2013 | Price change | $50,000+19%$13/sqft |
Source: Prudential Penfed Realty #909324 Report a problem | ||
| 12/17/2011 | Price change | $42,000-12.5%$11/sqft |
Source: Prudential Penfed Realty #909324 Report a problem | ||
| 8/21/2011 | Listed for sale | $48,000$13/sqft |
Source: Penfed Realty, LLC #909324 Report a problem | ||
Public tax history
| Year | Property taxes | Tax assessment |
|---|---|---|
| 2025 | $11,760 +19.3% | $654,730 +0.7% |
| 2024 | $9,855 +6.5% | $649,928 +10% |
| 2023 | $9,255 -6.3% | $590,844 +10% |
| 2022 | $9,877 +10.2% | $537,131 +10% |
| 2021 | $8,962 | $488,301 +5.5% |
| 2020 | $8,962 +1.1% | $462,840 +6.4% |
| 2019 | $8,868 | $435,000 +2.9% |
| 2018 | $8,868 +4.5% | $422,910 +3.7% |
| 2017 | $8,482 -0.6% | $408,000 +0.4% |
| 2016 | $8,532 +1140.2% | $406,280 +3.8% |
| 2015 | $688 | $391,380 +1204.6% |
| 2014 | $688 | $30,000 -18.9% |
| 2013 | -- | $37,000 |
| 2012 | -- | $37,000 +38.6% |
| 2011 | -- | $26,700 |
| 2010 | -- | $26,700 |
| 2009 | -- | $26,700 -19.8% |
| 2008 | -- | $33,300 |
| 2007 | -- | $33,300 |
| 2006 | -- | $33,300 |
| 2005 | -- | $33,300 |
Find assessor info on the county website
Monthly payment
Est. payment
Payment breakdown
Explore the cost of this home by adjusting the details. Changes won't be saved.Climate risks
Neighborhood: 78258
Nearby schools
GreatSchools rating
- 9/10Tuscany Heights Elementary SchoolGrades: PK-5Distance: 0.7 mi
- 9/10Tejeda Middle SchoolGrades: 6-8Distance: 2 mi
- 8/10Johnson High SchoolGrades: 9-12Distance: 1.7 mi
Schools provided by the listing agent
- Elementary: Tuscany Heights
- Middle: Tejeda
- High: Johnson
- District: North East I.S.D.
Source: LERA MLS. This data may not be complete. We recommend contacting the local school district to confirm school assignments for this home.
- $603,8004 bd3 ba3.7k sqft24007 Seven Winds, San Antonio, TX 78258Off Market
- $543,3005 bd4 ba3.1k sqft24019 Seven Winds, San Antonio, TX 78258Off Market
- $661,0000.36 Acres24023 Seven Winds, San Antonio, TX 78258Off Market
- $614,8004 bd3 ba3.3k sqft24003 Seven Winds, San Antonio, TX 78258Off Market
- $663,2004 bd2 ba3.1k sqft24070 Alpine Ldg, San Antonio, TX 78258Off Market
- $670,6005 bd3 ba4k sqft24074 Alpine Ldg, San Antonio, TX 78258Off Market
- $602,6004 bd4 ba3.8k sqft23732 Red Eagle, San Antonio, TX 78258Off Market
- $636,4004 bd3 ba3.7k sqft24062 Alpine Ldg, San Antonio, TX 78258Off Market
A local agent can set up tours, give advice and negotiate with sellers.
A local lender can help you make sure your offer is ready when you are.
Similar homes
- $700,0004 bd4 ba3k sqft18907 Calle Cierra, San Antonio, TX 78258For Sale
 MLS ID #1968165, Bert Taddei TREC #644898, Santino Properties Realty. LERA MLS
 - $699,0004 bd3 ba3.4k sqft25215 ESTANCIA CIR, San Antonio, TX 78260For Sale
 MLS ID #1999507, Nathan Young TREC #699396, Devora Realty. LERA MLS
 - $625,0004 bd4 ba3.9k sqft71 Sable HTS, San Antonio, TX 78258For Sale
 MLS ID #1957228, Lorraine Warhurst TREC #601675, Keller Williams Heritage. LERA MLS
 - $665,0003 bd3 ba3.2k sqft34 Sable Hts, San Antonio, TX 78258For Sale
 MLS ID #1953059, Lleanna Uresti TREC #589799, Rogers Realty Group, LLC. LERA MLS
 - $598,0004 bd4 ba3.2k sqft39 Bighorn Canyon, San Antonio, TX 78258For SaleMLS ID #1960283, Olga Rojano TREC #530986, Vortex Realty. LERA MLS
- $575,0004 bd4 ba3.1k sqft250 Gazelle Leap, San Antonio, TX 78258For SaleMLS ID #1997044, Stefanie McCarty TREC #688984, Keller Williams Heritage. LERA MLS
- $449,9004 bd3 ba2.8k sqft1770 Heavens Peak, San Antonio, TX 78258For SaleMLS ID #1994845, Henry Herrera TREC #580344, Keller Williams Heritage. LERA MLS
- $644,0004 bd4 ba3.3k sqft18807 SALADO CYN, San Antonio, TX 78258For SaleMLS ID #1961500, Erin Cestero TREC #618467, JB Goodwin, REALTORS. LERA MLS
- $750,0003 bd4 ba3k sqft25022 ESTANCIA CIR, San Antonio, TX 78260For SaleMLS ID #2002940, Jeannette Trevino TREC #728853, JB Goodwin, REALTORS. LERA MLS
- $695,5005 bd4 ba4k sqft1002 Gazania Hill, San Antonio, TX 78260For SaleMLS ID #1944961, Darlene Westenskow TREC #684927, Realty United. LERA MLS
- $695,0005 bd5 ba3.8k sqft8931 CIMARRON RTE, San Antonio, TX 78255For SaleMLS ID #2004225, Erika Chapa TREC #593755, Keller Williams Heritage. LERA MLS
- $665,0004 bd3 ba3k sqft28807 Sopris Ln, San Antonio, TX 78260For SaleMLS ID #1966400, Kristen Schramme TREC #568432, Keller Williams Legacy. LERA MLS
- $650,0004 bd4 ba3.1k sqft431 Tranquil Oak, San Antonio, TX 78260For SaleMLS ID #1991265, Kasondra Aguilar TREC #750908, Keller Williams Heritage. LERA MLS
- $765,0005 bd4 ba3.8k sqft139 EVANS OAK LN, San Antonio, TX 78260For SaleMLS ID #1998376, Cindy Bindseil TREC #679678, Coldwell Banker D'Ann Harper. LERA MLS
- $650,0005 bd4 ba3.5k sqft814 Artisan Way, San Antonio, TX 78260For SaleMLS ID #1893028, Jennifer Anderson TREC #782339, Compass RE Texas, LLC - SA. LERA MLS
- $753,0004 bd4 ba4.3k sqft24219 Gazania Bluff, San Antonio, TX 78260For SaleMLS ID #1995307, Ying Ray TREC #680839, TopSky Realty Texas Inc. LERA MLS
- $799,0004 bd4 ba3.5k sqft26202 Dark Horse, San Antonio, TX 78260For SaleMLS ID #1934108, Celia Taylor TREC #723111, Option One Real Estate. LERA MLS
- $595,0004 bd3 ba3.1k sqft18742 Castellani, San Antonio, TX 78258For SaleMLS ID #2001491, Zorayda Montemayor TREC #596854, Central Metro Realty. LERA MLS
- $615,0006 bd4 ba3.6k sqft24114 Stately Oaks, San Antonio, TX 78260For SaleMLS ID #1971993, Nora Uriostegui TREC #578943, eXp Realty. LERA MLS
- $619,0004 bd3 ba3.3k sqft2143 Silent Fox, San Antonio, TX 78260For SaleMLS ID #1973289, Catherine Naiser TREC #534225, Keller Williams City-View. LERA MLS
