Designed for exceptional entertaining, this newer custom-built home offers premium craftsmanship and high-end finishes throughout. From detailed window trim to elegant wainscoting, every detail reflects superior quality. The main level features a welcoming entry, spacious living room, and formal dining area that flow seamlessly into a beautifully designed open-concept gourmet kitchen. Highlights include hardwood flooring, stainless steel appliances, a walk-in pantry, and a beverage center. Upstairs, the luxurious primary suite showcases custom millwork and a spa-inspired bath with a soaking tub and chandelier accent. Dual walk-in closets and a dedicated linen closet provide ample storage. Two additional bedrooms share a Jack-and-Jill bath, while a fourth bedroom offers a private en-suite. The mostly finished basement expands the living space with a comfortable seating area, decorative fireplace, bar alcove, and a full bathroom. A large storage area currently serves as a home gym. Outdoor living is elevated with a deck leading to a covered kitchen and seating area on custom pavers, complete with a fireplace and mounted TV--ideal for entertaining. Conveniently located near downtown Valparaiso, with easy access to shopping, dining, top-rated schools, and a straightforward commute to Chicago, this home combines quality, comfort, and convenience.
Pending
Price cut: $25.1K (6/1)
$899,900
2403 Stirling Dr, Valparaiso, IN 46383
4beds
4,244sqft
:
Get pre-qualified$5,641/mo
Single Family Residence
Built in 2022
0.31 Acres Lot
$-- Zestimate®
$212/sqft
$59/mo HOA
What's special
- 95 days |
- 88 |
- 2 |
Zillow last checked:
Listing updated:
Listed by:
Nadine Philips,
Coldwell Banker Real Estate Gr 219-310-1243
Source: NIRA as distributed by MLS GRID,MLS#: 838083
Facts & features
Interior
Bedrooms & bathrooms
- Bedrooms: 4
- Bathrooms: 5
- Full bathrooms: 2
- 3/4 bathrooms: 2
- 1/2 bathrooms: 1
Rooms
- Room types: Bedroom 2, Primary Bedroom, Office, Living Room, Laundry, Kitchen, Family Room, Dining Room, Bedroom 4, Bedroom 3
Primary bedroom
- Level: Upper
- Area: 251.2
- Dimensions: 15.7 x 16.0
Bedroom 2
- Level: Upper
- Area: 132
- Dimensions: 11.0 x 12.0
Bedroom 3
- Level: Upper
- Area: 144
- Dimensions: 12.0 x 12.0
Bedroom 4
- Level: Upper
- Area: 134.56
- Dimensions: 11.6 x 11.6
Dining room
- Level: Main
- Area: 120.4
- Dimensions: 14.0 x 8.6
Family room
- Description: Rec Room, Bar Area, Power Blinds
- Level: Basement
- Area: 713
- Dimensions: 23.0 x 31.0
Foyer
- Level: Main
- Area: 36
- Dimensions: 6.0 x 6.0
Kitchen
- Level: Main
- Area: 258.5
- Dimensions: 23.5 x 11.0
Laundry
- Level: Main
- Area: 116.64
- Dimensions: 10.8 x 10.8
Living room
- Level: Main
- Area: 403.92
- Dimensions: 26.4 x 15.3
Office
- Level: Main
- Area: 138.6
- Dimensions: 12.6 x 11.0
Heating
- Forced Air, Zoned
Appliances
- Included: Disposal, Stainless Steel Appliance(s), Refrigerator, Microwave, Dishwasher
- Laundry: Gas Dryer Hookup, Washer Hookup, Main Level, Laundry Room
Features
- Ceiling Fan(s), Walk-In Closet(s), Tray Ceiling(s), Soaking Tub, Pantry, Open Floorplan, Kitchen Island, His and Hers Closets, High Ceilings, Granite Counters, Entrance Foyer, Double Vanity, Crown Molding
- Basement: Daylight,Storage Space,Sump Pump,Partially Finished,Interior Entry,Full
- Number of fireplaces: 2
- Fireplace features: Basement, Living Room, Gas
Interior area
- Total structure area: 4,244
- Total interior livable area: 4,244 sqft
- Finished area above ground: 3,294
Property
Parking
- Total spaces: 3
- Parking features: Attached, Oversized, Kitchen Level, Garage Faces Front, Concrete, Garage Door Opener
- Attached garage spaces: 3
Features
- Levels: Two
- Patio & porch: Covered, Porch, Patio, Front Porch, Deck
- Fencing: Back Yard
- Has view: Yes
- View description: Neighborhood
Lot
- Size: 0.31 Acres
- Features: Back Yard, Sprinklers In Rear, Sprinklers In Front, Rectangular Lot, Landscaped, Front Yard
Details
- Parcel number: 641006432014000004
- Zoning description: residential
- Special conditions: None
Construction
Type & style
- Home type: SingleFamily
- Property subtype: Single Family Residence
Condition
- New construction: No
- Year built: 2022
Utilities & green energy
- Electric: 200+ Amp Service
- Sewer: Public Sewer
- Water: Public
- Utilities for property: Cable Connected, Water Connected, Sewer Connected, Natural Gas Connected, Electricity Connected
Community & HOA
Community
- Subdivision: Hawthorne North Sub Ph 2
HOA
- Has HOA: Yes
- Amenities included: Maintenance Grounds
- HOA fee: $708 annually
- HOA name: 1st American Mgmt
- HOA phone: 219-464-3536
Location
- Region: Valparaiso
Financial & listing details
- Price per square foot: $212/sqft
- Tax assessed value: $591,600
- Annual tax amount: $7,339
- Date on market: 5/1/2026
- Listing agreement: Exclusive Right To Sell
- Listing terms: Cash,Relocation Property,Conventional
Estimated market value
Not available
Estimated sales range
Not available
Not available
Price history
| Date | Event | Price |
|---|---|---|
| 6/9/2026 | Pending sale | $899,900$212/sqft |
Source:  NIRA as distributed by MLS GRID #838083 Report a problem NIRA as distributed by MLS GRID #838083 Report a problem | ||
| 6/1/2026 | Price change | $899,900-2.7%$212/sqft |
Source: NIRA as distributed by MLS GRID #838083 Report a problem | ||
| 5/1/2026 | Listed for sale | $925,000+11.9%$218/sqft |
Source: NIRA as distributed by MLS GRID #838083 Report a problem | ||
| 5/2/2023 | Sold | $826,900$195/sqft |
Source: NIRA as distributed by MLS GRID #524407 Report a problem | ||
| 3/17/2023 | Contingent | $826,900$195/sqft |
Source: NIRA as distributed by MLS GRID #524407 Report a problem | ||
| 1/3/2023 | Listed for sale | $826,900$195/sqft |
Source: NIRA as distributed by MLS GRID #524407 Report a problem | ||
Public tax history
| Year | Property taxes | Tax assessment |
|---|---|---|
| 2025 | $7,339 +18.6% | $672,700 +13.7% |
| 2024 | $6,191 +47048.7% | $591,600 +18.9% |
| 2023 | $13 +14.5% | $497,400 +99380% |
| 2022 | $11 -3% | $500 +25% |
| 2021 | $12 -22.2% | $400 |
| 2020 | $15 | $400 -20% |
| 2019 | -- | $500 |
Find assessor info on the county website
Monthly payment
Est. payment
Payment breakdown
Explore the cost of this home by adjusting the details. Changes won't be saved.Climate risks
Neighborhood: 46383
Nearby schools
GreatSchools rating
- 7/10Flint Lake Elementary SchoolGrades: K-5Distance: 0.6 mi
- 8/10Thomas Jefferson Middle SchoolGrades: 6-8Distance: 2.2 mi
- 10/10Valparaiso High SchoolGrades: 9-12Distance: 2.4 mi
Schools provided by the listing agent
- High: Valparaiso High School
Source: NIRA as distributed by MLS GRID. This data may not be complete. We recommend contacting the local school district to confirm school assignments for this home.
- $674,7005 bd4 ba4.1k sqft2405 Stirling Dr, Valparaiso, IN 46383Off Market
- $651,100-- bd3 ba3.1k sqft2401 Stirling Dr, Valparaiso, IN 46383Off Market
- $565,8004 bd2 ba2.5k sqft4802 Princess Dr, Valparaiso, IN 46383Off Market
- $367,9003 bd2 ba1.4k sqft4901 Sunny Ln, Valparaiso, IN 46383Off Market
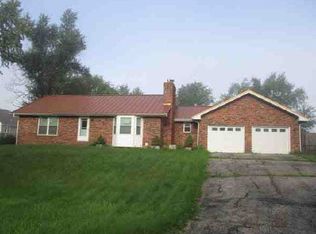
- $571,7003 bd2 ba2.2k sqft2407 Stirling Dr, Valparaiso, IN 46383Off Market
- $931,0006 bd5 ba5.3k sqft4707 Downing Dr, Valparaiso, IN 46383Off Market
- $658,8004 bd3 ba2.8k sqft4804 Princess Dr, Valparaiso, IN 46383Off Market
- $724,9005 bd3 ba3k sqft2400 Stirling Dr, Valparaiso, IN 46383For Sale
A local agent can set up tours, give advice and negotiate with sellers.
A local lender can help you make sure your offer is ready when you are.
Similar homes
- $839,9005 bd5 ba5.1k sqft4705 Hyde Park Dr, Valparaiso, IN 46383For Sale
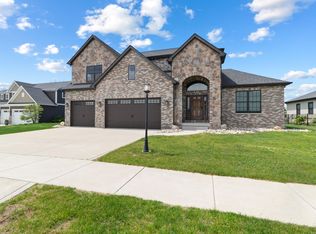
 MLS ID #839751, Lisa Moore, Listing Leaders. NIRA as distributed by MLS GRID
 - $784,0005 bd4 ba3.7k sqft2207 Mary Ln, Valparaiso, IN 46383For Sale
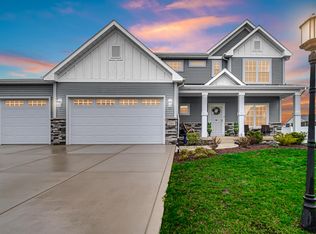 MLS ID #837265, Karen Maynard, McColly Real Estate. NIRA as distributed by MLS GRID
 - $949,0004 bd4 ba4.3k sqft223 Crabapple Ln, Valparaiso, IN 46383For Sale
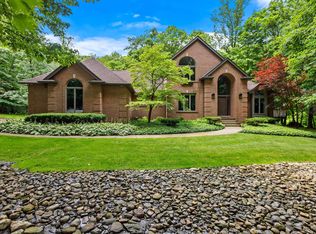 MLS ID #841364, Anna Steuer, Realty Executives Premier. NIRA as distributed by MLS GRID
 - $1,050,0004 bd5 ba5.1k sqft169 Palomino Ln, Valparaiso, IN 46383For Sale
 MLS ID #843152, Ryan Peters, StreetFront, LLC. NIRA as distributed by MLS GRID
 - $710,0004 bd4 ba4.2k sqft1730 Briam Ct, Valparaiso, IN 46383For SaleMLS ID #839143, Valerie Rosenblum, McColly Real Estate. NIRA as distributed by MLS GRID
- $699,9003 bd3 ba2.9k sqft4901 Hyde Park Dr, Valparaiso, IN 46383For SaleMLS ID #835370, Brent Wright, McColly Real Estate. NIRA as distributed by MLS GRID
- $459,9003 bd2 ba3.1k sqft203 Oxbow Ct, Valparaiso, IN 46383For SaleMLS ID #843390, Claudia Forrest, Century 21 Circle. NIRA as distributed by MLS GRID
- $699,9005 bd5 ba4.7k sqft2505 Inverness Dr, Valparaiso, IN 46383For SaleMLS ID #842061, Susie Jaskowiak, @properties/Christie's Intl RE. NIRA as distributed by MLS GRID
- $639,9005 bd4 ba4.3k sqft3807 Waxwing Ct, Valparaiso, IN 46383For SaleMLS ID #841344, Steven Monsma, Weichert Realtors - Shoreline. NIRA as distributed by MLS GRID
- $897,0006 bd4 ba3.6k sqft3105 Whispering Brook Ln, Valparaiso, IN 46385New ConstructionMLS ID #840495, Andrew Knies, Brokerworks Group. NIRA as distributed by MLS GRID
- $869,9004 bd5 ba4.2k sqft1035 Kilarney Rd, Chesterton, IN 46304For SaleMLS ID #841275, Stefanie Neal, BHHS Indiana Realty. NIRA as distributed by MLS GRID
- $576,0005 bd3 ba3k sqft3911 Crown Dr, Valparaiso, IN 46383For SaleMLS ID #834629, Jennifer Colvin, McColly Real Estate. NIRA as distributed by MLS GRID
- $600,0004 bd3 ba2.3k sqft875 Farmview Dr, Valparaiso, IN 46383For SaleMLS ID #841631, Brittany Munoz, New Chapter Real Estate. NIRA as distributed by MLS GRID
- $959,0002 bd4 ba2.9k sqft110 Morgan Blvd, Valparaiso, IN 46383ActiveMLS ID #12718649, Larry Hitz, Berkshire Hathaway Homeservices Executive Group. MRED as distributed by MLS GRID
- $599,9993 bd3 ba2.2k sqft246 White Thorne Ln, Valparaiso, IN 46383For SaleMLS ID #840216, Alexis Metcalf, Seramur Properties, LLC. NIRA as distributed by MLS GRID
- $585,0004 bd3 ba2.9k sqft1806 Washington St, Valparaiso, IN 46383For SaleMLS ID #841671, Nick Arnold, BHHS Indiana Realty. NIRA as distributed by MLS GRID
- $514,9004 bd3 ba3.1k sqft1352 Diamond Blvd, Valparaiso, IN 46385For SaleMLS ID #843284, Rushelle Miller, Century 21 Circle. NIRA as distributed by MLS GRID
- $549,9004 bd3 ba2.8k sqft528 Sweetbay St, Valparaiso, IN 46385For SaleMLS ID #843055, Taylor Jackson, Listing Leaders. NIRA as distributed by MLS GRID
- $699,0005 bd5 ba5k sqft2155 Walker Dr, Valparaiso, IN 46385For SaleMLS ID #838985, Anthony Sobczak, VIA Realty. NIRA as distributed by MLS GRID
- $698,8964 bd4 ba2.7k sqft3103 Whispering Brook Ln, Valparaiso, IN 46385For SaleMLS ID #841510, Eric Vazquez, Blue Ridge Realty Group. NIRA as distributed by MLS GRID
