This is one of those listings that stops people mid-scroll. Waterfront in Parkwood. On Williams Lake. In Midtown Fort Collins. Step out your back patio and you're on the water. Kayak. Paddleboard. Or just sit and watch the lake do its thing. This kind of access doesn't come up often, and when it does, it doesn't last. Inside, vaulted ceilings and oversized picture windows frame panoramic lake views from the moment you walk in. Natural light pours through every angle. The fireplace grounds the space with warmth and that unmistakable cozy lakehouse feel you didn't know you were looking for. The renovation was done right. Luxury vinyl plank flooring runs throughout, durable, beautiful, and genuinely low maintenance. The kitchen features quartz countertops, stainless steel appliances, and a layout that flows naturally to the outdoor living spaces. Custom steel railings bring a modern edge that ties the whole renovation together. The main floor primary suite is its own retreat. Double vanity, walk-in shower, tile work that earns a second look, and a private fenced patio looking directly out at the lake. Quiet, secluded, and completely unexpected. Upstairs, a large loft with custom built-ins makes a perfect media room or workspace. The second bedroom connects to a bonus flex room that adapts to whatever you need, a studio, a guest suite, a home office, or all three. Out front, a gated courtyard wrapped in mature landscaping gives you privacy and a proper arrival experience. Out back, the lake is right there. And the location? Midtown Fort Collins means walkable dining, shopping, and everyday conveniences are minutes away by foot or bike. Waterfront homes in Parkwood are rare. Fully renovated ones are rarer.
Accepting backups
$750,000
2406 Rosewood Ln, Fort Collins, CO 80525
2beds
2,218sqft
:
Get pre-qualified$4,843/mo
Townhouse
Built in 1979
3,960 Square Feet Lot
$-- Zestimate®
$338/sqft
$333/mo HOA
What's special
Vaulted ceilingsStainless steel appliancesDouble vanityWalk-in showerKitchen features quartz countertops
- 72 days |
- 271 |
- 7 |
Zillow last checked:
Listing updated:
Listed by:
Greg Roeder 303-443-6161,
LIV Sotheby's Intl Realty,
Madalyn Winner 970-219-9248,
LIV Sotheby's Intl Realty
Source: IRES as distributed by MLS GRID,MLS#: 1060340
Facts & features
Interior
Bedrooms & bathrooms
- Bedrooms: 2
- Bathrooms: 3
- Full bathrooms: 1
- 3/4 bathrooms: 1
- 1/2 bathrooms: 1
- Main level bathrooms: 2
Primary bedroom
- Description: Carpet
- Features: Full Primary Bath, 5 Piece Primary Bath
- Level: Upper
- Area: 315 Square Feet
- Dimensions: 15 x 21
Bedroom 2
- Description: Carpet
- Area: 132 Square Feet
- Dimensions: 11 x 12
Bedroom 3
- Description: Carpet
- Area: 231 Square Feet
- Dimensions: 11 x 21
Dining room
- Description: Luxury Vinyl
- Level: Main
- Area: 156 Square Feet
- Dimensions: 13 x 12
Family room
- Description: Carpet
- Level: Main
- Area: 180 Square Feet
- Dimensions: 9 x 20
Kitchen
- Description: Luxury Vinyl
- Level: Main
- Area: 117 Square Feet
- Dimensions: 9 x 13
Laundry
- Level: Basement
- Area: 77 Square Feet
- Dimensions: 11 x 7
Living room
- Level: Main
- Area: 315 Square Feet
- Dimensions: 21 x 15
Heating
- Forced Air
Cooling
- Central Air
Appliances
- Included: Electric Range, Dishwasher, Refrigerator, Washer, Dryer, Microwave, Disposal
Features
- Separate Dining Room, Pantry, High Ceilings
- Windows: Window Coverings
- Basement: None
- Has fireplace: Yes
- Fireplace features: Gas, Living Room
Interior area
- Total structure area: 2,218
- Total interior livable area: 2,218 sqft
- Finished area above ground: 2,218
Video & virtual tour
Property
Parking
- Total spaces: 2
- Parking features: Attached
- Attached garage spaces: 2
- Details: Attached
Accessibility
- Accessibility features: Level Lot, Near Bus
Features
- Levels: Two
- Stories: 2
- Patio & porch: Patio, Deck
- Exterior features: Sprinkler System
- Fencing: Fenced
- Has view: Yes
- View description: Water
- Has water view: Yes
- Water view: Water
- Waterfront features: Lake Privileges, Lake Front
Lot
- Size: 3,960 Square Feet
- Features: Wooded, Evergreen Trees, Level, Curbs, Gutters
Details
- Parcel number: R0006459
- Zoning: RL
- Special conditions: Private Owner
Construction
Type & style
- Home type: Townhouse
- Property subtype: Townhouse
- Attached to another structure: Yes
Materials
- Frame
- Roof: Composition
Condition
- New construction: No
- Year built: 1979
Utilities & green energy
- Electric: City of Fort Collins
- Gas: Xcel Energy
- Sewer: Public Sewer
- Water: City
- Utilities for property: Natural Gas Available, Electricity Available
Community & HOA
Community
- Features: Park, Trail(s)
- Security: Fire Alarm
- Subdivision: Parkwood Meadows
HOA
- Has HOA: Yes
- Services included: Common Amenities, Management, Utilities
- HOA fee: $1,000 quarterly
- HOA name: Parkwood Meadows Homes Assoc
- HOA phone: 970-377-1626
Location
- Region: Fort Collins
Financial & listing details
- Price per square foot: $338/sqft
- Tax assessed value: $653,400
- Annual tax amount: $4,070
- Date on market: 5/29/2026
- Listing terms: Cash,Conventional,FHA,VA Loan
- Exclusions: Sellers personal property and Staging Items
- Electric utility on property: Yes
- Road surface type: Asphalt
Estimated market value
Not available
Estimated sales range
Not available
Not available
Price history
| Date | Event | Price |
|---|---|---|
| 7/14/2026 | Pending sale | $750,000$338/sqft |
Source:  REcolorado as distributed by MLS GRID #IR1060340 Report a problem REcolorado as distributed by MLS GRID #IR1060340 Report a problem | ||
| 5/30/2026 | Listed for sale | $750,000$338/sqft |
Source:  IRES as distributed by MLS GRID #1060340 Report a problem IRES as distributed by MLS GRID #1060340 Report a problem | ||
Public tax history
| Year | Property taxes | Tax assessment |
|---|---|---|
| 2025 | $4,070 +6.2% | $40,838 -6.4% |
| 2024 | $3,833 +16.4% | $43,637 -1% |
| 2023 | $3,294 -1% | $44,061 +26.3% |
| 2022 | $3,329 -5.8% | $34,890 -2.8% |
| 2021 | $3,535 -0.4% | $35,894 -5% |
| 2020 | $3,550 +31.3% | $37,781 -0.7% |
| 2019 | $2,704 | $38,045 +28.3% |
| 2018 | $2,704 | $29,664 |
| 2017 | $2,704 +32.5% | $29,664 -12.7% |
| 2016 | $2,040 -13.5% | $33,981 +0% |
| 2015 | $2,358 +6.7% | $33,980 +5.6% |
| 2014 | $2,210 | $32,180 |
| 2013 | -- | $32,180 +19.8% |
| 2012 | -- | $26,860 |
| 2011 | -- | $26,860 +6.2% |
| 2010 | -- | $25,290 |
| 2009 | -- | $25,290 +119% |
| 2008 | -- | $11,550 |
| 2007 | -- | $11,550 -15.8% |
| 2006 | -- | $13,720 -36.7% |
| 2005 | -- | $21,670 +8.5% |
| 2004 | -- | $19,980 -0.8% |
| 2002 | -- | $20,150 |
| 2001 | -- | $20,150 |
Find assessor info on the county website
Monthly payment
Est. payment
Payment breakdown
Explore the cost of this home by adjusting the details. Changes won't be saved.Climate risks
Neighborhood: Parkwood
Nearby schools
GreatSchools rating
- 8/10Riffenburgh Elementary SchoolGrades: K-5Distance: 0.6 mi
- 5/10Lesher Middle SchoolGrades: 6-8Distance: 1 mi
- 8/10Fort Collins High SchoolGrades: 9-12Distance: 1.5 mi
Schools provided by the listing agent
- Elementary: Riffenburgh
- Middle: Lesher
- High: Ft Collins
Source: IRES as distributed by MLS GRID. This data may not be complete. We recommend contacting the local school district to confirm school assignments for this home.
- $633,2003 bd2 ba1.8k sqft2404 Rosewood Ln, Fort Collins, CO 80525Off Market
- $755,0002 bd3 ba2.1k sqft2408 Rosewood Ln, Fort Collins, CO 80525Sold

- $627,1002 bd2 ba2k sqft2402 Rosewood Ln, Fort Collins, CO 80525Off Market
- $782,5003 bd2 ba2.8k sqft1109 Heatherwood Ln, Fort Collins, CO 80525Off Market
- $675,5003 bd2 ba2.5k sqft1107 Heatherwood Ln, Fort Collins, CO 80525Off Market
- $603,9002 bd2 ba1.4k sqft1105 Heatherwood Ln, Fort Collins, CO 80525Off Market
- $597,0003 bd1 ba1.9k sqft1101 Heatherwood Ln, Fort Collins, CO 80525Off Market
- $827,4003 bd2 ba2.3k sqft1121 Heatherwood Ln, Fort Collins, CO 80525Off Market
A local agent can set up tours, give advice and negotiate with sellers.
A local lender can help you make sure your offer is ready when you are.
Similar homes
- $735,0005 bd3 ba2.5k sqft2309 Purdue Rd, Fort Collins, CO 80525For Sale

 MLS ID #1059201, Josh Forster, Real. IRES as distributed by MLS GRID
 - $699,9004 bd4 ba2.8k sqft1608 Alcott Street, Fort Collins, CO 80525For Sale
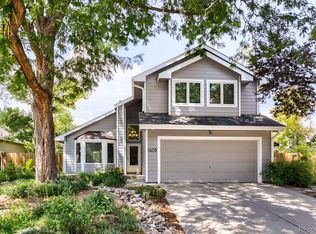
 MLS ID #8413589, Craig Burns, RE/MAX Professionals. REcolorado as distributed by MLS GRID
 - $580,0004 bd3 ba2.4k sqft1817 S Lemay Ave, Fort Collins, CO 80525For Sale
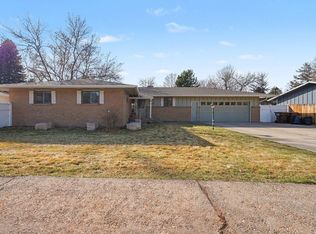 MLS ID #1059651, Quinn Edgar, eXp Realty - Hub. IRES as distributed by MLS GRID
 - $625,0004 bd4 ba2.9k sqft3801 Kentford Rd, Fort Collins, CO 80525For Sale
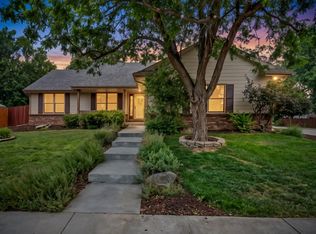 MLS ID #1065885, Denise Schissel, Group Mulberry. IRES as distributed by MLS GRID
 - $775,0004 bd3 ba2k sqft1624 Buckeye St, Fort Collins, CO 80524For SaleMLS ID #1062070, Kennan Razey, Group Mulberry. IRES as distributed by MLS GRID
- $775,0004 bd4 ba3.2k sqft2613 Willow Creek Dr, Fort Collins, CO 80525For SaleMLS ID #1063936, Kevin Anstett, Group Harmony. IRES as distributed by MLS GRID
- $695,0005 bd4 ba2.7k sqft660 Parliament Ct, Fort Collins, CO 80525For SaleMLS ID #1065431, Leslie Henckel, RE/MAX Alliance-FTC South. IRES as distributed by MLS GRID
- $658,0003 bd3 ba1.9k sqft2124 Thunderstone Ct, Fort Collins, CO 80525For SaleMLS ID #1064982, Melissa Breese, Keller Williams-Preferred Rlty. IRES as distributed by MLS GRID
- $700,0003 bd4 ba2.7k sqft6425 Edgeware Street, Fort Collins, CO 80525For SaleMLS ID #8179164, Thaine Swanson, Century 21 Altitude Real Estate, LLC. REcolorado as distributed by MLS GRID
- $678,0004 bd3 ba2.8k sqft2838 Canby Way, Fort Collins, CO 80525For SaleMLS ID #1061314, Joyce Giard, RE/MAX Alliance-Loveland. IRES as distributed by MLS GRID
- $675,0005 bd4 ba2.8k sqft3933 Sunstone Way, Fort Collins, CO 80525For SaleMLS ID #1062170, Joel Helbling, Group Centerra. IRES as distributed by MLS GRID
- $750,0004 bd5 ba3k sqft2762 Nottingham Sq, Fort Collins, CO 80526For SaleMLS ID #1057879, Riley Haskell, URealty Inc. IRES as distributed by MLS GRID
- $589,0003 bd3 ba1.5k sqft5217 Greenview Dr, Fort Collins, CO 80525For SaleMLS ID #1063229, Kyle Basnar, Group Mulberry. IRES as distributed by MLS GRID
- $750,0003 bd3 ba1.7k sqft4829 E County Road 54, Fort Collins, CO 80524For SaleMLS ID #1062792, Brett Sall, C3 Real Estate Solutions, LLC. IRES as distributed by MLS GRID
- $719,0003 bd3 ba1.6k sqft838 E Myrtle St, Fort Collins, CO 80524For SaleMLS ID #1061347, Rob Kittle, Kittle Real Estate. IRES as distributed by MLS GRID
- $735,0004 bd3 ba1.7k sqft1114 W Mulberry St, Fort Collins, CO 80521For SaleMLS ID #1061194, Michael Salza, C3 Real Estate Solutions, LLC. IRES as distributed by MLS GRID
- $919,9003 bd3 ba2.2k sqft910 Hill Pond Rd #13, Fort Collins, CO 80526For SaleMLS ID #1059419, Andrea Tuell, Group Harmony. IRES as distributed by MLS GRID
- $565,0004 bd4 ba2.5k sqft2539 Custer Dr, Fort Collins, CO 80525For SaleMLS ID #1061963, Kiersten Breeden, C3 Real Estate Solutions, LLC. IRES as distributed by MLS GRID
- $925,0004 bd3 ba3.2k sqft4014 S Lemay Ave #32, Fort Collins, CO 80525For SaleMLS ID #1064252, Colton Lussenhop, Resident Realty. IRES as distributed by MLS GRID
- $415,0002 bd2 ba1.3k sqft966 Shire Ct, Fort Collins, CO 80526For SaleMLS ID #1065548, Marsha Petrovic, Group Mulberry. IRES as distributed by MLS GRID
