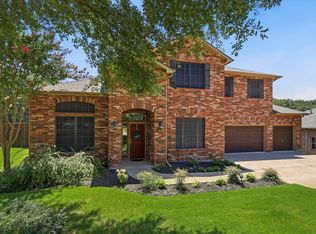
MLS# 21333436 - Built by HistoryMaker Homes - Nov 2026 completion! ~ Discover refined living in the stunning Big Bend floor plan, where timeless design meets exceptional functionality. This expansive home offers 5 spacious bedrooms, 4 full baths, a powder bath, and a 3-car garage, all thoughtfully designed with soaring ceilings, abundant natural light, and elegant finishes throughout. The open-concept layout showcases a chef-inspired kitchen overlooking the spacious family room, while the private owner’s retreat provides a true spa-like escape. Upstairs, generous secondary bedrooms and versatile living spaces create endless possibilities for entertaining, working, or relaxing. Experience elevated living in the heart of Oak Ridge Park, just minutes from shopping, dining, Lewisville Lake, and major commuter routes.
Pending
$795,737
2408 Everglades Dr, Corinth, TX 76210
5beds
4,275sqft
:
Get pre-qualified$6,144/mo
Single Family Residence
Built in 2026
10,001 Square Feet Lot
$-- Zestimate®
$186/sqft
$58/mo HOA
What's special
Elegant finishes throughoutAbundant natural lightSpacious family roomVersatile living spacesTrue spa-like escapeSoaring ceilingsChef-inspired kitchen
- 8 days |
- 5 |
- 0 |
Zillow last checked:
Listing updated:
Listed by:
Ben Caballero 888-872-6006,
Historymaker Homes 833-711-1949
Source: NTREIS,MLS#: 21333436
Facts & features
Interior
Bedrooms & bathrooms
- Bedrooms: 5
- Bathrooms: 5
- Full bathrooms: 4
- 1/2 bathrooms: 1
Primary bedroom
- Features: Separate Shower, Walk-In Closet(s)
- Level: First
- Dimensions: 17 x 10
Bedroom
- Features: Walk-In Closet(s)
- Level: Second
- Dimensions: 11 x 13
Bedroom
- Features: En Suite Bathroom, Walk-In Closet(s)
- Level: Second
- Dimensions: 7 x 16
Bedroom
- Features: En Suite Bathroom, Walk-In Closet(s)
- Level: First
- Dimensions: 11 x 15
Bedroom
- Features: Walk-In Closet(s)
- Level: Second
- Dimensions: 11 x 13
Dining room
- Level: First
- Dimensions: 15 x 14
Game room
- Level: Second
- Dimensions: 16 x 18
Kitchen
- Features: Eat-in Kitchen, Granite Counters, Kitchen Island
- Level: First
- Dimensions: 13 x 16
Living room
- Features: Ceiling Fan(s), Fireplace
- Level: First
- Dimensions: 17 x 18
Office
- Level: First
- Dimensions: 11 x 11
Utility room
- Level: First
- Dimensions: 13 x 4
Heating
- Central
Cooling
- Central Air, Ceiling Fan(s)
Appliances
- Included: Dishwasher, Gas Cooktop, Disposal, Tankless Water Heater
- Laundry: Washer Hookup, Electric Dryer Hookup, Laundry in Utility Room
Features
- Cable TV
- Flooring: Ceramic Tile, Wood
- Has basement: No
- Number of fireplaces: 1
- Fireplace features: Electric
Interior area
- Total interior livable area: 4,275 sqft
Property
Parking
- Total spaces: 6
- Parking features: Garage Faces Front, Garage, Garage Door Opener, Tandem
- Attached garage spaces: 3
- Carport spaces: 3
Features
- Levels: Two
- Stories: 1
- Patio & porch: Covered
- Exterior features: Private Yard
- Pool features: None
- Fencing: Fenced,Wood
Lot
- Size: 10,001 Square Feet
- Dimensions: 80 x 125
- Features: Corner Lot, Cul-De-Sac, Landscaped, Subdivision, Sprinkler System, Zero Lot Line
Details
- Parcel number: 2408 Everglades Dr
Construction
Type & style
- Home type: SingleFamily
- Architectural style: Ranch,Traditional,Garden Home
- Property subtype: Single Family Residence
Materials
- Brick, Radiant Barrier, Rock, Stone
- Foundation: Brick/Mortar, Slab, Stone
- Roof: Composition
Condition
- New construction: Yes
- Year built: 2026
Utilities & green energy
- Sewer: Public Sewer
- Water: Public
- Utilities for property: Electricity Available, Sewer Available, Water Available, Cable Available
Community & HOA
Community
- Features: Playground, Park, Sidewalks, Trails/Paths, Community Mailbox
- Security: Security System, Carbon Monoxide Detector(s), Fire Sprinkler System
- Subdivision: Oak Ridge Park
HOA
- Has HOA: Yes
- Services included: Association Management
- HOA fee: $700 annually
- HOA name: Tbd
- HOA phone: 000-000-0000
Location
- Region: Corinth
Financial & listing details
- Price per square foot: $186/sqft
- Date on market: 7/16/2026
- Cumulative days on market: 11 days
Estimated market value
Not available
Estimated sales range
Not available
$4,634/mo
Price history
| Date | Event | Price |
|---|---|---|
| 7/16/2026 | Pending sale | $795,737$186/sqft |
Source: NTREIS #21333436 Report a problem | ||
| 7/16/2026 | Listed for sale | $795,737$186/sqft |
Source: NTREIS #21333436 Report a problem | ||
Public tax history
Tax history is unavailable.
Monthly payment
Est. payment
Payment breakdown
Explore the cost of this home by adjusting the details. Changes won't be saved.Climate risks
Neighborhood: 76210
Nearby schools
GreatSchools rating
- 5/10Corinth Elementary SchoolGrades: PK-5Distance: 1.3 mi
- 6/10Lake Dallas Middle SchoolGrades: 6-8Distance: 3 mi
- 6/10Lake Dallas High SchoolGrades: 9-12Distance: 0.8 mi
Schools provided by the listing agent
- Elementary: Corinth
- Middle: Lake Dallas
- High: Lake Dallas
- District: Lake Dallas ISD
Source: NTREIS. This data may not be complete. We recommend contacting the local school district to confirm school assignments for this home.
- $397,6004 bd3 ba2.9k sqft2520 Meadowview Dr, Corinth, TX 76210Off Market
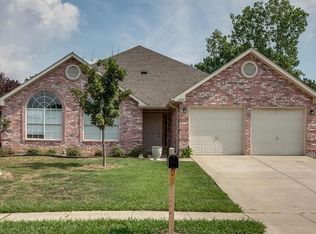
- $338,0003 bd2 ba1.8k sqft2518 Meadowview Dr, Corinth, TX 76210Off Market
- $363,1004 bd2 ba1.9k sqft2522 Meadowview Dr, Corinth, TX 76210Off Market
- $352,0003 bd2 ba1.6k sqft2516 Meadowview Dr, Corinth, TX 76210Off Market
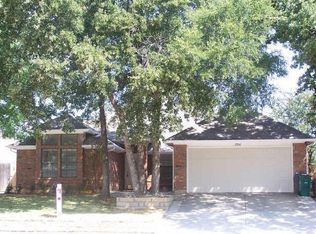
- $345,1003 bd2 ba1.5k sqft2524 Meadowview Dr, Corinth, TX 76210Off Market
- $390,0003 bd3 ba2.9k sqft2514 Meadowview Dr, Corinth, TX 76210Pending
- $371,1004 bd2 ba2k sqft2710 Zachary Dr, Corinth, TX 76210Off Market
- $382,1003 bd2 ba2.5k sqft2708 Zachary Dr, Corinth, TX 76210Off Market
A local agent can set up tours, give advice and negotiate with sellers.
Similar homes
- $799,0005 bd4 ba3.9k sqft1229 Ardglass Trl, Corinth, TX 76210For Sale
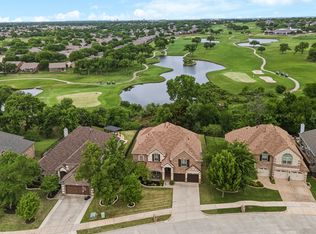 MLS ID #21235636, Julie Dinsmore. NTREIS
 - $698,0006 bd4 ba4.2k sqft2703 Pottery Trl, Corinth, TX 76210For Sale
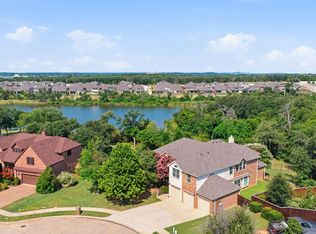 MLS ID #21321864, Kat Miller. NTREIS
 - $670,0003 bd3 ba3.2k sqft3016 Pottery Trl, Corinth, TX 76210For Sale
 MLS ID #21330956, Jill Hughes. NTREIS
 - $899,0004 bd3 ba3.3k sqft3451 Serendipity Hills Trl, Corinth, TX 76210For Sale
 MLS ID #21279143, Christopher Knight. NTREIS
 - $649,9425 bd4 ba4k sqft3409 Florence Dr, Corinth, TX 76210For SaleMLS ID #21177767, Gary Tyner. NTREIS
- $629,9004 bd3 ba3.1k sqft1908 Vintage Dr, Corinth, TX 76210For SaleMLS ID #21336353, Hudson Floyd. NTREIS
- $649,5005 bd4 ba3k sqft3379 Forest Glen Dr, Corinth, TX 76210For SaleMLS ID #21311920, Chrissy Mallouf. NTREIS
- $674,9904 bd5 ba3.5k sqft2648 W Rainier Dr, Corinth, TX 76210New ConstructionMLS ID #21286108, Ben Caballero. NTREIS
- $649,9004 bd4 ba3.7k sqft3508 Buckingham Dr, Corinth, TX 76210For SaleMLS ID #21286987, BRAD MCKISSACK. NTREIS
- $599,9005 bd5 ba3.3k sqft3006 Pottery Trl, Corinth, TX 76210For SaleMLS ID #21315481, Sepideh Vaghefi. NTREIS
- $549,0004 bd4 ba3.1k sqft2425 Glacier Rdg, Corinth, TX 76210For SaleMLS ID #21338037, Elana Bennett. NTREIS
- $630,0004 bd4 ba3.5k sqft1918 Bridgestone Dr, Corinth, TX 76210For SaleMLS ID #21309188, Turner Cavender. NTREIS
- $750,0003 bd3 ba2.9k sqft1909 Whitehall Dr, Corinth, TX 76210For SaleMLS ID #21266288, Jamie Wilson. NTREIS
- $612,9904 bd4 ba2.7k sqft2637 Rainier Dr, Corinth, TX 76210New ConstructionNTREIS
- $600,0005 bd4 ba3.5k sqft2207 Creekedge Ct, Corinth, TX 76210For SaleMLS ID #21148987, Daniel Cline. NTREIS
- $612,9904 bd3 ba2.6k sqft2640 Everglades Dr, Corinth, TX 76210New ConstructionMLS ID #21313157, Ben Caballero. NTREIS
- $479,9004 bd3 ba2.6k sqft1501 Shadow Crest Dr, Corinth, TX 76210For SaleMLS ID #21338203, Steven Fowler. NTREIS
- from $558,9904 bd3 ba2.6k sqftRiverwalk Plan, Oak Ridge Park, Phfktj Corinth, TX 76210New ConstructionHistoryMaker Homes
- $509,9904 bd4 ba2.1k sqft2617 Teton St, Corinth, TX 76210New ConstructionHistoryMaker Homes
- $490,0004 bd3 ba3.1k sqft1700 Sunflower Dr, Corinth, TX 76210For SaleMLS ID #21322742, Sam Park. NTREIS
