Welcome home to this impeccably maintained beauty in the highly desirable Sunset Pointe neighborhood! This 5 bedroom home offers a perfect blend of comfort and luxury, with thoughtful updates throughout. Step into the spacious living room, where soaring ceilings create an inviting atmosphere, centered around a cozy fireplace. The kitchen is a chef's delight and boasts a gas cooktop, new dishwasher and new built in microwave. The open floor plan is perfect for those who love to entertain, ensuring that gatherings are comfortable. A private home office offers a professional backdrop for virtual meetings and working from home. The home is carpet free with hardwood and tile floors offering aesthetic appeal and practical benefits. The bedrooms are generously sized, including a downstairs secondary bedroom with an ensuite, perfect for aging parents or guests. The downstairs primary bedroom features an updated, tranquil bathroom with a frameless shower, new lighting, and a walk-in closet with a built-in closet system. The laundry room's attachment to the primary closet adds convenience. Upstairs, a game room and media room cater to all entertainment needs, offering opportunities for fun and relaxation. Three bedrooms are upstairs, including a large bedroom that could serve as a second master suite, providing flexibility for a growing family or multi-generational living. Outside, you will find a backyard oasis, that is a beautifully landscaped space to host friends and family. It features a sparkling pool with a built in table, covered patio, an outdoor kitchen with a built in grill & refrigerator, & Bluetooth outdoor speakers, making it perfect for year-round enjoyment. Fabulous community amenities include four community pools, miles of walking trails, basketball courts, soccer & baseball fields. Zoned to Frisco ISD. Located near Lake Lewisville, major highways, and plenty of dining, shopping and entertainment. Be sure to check out the list of updates in Transaction Desk!
Pending
$650,000
2413 Kingsgate Dr, Little Elm, TX 75068
5beds
3,213sqft
:
Get pre-qualified$4,901/mo
Single Family Residence
Built in 2015
6,141 Square Feet Lot
$649,800 Zestimate®
$202/sqft
$55/mo HOA
What's special
Cozy fireplaceOpen floor planNew dishwasherBackyard oasisNew lightingBluetooth outdoor speakersBeautifully landscaped space
- 30 days |
- 558 |
- 40 |
Likely to sell faster than
Zillow last checked:
Listing updated:
Listed by:
Joe Cloud 0506019 469-424-0020,
Joe Cloud & Associates 469-424-0020
Source: NTREIS,MLS#: 21317787
Facts & features
Interior
Bedrooms & bathrooms
- Bedrooms: 5
- Bathrooms: 4
- Full bathrooms: 3
- 1/2 bathrooms: 1
Primary bedroom
- Features: Closet Cabinetry, Ceiling Fan(s), En Suite Bathroom, Garden Tub/Roman Tub, Separate Shower, Walk-In Closet(s)
- Level: First
- Dimensions: 15 x 13
Bedroom
- Features: Ceiling Fan(s), En Suite Bathroom, Split Bedrooms, Walk-In Closet(s)
- Level: First
- Dimensions: 12 x 9
Bedroom
- Features: Split Bedrooms, Walk-In Closet(s)
- Level: Second
- Dimensions: 18 x 11
Bedroom
- Level: Second
- Dimensions: 16 x 12
Bedroom
- Level: Second
- Dimensions: 12 x 12
Breakfast room nook
- Level: First
- Dimensions: 11 x 10
Game room
- Level: Second
- Dimensions: 29 x 13
Kitchen
- Features: Breakfast Bar, Granite Counters, Pantry
- Level: First
- Dimensions: 13 x 11
Living room
- Features: Ceiling Fan(s), Fireplace
- Level: First
- Dimensions: 18 x 15
Media room
- Level: Second
- Dimensions: 14 x 12
Office
- Features: Built-in Features
- Level: First
- Dimensions: 11 x 10
Utility room
- Features: Utility Room
- Level: First
- Dimensions: 6 x 5
Heating
- Central, Fireplace(s), Natural Gas, Zoned
Cooling
- Central Air, Ceiling Fan(s), Electric, Zoned
Appliances
- Included: Dishwasher, Gas Cooktop, Disposal, Gas Oven, Microwave
- Laundry: Washer Hookup, Dryer Hookup, Laundry in Utility Room
Features
- Built-in Features, Decorative/Designer Lighting Fixtures, Eat-in Kitchen, Granite Counters, High Speed Internet, In-Law Floorplan, Open Floorplan, Pantry, Smart Home, Cable TV, Vaulted Ceiling(s), Walk-In Closet(s)
- Flooring: Ceramic Tile, Wood
- Windows: Shutters
- Has basement: No
- Number of fireplaces: 1
- Fireplace features: Gas Log, Gas Starter, Living Room
Interior area
- Total interior livable area: 3,213 sqft
Video & virtual tour
Property
Parking
- Total spaces: 2
- Parking features: Garage Faces Front, Garage, Garage Door Opener
- Attached garage spaces: 2
Features
- Levels: Two
- Stories: 2
- Patio & porch: Patio, Covered
- Exterior features: Outdoor Grill, Outdoor Kitchen, Rain Gutters
- Has private pool: Yes
- Pool features: Gunite, In Ground, Pool, Private, Water Feature, Community
- Fencing: Wood
Lot
- Size: 6,141 Square Feet
- Features: Interior Lot, Landscaped, Subdivision, Sprinkler System
Details
- Parcel number: R648107
Construction
Type & style
- Home type: SingleFamily
- Architectural style: Traditional,Detached
- Property subtype: Single Family Residence
Materials
- Brick
- Foundation: Slab
- Roof: Composition
Condition
- Year built: 2015
Utilities & green energy
- Sewer: Public Sewer
- Water: Public
- Utilities for property: Sewer Available, Water Available, Cable Available
Community & HOA
Community
- Features: Other, Playground, Park, Pool, Trails/Paths, Sidewalks
- Security: Security System Owned, Security System, Smoke Detector(s)
- Subdivision: Enclave At Lakeview Sunset Po
HOA
- Has HOA: Yes
- Services included: All Facilities, Association Management, Maintenance Structure
- HOA fee: $165 quarterly
- HOA name: Sunset Pointe Hoa
- HOA phone: 469-362-0580
Location
- Region: Little Elm
Financial & listing details
- Price per square foot: $202/sqft
- Tax assessed value: $610,427
- Annual tax amount: $10,714
- Date on market: 7/2/2026
- Cumulative days on market: 23 days
- Exclusions: Mounted dyson vacuum Shoe storage cabinet in hallway (currently anchored to wall)
Estimated market value
$649,800
$617,000 - $682,000
$3,804/mo
Price history
| Date | Event | Price |
|---|---|---|
| 7/12/2026 | Pending sale | $650,000$202/sqft |
Source: NTREIS #21317787 Report a problem | ||
| 7/7/2026 | Contingent | $650,000$202/sqft |
Source: NTREIS #21317787 Report a problem | ||
| 7/2/2026 | Listed for sale | $650,000$202/sqft |
Source: NTREIS #21317787 Report a problem | ||
Public tax history
| Year | Property taxes | Tax assessment |
|---|---|---|
| 2025 | $4,480 +7.5% | $610,427 +9.2% |
| 2024 | $4,169 +5.6% | $559,020 +10% |
| 2023 | $3,949 +1.2% | $508,200 +10% |
| 2022 | $3,902 +6.3% | $462,000 +8.8% |
| 2021 | $3,672 +9.1% | $424,600 +10% |
| 2020 | $3,365 -6.8% | $386,000 +87.2% |
| 2019 | $3,610 +5.7% | $206,221 -47.1% |
| 2018 | $3,415 -57.2% | $390,000 +2.7% |
| 2017 | $7,983 | $379,690 +7.8% |
| 2016 | $7,983 | $352,202 +801.9% |
| 2015 | -- | $39,050 |
Find assessor info on the county website
Monthly payment
Est. payment
Payment breakdown
Explore the cost of this home by adjusting the details. Changes won't be saved.Climate risks
Neighborhood: Sunset Pointe
Nearby schools
GreatSchools rating
- 9/10Boals Elementary SchoolGrades: K-5Distance: 1.2 mi
- 8/10Stafford Middle SchoolGrades: 6-8Distance: 1.6 mi
- 8/10Lone Star High SchoolGrades: 9-12Distance: 1.6 mi
Schools provided by the listing agent
- Elementary: Boals
- Middle: Stafford
- High: Lone Star
- District: Frisco ISD
Source: NTREIS. This data may not be complete. We recommend contacting the local school district to confirm school assignments for this home.
- $503,7004 bd2 ba2.7k sqft2417 Kingsgate Dr, Little Elm, TX 75068Off Market
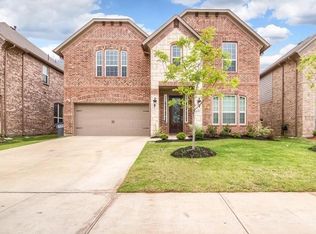
- $581,6005 bd3 ba3.2k sqft2409 Kingsgate Dr, Little Elm, TX 75068Off Market

- $537,3004 bd2 ba3.1k sqft2421 Kingsgate Dr, Little Elm, TX 75068Off Market
- $550,9005 bd4 ba3.3k sqft2405 Kingsgate Dr, Little Elm, TX 75068Off Market

- $607,1004 bd2 ba3.4k sqft2416 Valley Glen Dr, Little Elm, TX 75068Off Market
- $560,1005 bd5 ba3.8k sqft2412 Valley Glen Dr, Little Elm, TX 75068Off Market
- $621,5004 bd3 ba3k sqft2420 Valley Glen Dr, Little Elm, TX 75068Off Market
- $586,1004 bd3 ba3.1k sqft2425 Kingsgate Dr, Little Elm, TX 75068Off Market
A local agent can set up tours, give advice and negotiate with sellers.
Similar homes
- $665,0005 bd4 ba4.2k sqft1670 Pelican Dr, Frisco, TX 75033For Sale
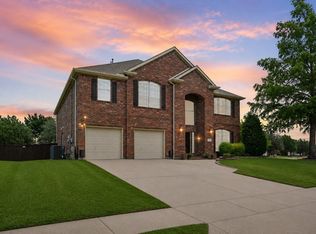 MLS ID #21315468, Kohan Schnurr. NTREIS
 - $715,0005 bd5 ba3.5k sqft13882 Gibraltar Ln, Frisco, TX 75035For Sale
 MLS ID #21316015, Joe Cloud. NTREIS
 - $649,0005 bd3 ba3k sqft2821 Dog Leg Trl, McKinney, TX 75069For Sale
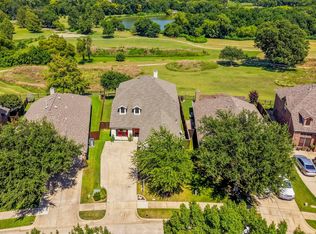 MLS ID #21344885, Kirstan Thomas. NTREIS
 - $649,9004 bd4 ba2.8k sqft2849 Greenway Dr, Frisco, TX 75034For Sale
 MLS ID #21301071, Chelsie Roye. NTREIS
 - $695,0004 bd5 ba4.1k sqft4908 Union Park Blvd E, Aubrey, TX 76227For SaleMLS ID #21247261, Nicholas Nordman. NTREIS
- $650,0004 bd3 ba3k sqft2127 Quail Meadow Ln, Frisco, TX 75034For SaleMLS ID #21303035, Carrie Himel. NTREIS
- $675,0003 bd3 ba2.8k sqft6139 Larkspur Ln, Frisco, TX 75036For SaleMLS ID #21309754, Missie Craig. NTREIS
- $825,0005 bd4 ba3.9k sqft11936 Gladstone Ct, Frisco, TX 75035For SaleMLS ID #21330089, Roger Thedford. NTREIS
- $725,0005 bd4 ba3.7k sqft7986 Rasor Dr, Frisco, TX 75036For SaleMLS ID #21291022, Elyse Guthrie. NTREIS
- $649,9994 bd3 ba2.5k sqft400 Komron Ct, Prosper, TX 75078For SaleMLS ID #21293862, Brooke Finnigan. NTREIS
- $754,0005 bd3 ba3.1k sqft2829 McGregor Dr, Frisco, TX 75033For SaleMLS ID #21251638, Michelle Swann. NTREIS
- $699,5006 bd4 ba4.4k sqft4504 Barnacre Ave, Aubrey, TX 76227For SaleMLS ID #21341760, Shannon Greer. NTREIS
- $675,0004 bd3 ba2.9k sqft3917 Redbud Dr, Aubrey, TX 76227For SaleMLS ID #21248042, Iryna Mitchell. NTREIS
- $774,9004 bd4 ba3.3k sqft12346 Piper Dr, Frisco, TX 75033For SaleMLS ID #21337312, Jan Richey. NTREIS
- $834,9994 bd4 ba3.1k sqft1806 Evening Star Rd, Frisco, TX 75033For SaleMLS ID #21334183, Amanda Rupley. NTREIS
- $650,0005 bd4 ba2.8k sqft2712 Cross Oak Pl, McKinney, TX 75071For SaleMLS ID #21271834, Christie Cannon. NTREIS
- $599,9995 bd4 ba3k sqft708 Brookwater Dr, McKinney, TX 75071For SaleMLS ID #21336222, Kayti Gage. NTREIS
- $645,0004 bd4 ba3k sqft1404 Buttercup Ave, Aubrey, TX 76227For SaleMLS ID #21306692, Heidi Marsh. NTREIS
- $699,9904 bd3 ba3k sqft400 Trailside, Prosper, TX 75078For SaleMLS ID #21250954, Ryan Rite. NTREIS
- $849,9994 bd3 ba3.1k sqft1758 Evening Star Rd, Frisco, TX 75033For SaleMLS ID #21304944, Amanda Rupley. NTREIS
