Welcome to this charming and conveniently located Thousand Oaks retreat. This inviting single story home offers 2 bedrooms, 2 bathrooms, and thoughtful updates throughout. Step inside to a bright, open floor plan featuring vaulted ceilings and a cozy wood burning fireplace that anchors the living space and creates the perfect setting for relaxing evenings at home. The living area flows seamlessly into the kitchen and dining space, making everyday living and entertaining effortless. The kitchen is well equipped with granite countertops, stainless steel appliances, and ample cabinet and counter space for storage and prep. The primary bedroom overlooks the backyard and includes a private ensuite with a single vanity and walk in shower. Step outside and enjoy a spacious yard with a privacy fence and shaded patio, ideal for outdoor entertaining or unwinding after a long day. Conveniently located just minutes from Northwoods Shopping Center, HEB, and a variety of shopping and dining options, with easy access to Highway 281, Loop 1604, and Wurzbach Parkway. This home offers comfort, convenience, and a great central location. Schedule your showing today!
For sale
Price cut: $4.5K (7/3)
$255,000
2415 Moss Terrace, San Antonio, TX 78232
2beds
1,150sqft
:
Get pre-qualifiedN/A
Single Family Residence
Built in 1983
8,842 Square Feet Lot
$-- Zestimate®
$222/sqft
$-- HOA
What's special
Cozy wood burning fireplaceBright open floor planStainless steel appliancesVaulted ceilings
- 195 days |
- 111 |
- 7 |
Zillow last checked:
Listing updated:
Listed by:
Jeffrey Pozzi TREC #624760 (210) 372-2035,
Coldwell Banker D'Ann Harper
Source: LERA MLS,MLS#: 1933641
Facts & features
Interior
Bedrooms & bathrooms
- Bedrooms: 2
- Bathrooms: 2
- Full bathrooms: 2
Primary bedroom
- Features: Split, Walk-In Closet(s), Ceiling Fan(s), Full Bath
- Area: 156
- Dimensions: 13 x 12
Bedroom 2
- Area: 132
- Dimensions: 12 x 11
Primary bathroom
- Features: Shower Only, Single Vanity
- Area: 48
- Dimensions: 8 x 6
Dining room
- Area: 104
- Dimensions: 13 x 8
Kitchen
- Area: 90
- Dimensions: 10 x 9
Living room
- Area: 266
- Dimensions: 19 x 14
Heating
- Central, Electric
Cooling
- Central Air
Appliances
- Included: Microwave, Range, Disposal, Dishwasher, Plumbed For Ice Maker, Electric Water Heater
- Laundry: Washer Hookup, Dryer Connection
Features
- One Living Area, 1st Floor Lvl/No Steps, High Ceilings, Open Floorplan, High Speed Internet, Walk-In Closet(s), Ceiling Fan(s), Solid Counter Tops
- Flooring: Laminate
- Windows: Window Coverings
- Has basement: No
- Has fireplace: No
- Fireplace features: Not Applicable
Interior area
- Total interior livable area: 1,150 sqft
Property
Parking
- Total spaces: 2
- Parking features: Two Car Garage, Garage Door Opener
- Garage spaces: 2
Accessibility
- Accessibility features: No Carpet, No Stairs
Features
- Levels: One
- Stories: 1
- Patio & porch: Patio, Covered
- Exterior features: Rain Gutters
- Pool features: None
- Fencing: Privacy
Lot
- Size: 8,842 Square Feet
- Features: Curbs, Street Gutters, Sidewalks
- Residential vegetation: Mature Trees
Details
- Additional structures: Shed(s)
- Parcel number: 167210560380
Construction
Type & style
- Home type: SingleFamily
- Property subtype: Single Family Residence
Materials
- Brick, Siding
- Foundation: Slab
- Roof: Composition
Condition
- Pre-Owned
- New construction: No
- Year built: 1983
Utilities & green energy
- Electric: CPS
- Sewer: SAWS, Sewer System
- Water: SAWS, Water System
- Utilities for property: Cable Available
Community & HOA
Community
- Features: None
- Subdivision: Courtyards The
Location
- Region: San Antonio
Financial & listing details
- Price per square foot: $222/sqft
- Tax assessed value: $257,560
- Annual tax amount: $5,754
- Price range: $255K - $255K
- Date on market: 1/13/2026
- Cumulative days on market: 196 days
- Listing terms: Conventional,FHA,VA Loan,Cash
- Road surface type: Paved
Estimated market value
Not available
Estimated sales range
Not available
Not available
Price history
| Date | Event | Price |
|---|---|---|
| 7/14/2026 | Listed for rent | $1,650$1/sqft |
Source: Zillow Rentals Report a problem | ||
| 7/3/2026 | Price change | $255,000-1.7%$222/sqft |
Source:  LERA MLS #1933641 Report a problem LERA MLS #1933641 Report a problem | ||
| 5/15/2026 | Price change | $259,500-0.2%$226/sqft |
Source: LERA MLS #1933641 Report a problem | ||
| 4/3/2026 | Price change | $259,900-1%$226/sqft |
Source: LERA MLS #1933641 Report a problem | ||
| 3/27/2026 | Price change | $262,500-0.9%$228/sqft |
Source: LERA MLS #1933641 Report a problem | ||
| 2/23/2026 | Price change | $265,000-1.9%$230/sqft |
Source: LERA MLS #1933641 Report a problem | ||
| 1/13/2026 | Listed for sale | $270,000+3.8%$235/sqft |
Source: LERA MLS #1933641 Report a problem | ||
| 5/23/2024 | Sold | -- |
Source: LERA MLS #1765790 Report a problem | ||
| 5/6/2024 | Pending sale | $260,000$226/sqft |
Source: LERA MLS #1765790 Report a problem | ||
| 4/25/2024 | Contingent | $260,000$226/sqft |
Source: LERA MLS #1765790 Report a problem | ||
| 4/11/2024 | Listed for sale | $260,000+4%$226/sqft |
Source: LERA MLS #1765790 Report a problem | ||
| 9/23/2023 | Listing removed | -- |
Source: Bella Vista Homes Report a problem | ||
| 7/29/2023 | Price change | $249,990-9.5%$217/sqft |
Source: Bella Vista Homes Report a problem | ||
| 5/11/2023 | Price change | $276,311+0.5%$240/sqft |
Source: Bella Vista Homes Report a problem | ||
| 3/22/2023 | Price change | $274,990-5.9%$239/sqft |
Source: Bella Vista Homes Report a problem | ||
| 2/8/2023 | Price change | $292,311+1.7%$254/sqft |
Source: Bella Vista Homes Report a problem | ||
| 11/18/2022 | Price change | $287,311-1.4%$250/sqft |
Source: Bella Vista Homes Report a problem | ||
| 9/22/2022 | Listed for sale | $291,311+124.1%$253/sqft |
Source: Bella Vista Homes Report a problem | ||
| 1/24/2014 | Sold | -- |
Source: LERA MLS #1031237 Report a problem | ||
| 11/29/2013 | Listed for sale | $130,000+73.3%$113/sqft |
Source: New Western Realty, LLC #1031237 Report a problem | ||
| 8/28/2013 | Sold | -- |
Source: Public Record Report a problem | ||
| 7/23/2013 | Listed for sale | $75,000$65/sqft |
Source: Phyllis Browning Co. #1012111 Report a problem | ||
Public tax history
| Year | Property taxes | Tax assessment |
|---|---|---|
| 2025 | $3,879 +3.4% | $257,560 +10.6% |
| 2024 | $3,750 +10.6% | $232,925 +10% |
| 2023 | $3,392 | $211,750 +10% |
| 2022 | -- | $192,500 +10% |
| 2021 | $3,948 | $175,000 +4.8% |
| 2020 | $3,948 +4% | $167,000 +4.4% |
| 2019 | $3,797 | $160,000 +3.9% |
| 2018 | $3,797 +2.3% | $154,000 +1.4% |
| 2017 | $3,711 +10.1% | $151,800 +9% |
| 2016 | $3,371 +7.2% | $139,315 +10% |
| 2015 | $3,146 | $126,650 +11.3% |
| 2014 | $3,146 | $113,820 +11.8% |
| 2013 | -- | $101,800 -7% |
| 2012 | -- | $109,430 -1.9% |
| 2011 | -- | $111,570 -0.9% |
| 2010 | -- | $112,630 -0.9% |
| 2009 | -- | $113,700 -0.2% |
| 2008 | -- | $113,970 +11.7% |
| 2007 | -- | $102,030 +9.8% |
| 2006 | -- | $92,900 +6.2% |
| 2005 | -- | $87,470 |
| 2004 | -- | -- |
| 2003 | -- | -- |
| 2002 | -- | -- |
| 2001 | -- | -- |
| 2000 | -- | -- |
Find assessor info on the county website
Monthly payment
Est. payment
Payment breakdown
Explore the cost of this home by adjusting the details. Changes won't be saved.Climate risks
Neighborhood: 78232
Nearby schools
GreatSchools rating
- 4/10Bob Hope Elementary SchoolGrades: PK-5Distance: 0.8 mi
- 3/10Judith A Resnik MiddleGrades: 6-8Distance: 2.8 mi
- 3/10Southwest Legacy High SchoolGrades: 9-12Distance: 2.8 mi
Schools provided by the listing agent
- Elementary: Thousand Oaks
- Middle: Bradley
- High: Macarthur
- District: North East I.S.D.
Source: LERA MLS. This data may not be complete. We recommend contacting the local school district to confirm school assignments for this home.
- $--3 bd2 ba1.5k sqft2415 Dry Moss Way, San Antonio, TX 78224Sold
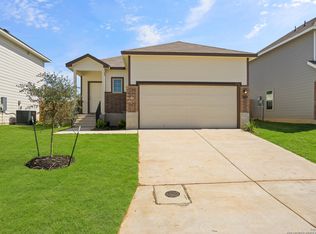
- $--2 bd2 ba920 sqft2411 Dry Moss Way, San Antonio, TX 78224Sold

- $207,2002 bd1 ba1k sqft2419 Dry Moss Way, San Antonio, TX 78224Off Market
- $245,0004 bd2 ba1.3k sqft2418 Moss Ter, San Antonio, TX 78232Off Market
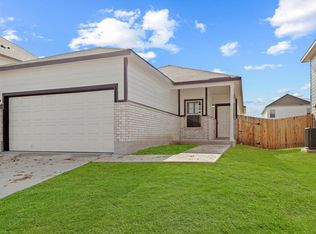
- $--3 bd3 ba1.7k sqft2407 Dry Moss Way, San Antonio, TX 78224Sold
- $223,4002 bd2 ba1k sqft2414 Moss Ter, San Antonio, TX 78232Off Market
- $--2 bd2 ba1k sqft2414 Dry Moss Way, San Antonio, TX 78224Sold
- $258,2002 bd2 ba920 sqft2411 Moss Ter, San Antonio, TX 78232Off Market
A local agent can set up tours, give advice and negotiate with sellers.
Similar homes
- $264,0003 bd2 ba1.5k sqft2134 Cedar Run, San Antonio, TX 78245For Sale

 MLS ID #2002679, Steven Garza TREC #564531, eXp Realty. LERA MLS
 - $211,0003 bd3 ba1.5k sqft12126 CHI CHIS CV, San Antonio, TX 78221For Sale
 MLS ID #2002589, Eugene Morales TREC #687351, Keller Williams Heritage. LERA MLS
 - $255,0003 bd2 ba1.4k sqft5306 Indian Desert, San Antonio, TX 78242For Sale
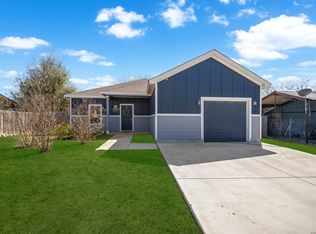 MLS ID #1951219, Erika Chapa TREC #593755, Keller Williams Heritage. LERA MLS
 - $220,0004 bd2 ba1.1k sqft663 W PYRON AVE, San Antonio, TX 78221For Sale
 MLS ID #1993069, Jennifer Bishop TREC #723744, Real Broker, LLC. LERA MLS
 - $239,0004 bd2 ba1k sqft518 Fitch St, San Antonio, TX 78214For SaleMLS ID #1970027, Rosa Segovia TREC #713293, Realty Advantage. LERA MLS
- $223,0003 bd2 ba1k sqft5122 Binz Engleman Rd, Kirby, TX 78219For SaleMLS ID #1941700, Taurus Parker TREC #737638, Redbird Realty LLC. LERA MLS
- $240,0003 bd2 ba1.2k sqft2050 Springvale, San Antonio, TX 78227For SaleMLS ID #1942548, Fernando Garcia Tiscareno TREC #829496, eXp Realty. LERA MLS
- $260,0003 bd2 ba1.2k sqft5707 Ben Casey Dr, San Antonio, TX 78240For SaleMLS ID #1956711, John Barrera TREC #781191, eXp Realty. LERA MLS
- $265,0003 bd2 ba1.1k sqft6802 QUAIL BR, San Antonio, TX 78250For SaleMLS ID #1990625, Juan Sienra Murguia TREC #808264, Malouff Realty, LLC. LERA MLS
- $225,0003 bd2 ba1.6k sqft943 S San Eduardo, San Antonio, TX 78237For SaleMLS ID #1993181, Carolina Tirado TREC #643659, Real Broker, LLC. LERA MLS
- $226,9003 bd2 ba1.2k sqft444 Azucena, San Antonio, TX 78237For SaleMLS ID #1961327, Tatiana Martinez TREC #761364, eXp Realty. LERA MLS
- $235,0003 bd2 ba1.5k sqft1629 W woodlawn, San Antonio, TX 78201For SaleMLS ID #2000653, Steve Garza TREC #710201, LPT Realty, LLC. LERA MLS
- $254,0002 bd3 ba1.2k sqft13019 Trent, San Antonio, TX 78232For SaleMLS ID #1953037, Sara Aguilera TREC #750545, Keller Williams Heritage. LERA MLS
- $255,0003 bd3 ba1.6k sqft8507 TIMBER CREST ST, San Antonio, TX 78250For SaleMLS ID #1995018, Michael Schultz TREC #612159, Keller Williams Heritage. LERA MLS
- $254,9003 bd2 ba1.3k sqft8923 PEACEFUL GRV, San Antonio, TX 78250For SaleMLS ID #1967899, Derrell Skillman TREC #639690, Redfin Corporation. LERA MLS
- $284,0003 bd2 ba1.4k sqft248 WINGATE AVE, San Antonio, TX 78204For SaleMLS ID #1970533, Alexis Weigand TREC #528450, Real Broker, LLC. LERA MLS
- $239,9993 bd2 ba1.1k sqft6418 RIDGEHURST, San Antonio, TX 78250For SaleMLS ID #1997942, Pete Montalvo TREC #610313, Keller Williams Legacy. LERA MLS
- $260,0003 bd2 ba1.4k sqft7002 Quail Wilde, San Antonio, TX 78250For SaleMLS ID #1972636, Janet Wingrove TREC #567041, Keller Williams Heritage. LERA MLS
- $259,7003 bd3 ba1.3k sqft8222 Timber Slope, San Antonio, TX 78250For SaleMLS ID #1928220, Melanie Heath TREC #597098, MCH Realty Group. LERA MLS
- $279,0003 bd2 ba1.5k sqft631 W Olmos, San Antonio, TX 78212For SaleMLS ID #2002144, Ronnie Trevino TREC #588899, Resi Realty, LLC. LERA MLS
