Fresh interior paint completed in September 2026 sets the stage for this beautifully updated, meticulously maintained home in Woodcreek. With 2,205 square feet, three bedrooms and two bathrooms, the spacious layout offers room to settle in and make yourself at home.
The open-concept kitchen brings together granite countertops, stainless steel appliances and a rare double pantry, providing plenty of storage for everyday essentials. Tall windows fill the living room with natural light, while high ceilings and a gas fireplace create an inviting setting for quiet evenings or a house full of guests.
The spacious primary suite offers a beautifully renovated bathroom with a freestanding soaking tub and dual closets. Thoughtful updates extend to the secondary bathroom, giving the home a cohesive, well-cared-for feel.
A large attached covered patio extends the living space outdoors, offering a shaded spot for morning coffee, weekend cookouts or unwinding at the end of the day. An oversized two-car garage includes additional storage space along the side, with room for tools, hobbies or seasonal belongings.
Built in 2004 and located in Rockwall ISD, this home also enjoys access to a community pool and clubhouse. Beautiful finishes, generous storage and years of attentive care make 242 Cox Drive a welcoming place to begin your next chapter.
Under contract
$349,900
242 Cox Dr, Fate, TX 75087
3beds
2,205sqft
Single Family Residence
Built in 2004
6,534 Square Feet Lot
$-- Zestimate®
$159/sqft
$66/mo HOA
What's special
Gas fireplaceBeautifully updatedHigh ceilingsOversized two-car garageStainless steel appliancesBeautiful finishesGranite countertops
- 12 days
- 266
- 34
Likely to sell faster than
Zillow last checked:
Listing updated:
Listed by:
Joshua Dedmon 0706052 972-562-8883,
Keller Williams NO. Collin Cty 972-562-8883,
Olivia Dedmon 0853348 972-207-6932,
Keller Williams NO. Collin Cty
Source: NTREIS,MLS#: 21407052
Facts & features
Interior
Bedrooms & bathrooms
- Bedrooms: 3
- Bathrooms: 2
- Full bathrooms: 2
Primary bedroom
- Features: Ceiling Fan(s), En Suite Bathroom, Garden Tub/Roman Tub, Linen Closet, Walk-In Closet(s)
- Level: First
- Dimensions: 12 x 22
Bedroom
- Features: Ceiling Fan(s)
- Level: First
- Dimensions: 14 x 11
Bedroom
- Features: Ceiling Fan(s)
- Level: First
- Dimensions: 12 x 10
Primary bathroom
- Features: Closet Cabinetry, Dual Sinks, En Suite Bathroom, Granite Counters, Garden Tub/Roman Tub, Linen Closet, Sink, Walk-In Shower
- Level: First
- Dimensions: 9 x 19
Other
- Features: Dual Sinks, Jack and Jill Bath
- Level: First
- Dimensions: 7 x 10
Kitchen
- Features: Breakfast Bar, Built-in Features, Eat-in Kitchen, Granite Counters, Kitchen Island, Pantry
- Level: First
- Dimensions: 14 x 20
Laundry
- Level: First
- Dimensions: 6 x 5
Living room
- Features: Ceiling Fan(s), Fireplace
- Level: First
- Dimensions: 17 x 18
Living room
- Level: First
- Dimensions: 15 x 11
Office
- Level: First
- Dimensions: 11 x 11
Heating
- Central, Electric
Cooling
- Central Air, Ceiling Fan(s), Electric
Appliances
- Included: Double Oven, Dishwasher, Gas Cooktop, Disposal, Gas Oven, Gas Range, Microwave, Vented Exhaust Fan
- Laundry: Washer Hookup, Dryer Hookup, ElectricDryer Hookup, Laundry in Utility Room
Features
- Decorative/Designer Lighting Fixtures, Eat-in Kitchen, Granite Counters, High Speed Internet, Kitchen Island, Open Floorplan, Pantry, Cable TV, Walk-In Closet(s)
- Flooring: Carpet, Luxury Vinyl Plank, Tile
- Windows: Window Coverings
- Has basement: No
- Number of fireplaces: 1
- Fireplace features: Den, Family Room
Interior area
- Total interior livable area: 2,205 sqft
Video & virtual tour
Property
Parking
- Total spaces: 2
- Parking features: Door-Multi, Driveway, Garage Faces Front, Inside Entrance, Kitchen Level, Side By Side, Storage
- Attached garage spaces: 2
Features
- Levels: One
- Stories: 1
- Patio & porch: Covered
- Exterior features: Lighting
- Pool features: None, Community
- Fencing: Privacy,Wood
Lot
- Size: 6,534 Square Feet
- Features: Interior Lot, Landscaped, Subdivision, Sprinkler System, Few Trees
Details
- Parcel number: 000000061142
Construction
Type & style
- Home type: SingleFamily
- Architectural style: Traditional,Detached
- Property subtype: Single Family Residence
Materials
- Brick, Stone Veneer
- Foundation: Slab
- Roof: Composition,Shingle
Condition
- Resale
- Year built: 2004
Utilities & green energy
- Sewer: Public Sewer
- Water: Public
- Utilities for property: Electricity Connected, Municipal Utilities, Sewer Available, Water Available, Cable Available
Community & HOA
Community
- Features: Clubhouse, Pool, Trails/Paths, Curbs, Sidewalks
- Subdivision: Woodcreek Ph 3-A
HOA
- Has HOA: Yes
- Services included: All Facilities, Association Management, Maintenance Grounds
- HOA fee: $396 semi-annually
- HOA name: Woodcreek Fate Homeowners Association
- HOA phone: 972-772-6484
Location
- Region: Fate
Financial & listing details
- Price per square foot: $159/sqft
- Tax assessed value: $379,822
- Annual tax amount: $6,343
- Date on market: 10/8/2026
- Cumulative days on market: 13 days
- Listing terms: Cash,Conventional,FHA,Other,VA Loan
Estimated market value
Not available
Estimated sales range
Not available
Not available
Price history
| Date | Event | Price |
|---|---|---|
| 10/13/2026 | Contingent | $349,900$159/sqft |
Source: NTREIS #21407052 Report a problem | ||
| 10/8/2026 | Listed for sale | $349,900+35.1%$159/sqft |
Source: NTREIS #21407052 Report a problem | ||
| 6/30/2021 | Sold | -- |
Source: Ebby Halliday solds #14548913_75087 Report a problem | ||
| 6/28/2019 | Sold | -- |
Source: Agent Provided Report a problem | ||
| 5/3/2019 | Price change | $259,000-3.4%$117/sqft |
Source: Ebby Halliday Realtors #13957464 Report a problem | ||
| 4/19/2019 | Price change | $268,000-3.9%$122/sqft |
Source: Ebby Halliday Realtors #13957464 Report a problem | ||
| 12/17/2018 | Price change | $279,000-2.1%$127/sqft |
Source: Ebby Halliday Realtors #13957464 Report a problem | ||
| 11/7/2018 | Price change | $285,000-1.4%$129/sqft |
Source: Ebby Halliday Realtors #13957464 Report a problem | ||
| 10/25/2018 | Listed for sale | $289,000+53%$131/sqft |
Source: Ebby Halliday, REALTORS #13957464 Report a problem | ||
| 12/6/2013 | Sold | -- |
Source: Agent Provided Report a problem | ||
| 11/8/2013 | Listed for sale | $188,900$86/sqft |
Source: JP & Associates Shops at Legacy #12051085 Report a problem | ||
Public tax history
| Year | Property taxes | Tax assessment |
|---|---|---|
| 2025 | $6,699 -7.6% | $379,822 -3.9% |
| 2024 | $7,249 +1.9% | $395,396 -2.5% |
| 2023 | $7,114 -1.6% | $405,482 +13.3% |
| 2022 | $7,230 +24% | $357,740 +27.8% |
| 2021 | $5,828 +5.7% | $279,830 +5% |
| 2020 | $5,516 | $266,630 +4.4% |
| 2019 | -- | $255,310 +2.9% |
| 2018 | $5,692 -0.6% | $248,000 +3.1% |
| 2017 | $5,728 +16.6% | $240,530 +8.8% |
| 2016 | $4,913 | $220,990 +11% |
| 2015 | $4,913 | $199,170 +6.5% |
| 2014 | $4,913 | $187,000 +3.5% |
| 2013 | -- | $180,750 -0.9% |
| 2012 | -- | $182,350 -0.9% |
| 2011 | -- | $183,980 |
| 2010 | -- | $183,980 +0.2% |
| 2009 | -- | $183,650 0% |
| 2008 | -- | $183,710 +11.6% |
| 2007 | -- | $164,580 +4% |
| 2006 | -- | $158,290 +1% |
| 2005 | -- | $156,800 |
Find assessor info on the county website
Monthly payment
Est. payment
Payment breakdown
Explore the cost of this home by adjusting the details. Changes won't be saved.Climate risks
Neighborhood: 75087
Nearby schools
Schools provided by the listing agent
- Elementary: Billie Stevenson
- Middle: Herman E Utley
- High: Rockwall
- District: Rockwall ISD
Source: NTREIS. This data may not be complete. We recommend contacting the local school district to confirm school assignments for this home.


Similar homes
- $350,0003 bd3 ba2.4k sqft258 Vernon Dr, Fate, TX 75087For Sale
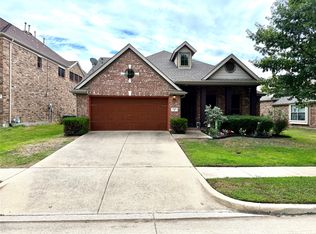 MLS ID #21393158, Hassan Butt. NTREIS
- $--3 bd2 ba2.5k sqft668 Payton Way, Fate, TX 75087Auction
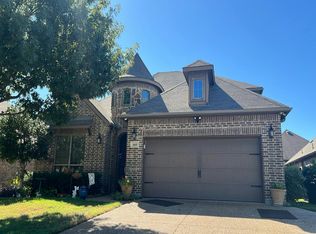 Auction.com 2
- $354,9004 bd3 ba2.4k sqft809 Cauble Dr, Fate, TX 75087For Sale
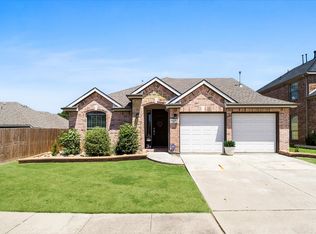 MLS ID #21358008, Stephanie Adams. NTREIS
- $374,7883 bd2 ba2.1k sqft924 McGehee Ct, Fate, TX 75087For Sale
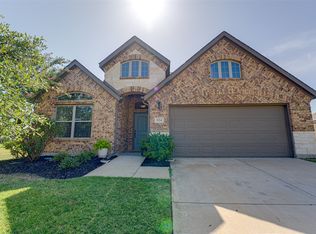 MLS ID #21354649, Edna Cortez. NTREIS
