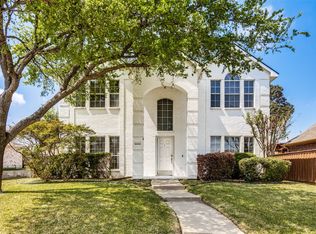
SELLER OFFERING $7500.00 TOWARDS BUYERS CLOSING COST WITH ACCEPTABLE OFFER! Immaculate & beautifully updated custom home in the highly sought-after Hunters Glen community! This stunning home offers the perfect blend of style, comfort, and functionality. Stunning curb appeal with lush landscaping, mature trees and gorgeous paved front walkway. Upon entry, you'll be welcomed by the a spacious formal living room featuring soaring vaulted ceilings with exposed beams, rich hardwood flooring, abundant natural light, and a striking double-sided brick hearth fireplace that creates a warm and inviting atmosphere.
The updated kitchen is a chef's delight, showcasing custom cabinetry, granite countertops, stone tile backsplash, stainless steel appliances, gas cooktop, double ovens, breakfast bar seating, and a sunny breakfast nook. Designer lighting and thoughtful upgrades throughout the home enhance its timeless appeal.
Exceptional closet space throughout. Retreat to the private primary suite complete with vaulted ceilings, a sliding barn door leading to the spa-inspired ensuite bath, dual vanities, soaking tub, separate shower, and a spacious walk-in closet.
Step outside to a backyard designed for entertaining, featuring a covered patio with ceiling fans, a privacy fence with eye-catching stone pillars, mature shade trees, and plenty of room for play, pets, or gatherings. Nestled in an established, quiet neighborhood,with a great walking path just two blocks away. This meticulously maintained home offers exceptional curb appeal and pride of ownership throughout. Conveniently close to park, schools, shopping, dining, entertainment, and more. A true gem in Hunters Glen!
Pending
$515,000
2420 Beaver Bend Dr, Plano, TX 75025
4beds
2,228sqft
:
Get pre-qualified$3,583/mo
Single Family Residence
Built in 1985
7,840 Square Feet Lot
$-- Zestimate®
$231/sqft
$-- HOA
What's special
Rich hardwood flooringAbundant natural lightStainless steel appliancesGranite countertopsExceptional curb appealSliding barn doorSpacious walk-in closet
- 35 days |
- 455 |
- 37 |
Likely to sell faster than
Zillow last checked:
Listing updated:
Listed by:
Trae Williams 0439578 214-597-9364,
EXP REALTY 888-519-7431
Source: NTREIS,MLS#: 21309661
Facts & features
Interior
Bedrooms & bathrooms
- Bedrooms: 4
- Bathrooms: 2
- Full bathrooms: 2
Primary bedroom
- Features: Built-in Features, Dual Sinks, Double Vanity, En Suite Bathroom, Garden Tub/Roman Tub, Sitting Area in Primary, Separate Shower, Walk-In Closet(s)
- Level: First
- Dimensions: 15 x 13
Bedroom
- Features: Ceiling Fan(s)
- Level: First
- Dimensions: 13 x 10
Bedroom
- Features: Ceiling Fan(s), Walk-In Closet(s)
- Level: First
- Dimensions: 12 x 11
Bedroom
- Level: First
- Dimensions: 11 x 10
Breakfast room nook
- Features: Eat-in Kitchen
- Level: First
- Dimensions: 11 x 8
Dining room
- Level: First
- Dimensions: 12 x 11
Kitchen
- Features: Breakfast Bar, Built-in Features, Eat-in Kitchen, Granite Counters, Pantry
- Level: First
- Dimensions: 13 x 11
Laundry
- Features: Built-in Features
- Level: First
- Dimensions: 10 x 5
Living room
- Features: Ceiling Fan(s), Fireplace
- Level: First
- Dimensions: 21 x 12
Living room
- Features: Fireplace
- Level: First
- Dimensions: 22 x 16
Heating
- Central, Natural Gas
Cooling
- Central Air, Ceiling Fan(s)
Appliances
- Included: Some Gas Appliances, Convection Oven, Double Oven, Dishwasher, Gas Cooktop, Disposal, Gas Water Heater, Plumbed For Gas
- Laundry: Washer Hookup, Dryer Hookup, ElectricDryer Hookup, Laundry in Utility Room
Features
- Built-in Features, Decorative/Designer Lighting Fixtures, Eat-in Kitchen, Granite Counters, High Speed Internet, Open Floorplan, Cable TV, Vaulted Ceiling(s), Wired for Sound
- Flooring: Carpet, Ceramic Tile, Wood
- Has basement: No
- Number of fireplaces: 1
- Fireplace features: Family Room, Living Room, Masonry, See Through
Interior area
- Total interior livable area: 2,228 sqft
Video & virtual tour
Property
Parking
- Total spaces: 2
- Parking features: Additional Parking, Alley Access, Driveway, Garage, Garage Door Opener, Garage Faces Rear
- Attached garage spaces: 2
Features
- Levels: One
- Stories: 1
- Patio & porch: Patio, Covered
- Exterior features: Rain Gutters
- Pool features: None
- Fencing: Back Yard,Wood
Lot
- Size: 7,840 Square Feet
- Features: Interior Lot, Landscaped, Subdivision, Sprinkler System
Details
- Parcel number: R160100800301
Construction
Type & style
- Home type: SingleFamily
- Architectural style: Traditional,Detached
- Property subtype: Single Family Residence
Materials
- Brick
- Foundation: Slab
- Roof: Composition
Condition
- Year built: 1985
Utilities & green energy
- Sewer: Public Sewer
- Water: Public
- Utilities for property: Sewer Available, Water Available, Cable Available
Community & HOA
Community
- Features: Curbs
- Security: Carbon Monoxide Detector(s), Smoke Detector(s)
- Subdivision: Hunters Glen Nine
HOA
- Has HOA: No
Location
- Region: Plano
Financial & listing details
- Price per square foot: $231/sqft
- Tax assessed value: $513,884
- Annual tax amount: $8,276
- Date on market: 6/25/2026
- Cumulative days on market: 28 days
- Listing terms: Cash,Conventional,FHA,VA Loan
- Road surface type: Asphalt
Estimated market value
Not available
Estimated sales range
Not available
Not available
Price history
| Date | Event | Price |
|---|---|---|
| 7/28/2026 | Pending sale | $515,000$231/sqft |
Source: NTREIS #21309661 Report a problem | ||
| 7/21/2026 | Contingent | $515,000$231/sqft |
Source: NTREIS #21309661 Report a problem | ||
| 6/25/2026 | Listed for sale | $515,000+77.6%$231/sqft |
Source: NTREIS #21309661 Report a problem | ||
| 7/31/2015 | Sold | -- |
Source: Agent Provided Report a problem | ||
| 6/29/2015 | Pending sale | $290,000$130/sqft |
Source: Robbins Real Estate Group, LLC #13173725 Report a problem | ||
| 6/26/2015 | Listed for sale | $290,000+28.9%$130/sqft |
Source: Robbins Real Estate Group, LLC #13173725 Report a problem | ||
| 9/17/2008 | Listing removed | $224,900$101/sqft |
Source: Keller Williams Realty #11068346 Report a problem | ||
| 9/1/2008 | Listed for sale | $224,900$101/sqft |
Source: Keller Williams Realty #11068346 Report a problem | ||
Public tax history
| Year | Property taxes | Tax assessment |
|---|---|---|
| 2025 | $6,249 +6.7% | $484,602 +10% |
| 2024 | $5,859 +9.6% | $440,547 +10% |
| 2023 | $5,345 -12.1% | $400,497 +10% |
| 2022 | $6,084 +1.1% | $364,088 +10% |
| 2021 | $6,017 +1% | $330,989 +1.4% |
| 2020 | $5,959 -1.2% | $326,542 -0.3% |
| 2019 | $6,029 -1.5% | $327,636 +4.1% |
| 2018 | $6,123 +11.6% | $314,877 +0.6% |
| 2017 | $5,486 | $313,145 +12.6% |
| 2016 | $5,486 +8.7% | $278,219 +12.8% |
| 2015 | $5,047 | $246,718 +0.5% |
| 2014 | $5,047 | $245,541 +7.6% |
| 2013 | -- | $228,219 +1.9% |
| 2012 | -- | $223,931 +2.6% |
| 2011 | -- | $218,237 -0.2% |
| 2010 | -- | $218,771 +1% |
| 2009 | -- | $216,690 +5.7% |
| 2008 | -- | $205,000 +0.7% |
| 2007 | -- | $203,500 +4.7% |
| 2006 | -- | $194,422 +5% |
| 2005 | -- | $185,182 +7.5% |
| 2003 | -- | $172,297 +5.6% |
| 2002 | -- | $163,128 +1.3% |
| 2001 | -- | $161,113 +4.6% |
| 2000 | -- | $154,058 |
Find assessor info on the county website
Monthly payment
Est. payment
Payment breakdown
Explore the cost of this home by adjusting the details. Changes won't be saved.Climate risks
Neighborhood: Hunters Glen
Nearby schools
GreatSchools rating
- 8/10Bethany Elementary SchoolGrades: K-5Distance: 0.3 mi
- 10/10Schimelpfenig Middle SchoolGrades: 6-8Distance: 0.8 mi
- 5/10Clark High SchoolGrades: 9-10Distance: 2.7 mi
Schools provided by the listing agent
- Elementary: Hightower
- Middle: Frankford
- High: Shepton,Plano West
- District: Plano ISD
Source: NTREIS. This data may not be complete. We recommend contacting the local school district to confirm school assignments for this home.
- $606,7004 bd3 ba2.6k sqft2424 Beaver Bend Dr, Plano, TX 75025Off Market

- $473,4003 bd2 ba2k sqft2416 Beaver Bend Dr, Plano, TX 75025Off Market
- $514,6004 bd3 ba2.5k sqft2412 Beaver Bend Dr, Plano, TX 75025Off Market
- $605,8004 bd3 ba2.6k sqft2428 Beaver Bend Dr, Plano, TX 75025Off Market
- $452,7004 bd2 ba2.2k sqft2417 Bowie Dr, Plano, TX 75025Off Market
- $484,100-- bd-- ba-- sqft2417 Bowie Dr, Plano, TX 75025Off Market
- $580,6004 bd3 ba2.6k sqft2425 Beaver Bend Dr, Plano, TX 75025Off Market
- $533,9004 bd3 ba2.5k sqft2421 Bowie Dr, Plano, TX 75025Off Market
A local agent can set up tours, give advice and negotiate with sellers.
Similar homes
- $514,0004 bd3 ba2.5k sqft2700 Nighthawk Dr, Plano, TX 75025For Sale
 MLS ID #21227078, Diana Morris. NTREIS
 - $500,0004 bd3 ba2.6k sqft8005 Alderwood Dr, Plano, TX 75025For Sale
 MLS ID #21238127, Leeanne Pritchard. NTREIS
 - $525,0004 bd3 ba2.4k sqft3308 Sedona Ln, Plano, TX 75025For Sale
 MLS ID #21294913, Shelly Vaughan. NTREIS
 - $619,9004 bd3 ba2.9k sqft8008 Case Dr, Plano, TX 75025For Sale
 MLS ID #21328375, Fancy Nancy Messiha. NTREIS
 - $519,9904 bd3 ba2.6k sqft4624 Reunion Dr, Plano, TX 75024For SaleMLS ID #21292587, Erica Cates. NTREIS
- $489,0003 bd3 ba2.1k sqft2812 Teakwood Ln, Plano, TX 75075For SaleMLS ID #21337495, Suzanne Swain. NTREIS
- $585,0004 bd3 ba2.5k sqft3305 Eisenhower Ln, Plano, TX 75023For SaleMLS ID #21299019, Galyna Grybchuk. NTREIS
- $599,0004 bd3 ba2.8k sqft8608 Clear Sky Dr, Plano, TX 75025For SaleMLS ID #21275007, Shubhra Bhattacharya. NTREIS
- $698,8004 bd4 ba3k sqft1921 Brabant Dr, Plano, TX 75025For SaleMLS ID #21306458, Jay Fang. NTREIS
- $565,0004 bd3 ba2.5k sqft1908 Westridge Dr, Plano, TX 75075For SaleMLS ID #21306824, Courtney Barrett. NTREIS
- $575,0004 bd3 ba2.8k sqft2225 Stone Creek Dr, Plano, TX 75075For SaleMLS ID #21296278, Jeff Robillard. NTREIS
- $595,0004 bd2 ba2.1k sqft400 Waters Crossing Ct, Allen, TX 75013For SaleMLS ID #21278321, Jenn Rock. NTREIS
- $499,9004 bd2 ba2k sqft5705 Wilmington Dr, Frisco, TX 75035For SaleMLS ID #21218238, Robert Blackman. NTREIS
- $475,0003 bd2 ba1.8k sqft4020 Bramley Way, Plano, TX 75093For Sale By Owner
- $549,0003 bd3 ba2.1k sqft1437 Rogers Ct, Allen, TX 75013For SaleMLS ID #21246550, Beth Douglas. NTREIS
- $674,5004 bd3 ba3k sqft3521 Michael Dr, Plano, TX 75023For SaleMLS ID #21300564, Crystal Rice. NTREIS
- $575,0004 bd3 ba2.9k sqft2705 Prairie Creek Ct, Plano, TX 75075For SaleMLS ID #21271789, Michael Harvey. NTREIS
- $469,0003 bd2 ba2.2k sqft2616 Pin Oak Ln, Plano, TX 75075For SaleMLS ID #21220712, Karen Young. NTREIS
- $529,0003 bd3 ba2.2k sqft10613 Memphis Dr, Frisco, TX 75035For SaleMLS ID #21319160, Tom May. NTREIS
- $389,0003 bd2 ba1.9k sqft6105 Bronze Leaf Dr, Plano, TX 75023For SaleMLS ID #21262660, Jack Bitzer. NTREIS
