Tucked beneath mature live oaks, this two-story brick traditional delivers 2,633 sq ft of comfortable, well-kept living with a backyard built for Texas summers. A covered front porch opens to an interior wrapped in crown molding, plantation shutters, and a flowing tile-floor layout. The island kitchen anchors the home with granite counters, a tile backsplash, stainless appliances, abundant oak cabinetry, and a bright bay window over the sink. The adjoining family room centers on a corner fireplace, while a separate formal dining room adds room to gather. Upstairs, a spacious game room and oversized windows overlook the treetops. Four bedrooms include a primary retreat (downstairs) with a vaulted ceiling, dual-vanity bath, and separate shower. Out back, a freeform pool with custom tile and a cascading water feature, an extended patio, and a detached storage building complete the shaded, fully fenced yard. Gated community with neighborhood park and pool. VA Assumable loan at 2.625.
Pending
$545,000
2420 Brighton Oaks, San Antonio, TX 78231
4beds
2,633sqft
:
Get pre-qualified$4,046/mo
Single Family Residence
Built in 1993
7,318 Square Feet Lot
$539,400 Zestimate®
$207/sqft
$165/mo HOA
What's special
Detached storage buildingExtended patioShaded fully fenced yardSeparate formal dining roomGranite countersStainless appliancesFlowing tile-floor layout
- 61 days |
- 215 |
- 0 |
Likely to sell faster than
Zillow last checked:
Listing updated:
Listed by:
Christopher Moore TREC #611884 (210) 621-5210,
Magnolia Realty
Source: LERA MLS,MLS#: 1990916
Facts & features
Interior
Bedrooms & bathrooms
- Bedrooms: 4
- Bathrooms: 3
- Full bathrooms: 2
- 1/2 bathrooms: 1
Primary bedroom
- Features: Walk-In Closet(s), Ceiling Fan(s), Full Bath
- Area: 234
- Dimensions: 18 x 13
Bedroom 2
- Area: 156
- Dimensions: 13 x 12
Bedroom 3
- Area: 156
- Dimensions: 13 x 12
Bedroom 4
- Area: 120
- Dimensions: 12 x 10
Primary bathroom
- Features: Tub/Shower Separate, Double Vanity, Soaking Tub
- Area: 140
- Dimensions: 14 x 10
Dining room
- Area: 143
- Dimensions: 13 x 11
Kitchen
- Area: 156
- Dimensions: 12 x 13
Living room
- Area: 252
- Dimensions: 18 x 14
Heating
- Central, Natural Gas
Cooling
- Central Air, Attic Fan
Appliances
- Included: Cooktop, Self Cleaning Oven, Microwave, Range, Refrigerator, Disposal, Dishwasher, Vented Exhaust Fan, Gas Water Heater, Electric Cooktop
- Laundry: Washer Hookup, Dryer Connection
Features
- Two Living Area, Separate Dining Room, Eat-in Kitchen, Kitchen Island, Game Room, Utility Room Inside, High Ceilings, High Speed Internet, Master Downstairs, Ceiling Fan(s), Chandelier, Solid Counter Tops
- Flooring: Carpet, Ceramic Tile
- Windows: Double Pane Windows
- Has basement: No
- Number of fireplaces: 1
- Fireplace features: One, Living Room, Gas Logs Included, Gas
Interior area
- Total interior livable area: 2,633 sqft
Property
Parking
- Total spaces: 2
- Parking features: Two Car Garage, Detached, Garage Door Opener
- Garage spaces: 2
Features
- Levels: Two
- Stories: 2
- Patio & porch: Patio, Covered, Deck
- Exterior features: Sprinkler System, Rain Gutters
- Has private pool: Yes
- Pool features: In Ground, Community
- Fencing: Privacy,Wrought Iron
Lot
- Size: 7,318 Square Feet
- Residential vegetation: Mature Trees
Details
- Parcel number: 171210010360
Construction
Type & style
- Home type: SingleFamily
- Architectural style: Traditional
- Property subtype: Single Family Residence
Materials
- Brick, Fiber Cement
- Foundation: Slab
- Roof: Composition
Condition
- Pre-Owned
- New construction: No
- Year built: 1993
Details
- Builder name: Pulte
Utilities & green energy
- Electric: CPS
- Gas: CPS
- Sewer: SAWS
- Water: SAWS, Water System
- Utilities for property: Cable Available
Community & HOA
Community
- Features: Playground, Jogging Trails, BBQ/Grill
- Security: Smoke Detector(s), Prewired, Controlled Access
- Subdivision: Summerfield
HOA
- Has HOA: Yes
- HOA fee: $496 quarterly
- HOA name: SUMMERFIELD HOMEOWNERS ASSSOCIATION
Location
- Region: San Antonio
Financial & listing details
- Price per square foot: $207/sqft
- Tax assessed value: $530,790
- Annual tax amount: $11,906
- Price range: $545K - $545K
- Date on market: 6/11/2026
- Cumulative days on market: 57 days
- Listing terms: Conventional,FHA,VA Loan,Cash
Estimated market value
$539,400
$512,000 - $566,000
$2,869/mo
Price history
| Date | Event | Price |
|---|---|---|
| 7/17/2026 | Pending sale | $545,000$207/sqft |
Source:  LERA MLS #1990916 Report a problem LERA MLS #1990916 Report a problem | ||
| 7/9/2026 | Contingent | $545,000$207/sqft |
Source: LERA MLS #1990916 Report a problem | ||
| 6/26/2026 | Listed for sale | $545,000$207/sqft |
Source: LERA MLS #1990916 Report a problem | ||
| 6/21/2026 | Contingent | $545,000$207/sqft |
Source: LERA MLS #1990916 Report a problem | ||
| 6/11/2026 | Listed for sale | $545,000+23.9%$207/sqft |
Source: LERA MLS #1990916 Report a problem | ||
| 10/15/2021 | Sold | -- |
Source: LERA MLS #44006_1538243 Report a problem | ||
| 9/8/2021 | Pending sale | $440,000$167/sqft |
Source: LERA MLS #1538243 Report a problem | ||
| 8/24/2021 | Contingent | $440,000$167/sqft |
Source: LERA MLS #1538243 Report a problem | ||
| 8/20/2021 | Price change | $440,000-2.2%$167/sqft |
Source: LERA MLS #1538243 Report a problem | ||
| 7/30/2021 | Listed for sale | $449,9000%$171/sqft |
Source: LERA MLS #1538243 Report a problem | ||
| 7/9/2021 | Listing removed | -- |
Source: LERA MLS #1538243 Report a problem | ||
| 6/22/2021 | Price change | $450,000-4.2%$171/sqft |
Source: LERA MLS #1538243 Report a problem | ||
| 6/11/2021 | Listed for sale | $469,900+42.8%$178/sqft |
Source: LERA MLS #1538243 Report a problem | ||
| 7/20/2015 | Listing removed | $2,600$1/sqft |
Source: Full Spectrum Realty LLC #1081288 Report a problem | ||
| 10/3/2014 | Listed for rent | $2,600$1/sqft |
Source: Full Spectrum Realty LLC #1081288 Report a problem | ||
| 6/1/2011 | Sold | -- |
Source: LERA MLS #885955 Report a problem | ||
| 4/6/2011 | Listed for sale | $329,000$125/sqft |
Source: Coldwell Banker D'Ann Harper #885955 Report a problem | ||
| 5/25/2005 | Sold | -- |
Source: LERA MLS #526471 Report a problem | ||
Public tax history
| Year | Property taxes | Tax assessment |
|---|---|---|
| 2025 | -- | $530,790 -1.1% |
| 2024 | -- | $536,611 +10% |
| 2023 | -- | $487,828 +10% |
| 2022 | -- | $443,480 +15.2% |
| 2021 | $9,091 | $384,810 +4.9% |
| 2020 | $9,091 -1.2% | $366,970 -0.4% |
| 2019 | $9,201 | $368,370 +6.2% |
| 2018 | $9,201 +12.7% | $346,860 +8.8% |
| 2017 | $8,167 +3.2% | $318,720 +4% |
| 2016 | $7,914 +12% | $306,580 +7.9% |
| 2015 | $7,065 | $284,160 +7.8% |
| 2014 | $7,065 | $263,510 -0.3% |
| 2013 | -- | $264,310 +3.1% |
| 2012 | -- | $256,300 -1% |
| 2011 | -- | $258,890 -1% |
| 2010 | -- | $261,460 +6.2% |
| 2009 | -- | $246,310 -8.6% |
| 2008 | -- | $269,420 +0.6% |
| 2007 | -- | $267,770 +15.7% |
| 2006 | -- | $231,530 +9.8% |
| 2005 | -- | $210,800 |
| 2004 | -- | -- |
| 2003 | -- | -- |
| 2002 | -- | -- |
| 2001 | -- | -- |
| 2000 | -- | -- |
Find assessor info on the county website
Monthly payment
Est. payment
Payment breakdown
Explore the cost of this home by adjusting the details. Changes won't be saved.Climate risks
Neighborhood: 78231
Nearby schools
GreatSchools rating
- 9/10Oak Meadow Elementary SchoolGrades: PK-5Distance: 0.6 mi
- 3/10Jackson Middle SchoolGrades: 6-8Distance: 3.3 mi
- 5/10Churchill High SchoolGrades: 9-12Distance: 1.5 mi
Schools provided by the listing agent
- Elementary: Oak Meadow
- Middle: Jackson
- High: Churchill
- District: North East I.S.D.
Source: LERA MLS. This data may not be complete. We recommend contacting the local school district to confirm school assignments for this home.
- $514,6005 bd3 ba2.7k sqft2424 Brighton Oaks, San Antonio, TX 78231Off Market

- $--4 bd3 ba2.7k sqft2416 Brighton Oaks, San Antonio, TX 78231Sold

- $619,9004 bd3 ba3.2k sqft13515 Charter Bend Dr, San Antonio, TX 78231Off Market
- $464,6004 bd2 ba2.5k sqft2428 Brighton Oaks, San Antonio, TX 78231Off Market
- $530,5005 bd3 ba3k sqft2412 Brighton Oaks, San Antonio, TX 78231Off Market
- $512,9005 bd3 ba2.7k sqft13511 Charter Bend Dr, San Antonio, TX 78231Off Market
- $476,4004 bd2 ba2.3k sqft13519 Charter Bend Dr, San Antonio, TX 78231Off Market
- $550,8005 bd3 ba3.2k sqft2419 Brighton Oaks, San Antonio, TX 78231Off Market
A local agent can set up tours, give advice and negotiate with sellers.
Similar homes
- $539,9004 bd3 ba2.8k sqft13518 Orchard Ridge, San Antonio, TX 78231For Sale
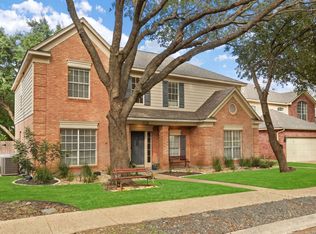
 MLS ID #1964442, Sandra Farhart TREC #680291, Keller Williams City-View. LERA MLS
 - $557,0005 bd4 ba2.8k sqft13502 CHARTER BEND DR, San Antonio, TX 78231For Sale
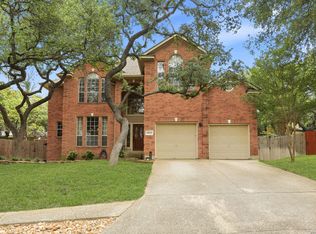 MLS ID #1993273, Kelly Hanson TREC #520539, NextHome Generations. LERA MLS
 - $460,0004 bd3 ba2.5k sqft2414 WILDERNESS HL, San Antonio, TX 78231For Sale
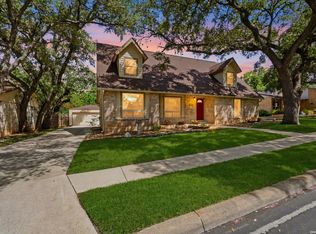 MLS ID #1998422, Susanne Gentry TREC #425548, Realty Advantage. LERA MLS
 - $540,0003 bd2 ba2.2k sqft27 Villa Verde, San Antonio, TX 78230For Sale
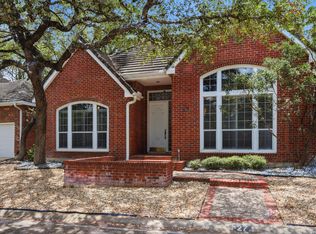 MLS ID #1999867, Aden Stiles TREC #699239, Keller Williams Heritage. LERA MLS
 - $510,0004 bd3 ba2.8k sqft1111 Venado Vista, San Antonio, TX 78216For SaleMLS ID #1923259, Diana Rosenberger TREC #443758, Trinidad Realty Partners, Inc. LERA MLS
- $550,0004 bd3 ba2.8k sqft2515 Ashton Village Dr, San Antonio, TX 78248For SaleMLS ID #2002575, Sandra Rangel TREC #579513, Real Broker, LLC. LERA MLS
- $540,0005 bd3 ba3.2k sqft2603 Inwood View Dr, San Antonio, TX 78248For SaleMLS ID #1991646, Claudia Berteaux TREC #739764, Phyllis Browning Company. LERA MLS
- $537,5004 bd2 ba2.3k sqft15106 Grayoak Forest, San Antonio, TX 78248For SaleMLS ID #1959728, Karen Garrett TREC #583331, Coldwell Banker D'Ann Harper. LERA MLS
- $590,0003 bd3 ba2.5k sqft12 WESTELM GDNS, San Antonio, TX 78230For SaleMLS ID #1992547, John Negrila TREC #790729, Coldwell Banker D'Ann Harper. LERA MLS
- $559,0004 bd4 ba3.2k sqft510 Chardonnet, San Antonio, TX 78232For SaleMLS ID #1952419, Lisa Sinn TREC #555396, Keller Williams Heritage. LERA MLS
- $525,0004 bd4 ba2.9k sqft1102 Country Pike, San Antonio, TX 78216For SaleMLS ID #1955582, Susan Looger TREC #789742, Keller Williams Heritage. LERA MLS
- $524,0003 bd3 ba2.3k sqft3 Spring Lake, San Antonio, TX 78248For SaleMLS ID #2002662, Dayton Schrader TREC #312921, eXp Realty. LERA MLS
- $450,0003 bd3 ba2.4k sqft13102 N HUNTERS CIR, San Antonio, TX 78230For SaleMLS ID #1970451, Jeremy Wells TREC #580289, Wellstone Properties. LERA MLS
- $619,0005 bd4 ba3k sqft15906 MISSION RDG, San Antonio, TX 78232For SaleMLS ID #2005541, John Barrera TREC #466160, Keller Williams Heritage. LERA MLS
- $585,0003 bd3 ba2.6k sqft6 Ancient Bend, San Antonio, TX 78248For SaleMLS ID #1955823, Cheryl Julian TREC #409369, All City San Antonio Registered Series. LERA MLS
- $480,0004 bd3 ba2.3k sqft3 Greens Whisper, San Antonio, TX 78216For SaleMLS ID #1994923, Jason Mazzurana TREC #501384, Affinity Real Estate Brokerage. LERA MLS
- $495,0004 bd3 ba2.9k sqft17407 Oak Canyon, San Antonio, TX 78248For SaleMLS ID #1973539, Lisa Vaughn TREC #721726, Coldwell Banker D'Ann Harper. LERA MLS
- $500,0004 bd3 ba2.9k sqft5126 Casbury, San Antonio, TX 78249For SaleMLS ID #1998811, Heather Eason-Pilkington TREC #689577, Keller Williams Heritage. LERA MLS
- $569,9994 bd3 ba3k sqft742 Mello Oak, San Antonio, TX 78258For SaleMLS ID #1968830, Janeene Edwards TREC #531910, Keller Williams Legacy. LERA MLS
- $470,0004 bd3 ba2.5k sqft1703 HADBURY LN, San Antonio, TX 78248For SaleMLS ID #1965323, R.J. Reyes TREC #550413, Keller Williams Heritage. LERA MLS
