Welcome to Mallards Landing, where space, flexibility, and convenience come together in one of Spotsylvania County's most desirable townhome communities. Just minutes from everything, yet tucked away, backing to trees, with the river just around the corner. This beautifully maintained end-unit townhome offers a thoughtfully designed floor plan with room for everyone. The upper level features a spacious primary suite with a private en suite bath, along with two additional bedrooms and a second full bathroom. The main level is ideal for everyday living and entertaining, offering a generously sized family room, dining area, and an oversized kitchen complete with granite countertops, stainless steel appliances, abundant cabinetry, an island to prep or entertain, and access to the large rear deck. Whether you're hosting friends or enjoying a quiet evening outdoors, this space is ready for every occasion. One of the home's most versatile features is the fully finished lower level with its own private exterior entrance. Here you'll find a second primary suite with a full bath, making it perfect for multigenerational living, long-term guests, or a private retreat. A separate flex room provides an excellent home office, fitness room, hobby space, or playroom, while the attached one-car garage adds everyday convenience. Outside, enjoy one of the community's most desirable lots with a fully fenced side and rear yard, offering privacy for pets, play, gardening, or outdoor entertaining. With multiple living spaces, two primary suites, an end-unit location, fenced yard, garage, and an ideal Spotsylvania location close to shopping, dining, commuter routes, and everyday conveniences, this home offers the flexibility, fresh paint, and a fresh start in this beautiful house that can be your next Home Sweet Home!
Pending
$400,000
2420 Drake Ln, Fredericksburg, VA 22408
4beds
2,036sqft
:
Get pre-qualified$2,526/mo
Townhouse
Built in 2019
2,835 Square Feet Lot
$401,100 Zestimate®
$196/sqft
$72/mo HOA
What's special
Generously sized family roomThoughtfully designed floor planAttached one-car garageMultiple living spacesGranite countertopsEnd-unit townhomeBacking to trees
- 16 days |
- 456 |
- 23 |
Likely to sell faster than
Zillow last checked:
Listing updated:
Listed by:
Rachel Myrick 571-241-7141,
LPT Realty, LLC 8773662213,
Co-Listing Agent: James P Mcleod 540-848-5031,
LPT Realty, LLC
Source: Bright MLS,MLS#: VASP2043432
Facts & features
Interior
Bedrooms & bathrooms
- Bedrooms: 4
- Bathrooms: 4
- Full bathrooms: 3
- 1/2 bathrooms: 1
- Main level bathrooms: 1
Basement
- Area: 748
Heating
- Heat Pump, Natural Gas
Cooling
- Ceiling Fan(s), Central Air, Electric
Appliances
- Included: Microwave, Dishwasher, Disposal, Dryer, Ice Maker, Refrigerator, Cooktop, Washer, Gas Water Heater
Features
- Basement: Finished,Rear Entrance,Side Entrance
- Has fireplace: No
Interior area
- Total structure area: 2,288
- Total interior livable area: 2,036 sqft
- Finished area above ground: 1,540
- Finished area below ground: 496
Video & virtual tour
Property
Parking
- Total spaces: 3
- Parking features: Garage Faces Front, Basement, Attached, Driveway
- Attached garage spaces: 1
- Uncovered spaces: 2
Accessibility
- Accessibility features: None
Features
- Levels: Two
- Stories: 2
- Pool features: None
Lot
- Size: 2,835 Square Feet
Details
- Additional structures: Above Grade, Below Grade
- Parcel number: 385103
- Zoning: R-8
- Special conditions: Standard
Construction
Type & style
- Home type: Townhouse
- Architectural style: Colonial
- Property subtype: Townhouse
Materials
- Vinyl Siding
- Foundation: Slab
Condition
- New construction: No
- Year built: 2019
Utilities & green energy
- Sewer: Public Sewer
- Water: Public
Community & HOA
Community
- Subdivision: Mallard Landing
HOA
- Has HOA: Yes
- Amenities included: Tot Lots/Playground
- Services included: Common Area Maintenance, Management, Parking Fee, Snow Removal, Trash
- HOA fee: $215 quarterly
Location
- Region: Fredericksburg
Financial & listing details
- Price per square foot: $196/sqft
- Tax assessed value: $409,400
- Annual tax amount: $3,019
- Date on market: 7/9/2026
- Listing agreement: Exclusive Right To Sell
- Listing terms: Cash,Conventional,FHA,VA Loan
- Inclusions: Fireplace
- Ownership: Fee Simple
Estimated market value
$401,100
$381,000 - $421,000
$2,674/mo
Price history
| Date | Event | Price |
|---|---|---|
| 7/15/2026 | Pending sale | $400,000$196/sqft |
Source:  Bright MLS #VASP2043432 Report a problem Bright MLS #VASP2043432 Report a problem | ||
| 7/9/2026 | Listed for sale | $400,000+42.1%$196/sqft |
Source: Bright MLS #VASP2043432 Report a problem | ||
| 12/23/2019 | Sold | $281,590$138/sqft |
Source: Public Record Report a problem | ||
Public tax history
| Year | Property taxes | Tax assessment |
|---|---|---|
| 2025 | $2,836 | $386,200 |
| 2024 | $2,836 +19% | $386,200 +25% |
| 2023 | $2,384 +4.6% | $308,900 |
| 2022 | $2,279 +2.5% | $308,900 +12.4% |
| 2021 | $2,224 | $274,800 |
| 2020 | $2,224 | $274,800 |
Find assessor info on the county website
Monthly payment
Est. payment
Payment breakdown
Explore the cost of this home by adjusting the details. Changes won't be saved.Climate risks
Neighborhood: 22408
Nearby schools
GreatSchools rating
- 4/10Cedar Forest Elementary SchoolGrades: PK-5Distance: 3.3 mi
- 3/10Thornburg Middle SchoolGrades: 6-8Distance: 8.3 mi
- 3/10Massaponax High SchoolGrades: 9-12Distance: 6.8 mi
Schools provided by the listing agent
- District: Spotsylvania County Public Schools
Source: Bright MLS. This data may not be complete. We recommend contacting the local school district to confirm school assignments for this home.
- $397,9003 bd4 ba1.4k sqft2424 Drake Ln, Fredericksburg, VA 22408Off Market
- $390,0003 bd4 ba1.8k sqft2422 Drake Ln, Fredericksburg, VA 22408Sold
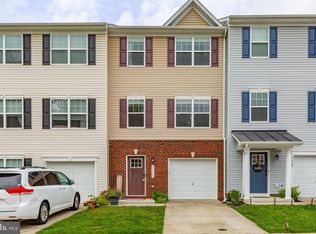
- $383,2004 bd4 ba1.8k sqft2426 Drake Ln, Fredericksburg, VA 22408Off Market
- $391,4003 bd4 ba1.4k sqft2428 Drake Ln, Fredericksburg, VA 22408Off Market
- $398,2003 bd4 ba1.4k sqft2430 Drake Ln, Fredericksburg, VA 22408Off Market
- $390,4004 bd4 ba1.8k sqft2432 Drake Ln, Fredericksburg, VA 22408Off Market
- $414,8004 bd4 ba2k sqft2434 Drake Ln, Fredericksburg, VA 22408Off Market
- $428,8004 bd4 ba1.5k sqft2425 Drake Ln, Fredericksburg, VA 22408Off Market
A local agent can set up tours, give advice and negotiate with sellers.
Similar homes
- $379,9003 bd4 ba2.2k sqft4524 Papillion Ct, Fredericksburg, VA 22408For Sale
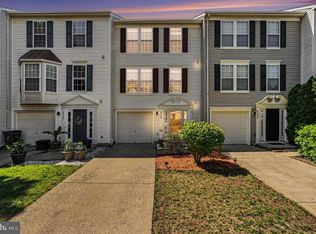
 MLS ID #VASP2043748, Christy Donaldson, Samson Properties. Bright MLS
 - $410,0003 bd3 ba2.2k sqft10004 Sand Wedge Ct, Fredericksburg, VA 22408For Sale
 MLS ID #VASP2042646, Amanda Corvetto, Samson Properties. Bright MLS
 - $399,9002 bd2 ba1.8k sqft9515 Airdrie Ln, Fredericksburg, VA 22408For Sale
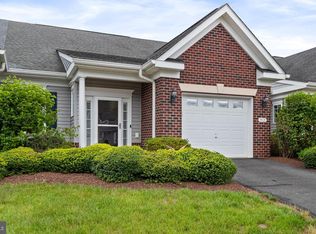 MLS ID #VASP2042904, Michael Gillies, EXP Realty, LLC. Bright MLS
 - $419,0004 bd2 ba1.9k sqft3116 Brown Hill Dr, Fredericksburg, VA 22408For Sale
 MLS ID #VASP2041918, Amy Cherry Taylor, Porch & Stable Realty, LLC. Bright MLS
 - $400,0004 bd3 ba1.4k sqft106 Charles St, Fredericksburg, VA 22405For SaleMLS ID #VAST2051920, Dannette Perkins, Paragon Realty, LLC. Bright MLS
- $425,0003 bd4 ba2.3k sqft1506 Hudgins Farm Cir, Fredericksburg, VA 22408For SaleMLS ID #VASP2042630, Amal Hall, Samson Properties. Bright MLS
- $565,0004 bd3 ba2.3k sqft2527 Cornell Dr, Fredericksburg, VA 22408For SaleMLS ID #VASP2041480, Jason Adams, Innovate Real Estate Inc. Bright MLS
- $365,0004 bd4 ba1.9k sqftBallantraye, Fredericksburg, VA 22407For SaleMLS ID #VASP2043262, Melda Bates, River Fox Realty, LLC. Bright MLS
- $519,9003 bd3 ba2.1k sqft10307 Napoleon St, Fredericksburg, VA 22408For SaleMLS ID #VASP2042962, Lindsay Summa, Century 21 Redwood Realty. Bright MLS
- $410,0003 bd3 ba1.6k sqft618 Streamview Dr, Fredericksburg, VA 22405For SaleMLS ID #VAST2051304, Andrew Powers, EXP Realty, LLC. Bright MLS
- $430,0003 bd4 ba1.9k sqft108 Shaw Ct, Fredericksburg, VA 22405For SaleMLS ID #VAST2051350, Linda Partyke, Century 21 Redwood Realty. Bright MLS
- $565,0004 bd3 ba2.1k sqft96 Holly Cir, Fredericksburg, VA 22405For SaleMLS ID #VAST2050738, Peggy Withers, Long & Foster Real Estate, Inc.. Bright MLS
- $399,9004 bd2 ba2.1k sqft10921 Peach Tree Dr, Fredericksburg, VA 22407For SaleMLS ID #VASP2043468, Scott Cleveland, RE/MAX Supercenter. Bright MLS
- $430,0004 bd3 ba1.9k sqft281 Truslow Rd, Fredericksburg, VA 22405For SaleMLS ID #VAST2051790, Sarah Stelmok, Nest Realty Fredericksburg. Bright MLS
- $420,0003 bd4 ba1.9k sqft1203 Ellis Ave, Fredericksburg, VA 22401For SaleMLS ID #VAFB2010358, Lauren Skinner, Redfin Corporation. Bright MLS
- $410,0003 bd4 ba1.7k sqft514 River Crest Way, Fredericksburg, VA 22405For SaleMLS ID #VAST2047932, Melina Campbell, LPT Realty, LLC. Bright MLS
- $549,9904 bd3 ba2.2k sqft4 Falling Water Ct, Fredericksburg, VA 22405For SaleMLS ID #VAST2052164, Antonieta Henriquez, Premiere Realty LLC. Bright MLS
- $399,9003 bd3 ba1.8k sqft143 Streamview Dr, Fredericksburg, VA 22405For SaleMLS ID #VAST2047980, Sheila Lanier, Samson Properties. Bright MLS
- $442,0003 bd3 ba1.6k sqft12001 Wales Dr, Fredericksburg, VA 22407For SaleMLS ID #VASP2043602, Mr. Benjamin Quann, Century 21 Redwood Realty. Bright MLS
- $420,0003 bd3 ba2.3k sqftRappahannock Landing, Fredericksburg, VA 22405For SaleMLS ID #VAST2050710, Mikal Walker, Samson Properties. Bright MLS
