Beautiful 3 Bedroom 2 story ! Home features a large kitchen with walk in pantry, Granite, Custom cabinetry & is open to the family room and Dining Room for today's living style and entertaining. First floor office could used as a 4th bedroom. Large master suite has his and her walk- in- closet and plush master bath with jetty tub and walk -in-shower! Unfinished basement offers plenty of room for future family room or bedroom. plumber for full bath! Whole House roof was installed on 10/2024.whole house inside was painted with latest design paint three weeks ago besides laundry, closets and garage. with in 5 mins away from legends shopping mall and Interstate 435 and 70 . Move in ready and looking for motivated Buyers. Note: property taxes and room sizes are estimated ******
Pending
Price cut: $4.9K (6/18)
$390,000
2422 N 106th St, Kansas City, KS 66109
4beds
2,291sqft
:
Get pre-qualified$2,771/mo
Single Family Residence
Built in 2006
10,018 Square Feet Lot
$-- Zestimate®
$170/sqft
$40/mo HOA
What's special
Large master suiteCustom cabinetry
- 110 days |
- 166 |
- 5 |
Zillow last checked:
Listing updated:
Listed by:
Gobar Biswa 913-563-2242,
Kansas City Regional Homes Inc
Source: Heartland MLS as distributed by MLS GRID,MLS#: 2614535
Facts & features
Interior
Bedrooms & bathrooms
- Bedrooms: 4
- Bathrooms: 3
- Full bathrooms: 2
- 1/2 bathrooms: 1
Primary bedroom
- Features: Carpet, Ceiling Fan(s), Walk-In Closet(s)
- Level: Second
- Area: 270 Square Feet
- Dimensions: 18 x 15
Bedroom 2
- Features: Carpet, Ceiling Fan(s)
- Level: Second
- Area: 156 Square Feet
- Dimensions: 13 x 12
Bedroom 3
- Features: Carpet, Ceiling Fan(s)
- Level: Second
- Area: 143 Square Feet
- Dimensions: 13 x 11
Primary bathroom
- Features: Ceramic Tiles, Double Vanity, Separate Shower And Tub
- Level: Second
- Area: 165 Square Feet
- Dimensions: 15 x 11
Bathroom 1
- Features: Ceramic Tiles, Double Vanity, Shower Over Tub
- Level: Second
- Area: 60 Square Feet
- Dimensions: 12 x 5
Breakfast room
- Features: Ceramic Tiles
- Level: First
- Area: 192 Square Feet
- Dimensions: 16 x 12
Great room
- Features: Ceiling Fan(s), Fireplace
- Level: First
- Area: 234 Square Feet
- Dimensions: 18 x 13
Half bath
- Features: Ceramic Tiles
- Level: First
- Area: 18 Square Feet
- Dimensions: 6 x 3
Kitchen
- Features: Ceramic Tiles, Granite Counters, Pantry
- Level: First
- Area: 220 Square Feet
- Dimensions: 20 x 11
Laundry
- Features: Ceramic Tiles
- Level: Second
- Area: 56 Square Feet
- Dimensions: 8 x 7
Office
- Level: First
- Area: 143 Square Feet
- Dimensions: 13 x 11
Heating
- Forced Air, Zoned
Cooling
- Electric, Zoned
Appliances
- Included: Dishwasher, Disposal, Microwave, Refrigerator, Built-In Oven
- Laundry: Bedroom Level, Laundry Room
Features
- Ceiling Fan(s), Pantry, Stained Cabinets, Vaulted Ceiling(s), Walk-In Closet(s)
- Flooring: Carpet, Wood
- Windows: Thermal Windows
- Basement: Concrete,Full,Unfinished,Sump Pump
- Number of fireplaces: 1
- Fireplace features: Great Room
Interior area
- Total structure area: 2,291
- Total interior livable area: 2,291 sqft
- Finished area above ground: 2,291
- Finished area below ground: 0
Property
Parking
- Total spaces: 2
- Parking features: Attached, Garage Door Opener, Garage Faces Front
- Attached garage spaces: 2
Features
- Patio & porch: Deck
- Exterior features: Sat Dish Allowed
- Spa features: Bath
Lot
- Size: 10,018 Square Feet
- Features: City Lot
Details
- Parcel number: 258000
Construction
Type & style
- Home type: SingleFamily
- Architectural style: Traditional
- Property subtype: Single Family Residence
Materials
- Frame
- Roof: Composition
Condition
- Year built: 2006
Utilities & green energy
- Sewer: Public Sewer
- Water: Public
Community & HOA
Community
- Subdivision: Westmore Downs
HOA
- Has HOA: Yes
- HOA fee: $475 annually
Location
- Region: Kansas City
Financial & listing details
- Price per square foot: $170/sqft
- Tax assessed value: $418,600
- Annual tax amount: $7,966
- Date on market: 4/15/2026
- Listing terms: Cash,Conventional,FHA,VA Loan
- Ownership: Private
- Road surface type: Paved
Estimated market value
Not available
Estimated sales range
Not available
Not available
Price history
| Date | Event | Price |
|---|---|---|
| 7/15/2026 | Pending sale | $390,000$170/sqft |
Source:  Heartland MLS as distributed by MLS GRID #2614535 Report a problem Heartland MLS as distributed by MLS GRID #2614535 Report a problem | ||
| 6/18/2026 | Price change | $390,000-1.2%$170/sqft |
Source: Heartland MLS as distributed by MLS GRID #2614535 Report a problem | ||
| 5/9/2026 | Price change | $394,900-1.3%$172/sqft |
Source: Heartland MLS as distributed by MLS GRID #2614535 Report a problem | ||
| 4/23/2026 | Price change | $399,900-1.3%$175/sqft |
Source: Heartland MLS as distributed by MLS GRID #2614535 Report a problem | ||
| 4/15/2026 | Listed for sale | $405,000+39.7%$177/sqft |
Source: Heartland MLS as distributed by MLS GRID #2614535 Report a problem | ||
| 7/2/2020 | Sold | -- |
Source: Heartland MLS as distributed by MLS GRID #2218951 Report a problem | ||
| 5/27/2020 | Pending sale | $289,950$127/sqft |
Source: Lynch Real Estate #2218951 Report a problem | ||
| 5/5/2020 | Listed for sale | $289,950+26.6%$127/sqft |
Source: Lynch Real Estate #2218951 Report a problem | ||
| 11/17/2016 | Sold | -- |
Source: Agent Provided Report a problem | ||
| 9/15/2016 | Listed for sale | $229,000-2.6%$100/sqft |
Source: Keller Williams Key Partners #2012251 Report a problem | ||
| 8/1/2016 | Listing removed | $235,000$103/sqft |
Source: ReeceNichols West #2000150 Report a problem | ||
| 7/1/2016 | Price change | $235,000-2.1%$103/sqft |
Source: ReeceNichols West #2000150 Report a problem | ||
| 2/18/2016 | Price change | $240,000-2%$105/sqft |
Source: ReeceNichols West #1976076 Report a problem | ||
| 11/2/2015 | Price change | $245,000-7.5%$107/sqft |
Source: ReeceNichols West #1950670 Report a problem | ||
| 7/27/2015 | Listed for sale | $265,000$116/sqft |
Source: ReeceNichols West #1950670 Report a problem | ||
Public tax history
| Year | Property taxes | Tax assessment |
|---|---|---|
| 2025 | $7,967 +5.9% | $48,139 +3% |
| 2024 | $7,521 +6.9% | $46,724 +14.8% |
| 2023 | $7,038 +8.7% | $40,687 +8.1% |
| 2022 | $6,474 +17.8% | $37,639 +15.9% |
| 2021 | $5,498 +16.2% | $32,488 +15.6% |
| 2020 | $4,732 +2.1% | $28,093 +2% |
| 2019 | $4,635 -0.6% | $27,543 +2% |
| 2018 | $4,661 +4.1% | $27,002 +2.8% |
| 2017 | $4,476 +13.5% | $26,258 +14.5% |
| 2016 | $3,944 +0.1% | $22,932 +2% |
| 2015 | $3,940 -0.9% | $22,483 +2.8% |
| 2014 | $3,976 | $21,876 +3% |
| 2013 | -- | $21,239 |
| 2012 | -- | $21,239 |
| 2011 | -- | -- |
| 2008 | -- | $26,278 +42.5% |
| 2007 | -- | $18,446 +6% |
| 2006 | -- | $17,400 +88.4% |
| 2005 | -- | $9,235 +249.8% |
| 2004 | -- | $2,640 +89.7% |
| 2003 | -- | $1,392 -27% |
| 2002 | -- | $1,908 +695% |
| 2000 | -- | $240 |
Find assessor info on the county website
Monthly payment
Est. payment
Payment breakdown
Explore the cost of this home by adjusting the details. Changes won't be saved.Climate risks
Neighborhood: Westmore Downs
Nearby schools
GreatSchools rating
- NAPiper Elementary SchoolGrades: PK-2Distance: 2 mi
- 6/10Piper Middle SchoolGrades: 6-8Distance: 2.3 mi
- 6/10Piper High SchoolGrades: 9-12Distance: 3 mi
Schools provided by the listing agent
- Elementary: Piper
- Middle: Piper
- High: Piper
Source: Heartland MLS as distributed by MLS GRID. This data may not be complete. We recommend contacting the local school district to confirm school assignments for this home.
- $--3 bd3 ba1.5k sqft10601 Cleveland Ave, Kansas City, KS 66109Sold

- $506,8004 bd3 ba2.4k sqft2420 106th St, Kansas City, KS 66109Off Market
- $448,1004 bd3 ba1.6k sqft10608 Haskell Ave, Kansas City, KS 66109Off Market
- $419,3004 bd3 ba2.4k sqft10608 Haskell, Kansas City, KS 66109Off Market
- $414,1004 bd4 ba2.4k sqft10603 Cleveland Ave, Kansas City, KS 66109Off Market
- $422,3004 bd4 ba2.7k sqft10541 Cleveland Ave, Kansas City, KS 66109Off Market
- $411,8004 bd2 ba2k sqft10542 Haskell Ave, Kansas City, KS 66109Off Market
- $464,1005 bd4 ba3.9k sqft10612 Haskell Ave, Kansas City, KS 66109Off Market
A local agent can set up tours, give advice and negotiate with sellers.
Similar homes
- $439,0004 bd3 ba2.7k sqft4539 N 123rd Ter, Kansas City, KS 66109For Sale
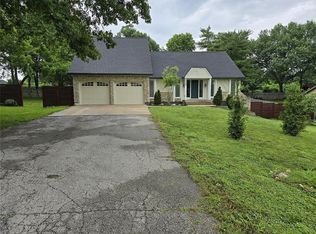 MLS ID #2630911, Tammy Patton, United Real Estate Kansas City. Heartland MLS as distributed by MLS GRID
 - $535,0005 bd4 ba2.6k sqft11312 Yecker Ave, Kansas City, KS 66109For Sale
 MLS ID #2617390, Gobar Biswa, Kansas City Regional Homes Inc. Heartland MLS as distributed by MLS GRID
 - $339,0004 bd3 ba1.9k sqft7332 Parallel Pkwy, Kansas City, KS 66112For Sale
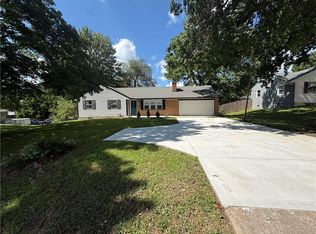 MLS ID #2631957, Alejandro Rutiaga, KW KANSAS CITY METRO. Heartland MLS as distributed by MLS GRID
 - $410,0004 bd3 ba2k sqft11219 Kimball Ave, Kansas City, KS 66109For Sale
 MLS ID #2617124, Gobar Biswa, Kansas City Regional Homes Inc. Heartland MLS as distributed by MLS GRID
 - $425,0004 bd3 ba2.5k sqft6908 Millridge St, Shawnee, KS 66218For SaleMLS ID #2633925, Jo Chavez, Redfin Corporation. Heartland MLS as distributed by MLS GRID
- $339,0003 bd4 ba2.1k sqft7514 Orient Ave, Kansas City, KS 66112For SaleMLS ID #2632555, Stroud & Associates Team, Real Broker, LLC. Heartland MLS as distributed by MLS GRID
- $399,9005 bd3 ba2.6k sqft1052 Wyndham Dr, Lansing, KS 66043For SaleMLS ID #2615936, Cynthia Sowle, Reilly Real Estate LLC. Heartland MLS as distributed by MLS GRID
- $295,0004 bd3 ba2.6k sqft1507 N 82nd Ter, Kansas City, KS 66112For SaleMLS ID #2620665, Carl Foreman, Platinum Realty LLC. Heartland MLS as distributed by MLS GRID
- $395,0004 bd3 ba2.8k sqft5831 N Ava Ave, Kansas City, MO 64151For SaleMLS ID #2632385, Peggy Pullium, Platinum Realty LLC. Heartland MLS as distributed by MLS GRID
- $449,9004 bd2 ba2.6k sqft7724 NW Eastside Dr, Weatherby Lake, MO 64152For SaleMLS ID #2634116, Jonathan Minerick, homecoin.com. Heartland MLS as distributed by MLS GRID
- $389,9004 bd2 ba2.3k sqft33655 Hillcrest St, De Soto, KS 66018For SaleMLS ID #2626444, Jerry Woodward, KW KANSAS CITY METRO. Heartland MLS as distributed by MLS GRID
- $399,0004 bd3 ba2.4k sqft2128 Alder St, Leavenworth, KS 66048For SaleMLS ID #2622449, Jamie Alaniz, Platinum Realty LLC. Heartland MLS as distributed by MLS GRID
- $335,0004 bd3 ba2.3k sqft6916 N Overland Dr, Kansas City, MO 64151For SaleMLS ID #2634544, Benji Lytle, Opendoor Brokerage LLC. Heartland MLS as distributed by MLS GRID
- $350,0004 bd3 ba2.1k sqft933 Park Ave, Leavenworth, KS 66048For SaleMLS ID #2624074, Scott Angello, Reilly Real Estate LLC. Heartland MLS as distributed by MLS GRID
- $439,9504 bd3 ba2.9k sqft11030 Rene St, Lenexa, KS 66215For SaleMLS ID #2634611, B J Ersery, RE/MAX Elite, REALTORS. Heartland MLS as distributed by MLS GRID
- $399,0003 bd3 ba2.1k sqft1412 N Anne Shirley Dr, Olathe, KS 66061For SaleMLS ID #2630696, Brian Martin, RE/MAX State Line. Heartland MLS as distributed by MLS GRID
- $399,9004 bd4 ba1.9k sqft9629 W 51st St, Merriam, KS 66203For SaleMLS ID #2627764, Amy Arndorfer, Premium Realty Group LLC. Heartland MLS as distributed by MLS GRID
- $358,5005 bd3 ba1.5k sqft3237 NE 47th Ter, Kansas City, MO 64117For Sale By Owner
- $392,0004 bd3 ba2.2k sqft1105 Fox Run Trl, Platte City, MO 64079For SaleMLS ID #2615374, Benji Lytle, Opendoor Brokerage LLC. Heartland MLS as distributed by MLS GRID
- $344,5004 bd2 ba3k sqft2538 Roe Ln, Kansas City, KS 66103For SaleMLS ID #2610036, Paola Coffman, Weichert, Realtors Welch & Co.. Heartland MLS as distributed by MLS GRID
