Perfect for large or multigenerational living - room for parents, adult children, extended family, or guests, with a separate lower-level living area and second kitchen. This spacious and beautifully renovated move-in ready, three-level single-family home in the heart of Hyattsville, MD, features 8 bedrooms and 4 full bathrooms, a brand-new roof, and numerous additional enhancements throughout. A separate basement entrance creates the perfect opportunity for multi-generational living, guest accommodations, or potential rental income. Outside, the fully fenced yard offers privacy and space to relax or entertain, while the driveway and additional rear parking provide plenty of room for multiple vehicles. Ideally located, you’ll enjoy easy access to a wide variety of shopping, dining, and daily essentials, including Mall at Prince George’s and University Town Center, along with nearby neighborhood shopping centers and local businesses. Commuters will appreciate the home’s proximity to Hyattsville Crossing and West Hyattsville metro stations, providing direct access to Washington, D.C., and surrounding areas via the Green Line. The highly anticipated Purple Line will further enhance connectivity across the region. This is a rare opportunity to own a spacious, turnkey home in a highly convenient and growing location.
Under contract
Price cut: $20K (6/11)
$640,000
2423 Hannon St, Hyattsville, MD 20783
8beds
2,016sqft
:
Get pre-qualified$4,334/mo
Single Family Residence
Built in 1949
6,534 Square Feet Lot
$621,900 Zestimate®
$317/sqft
$-- HOA
What's special
Separate basement entranceBrand-new roofSecond kitchen
- 101 days |
- 288 |
- 10 |
Zillow last checked:
Listing updated:
Listed by:
Patrice Marierose 240-217-2321,
Keller Williams Flagship 410-729-7700
Source: Bright MLS,MLS#: MDPG2197264
Facts & features
Interior
Bedrooms & bathrooms
- Bedrooms: 8
- Bathrooms: 4
- Full bathrooms: 4
- Main level bathrooms: 1
- Main level bedrooms: 2
Basement
- Area: 1008
Heating
- Forced Air, Natural Gas
Cooling
- Central Air, Electric
Appliances
- Included: Gas Water Heater
Features
- Basement: Finished,Exterior Entry
- Has fireplace: No
Interior area
- Total structure area: 3,024
- Total interior livable area: 2,016 sqft
- Finished area above ground: 2,016
- Finished area below ground: 0
Property
Parking
- Parking features: Driveway, Off Site
- Has uncovered spaces: Yes
Accessibility
- Accessibility features: None
Features
- Levels: Two
- Stories: 2
- Pool features: None
Lot
- Size: 6,534 Square Feet
Details
- Additional structures: Above Grade, Below Grade
- Parcel number: 17171864503
- Zoning: RSF-65
- Special conditions: Standard
Construction
Type & style
- Home type: SingleFamily
- Architectural style: Contemporary
- Property subtype: Single Family Residence
Materials
- Vinyl Siding
- Foundation: Slab
Condition
- New construction: No
- Year built: 1949
Utilities & green energy
- Sewer: Public Sewer
- Water: Public
Community & HOA
Community
- Subdivision: University Gardens
HOA
- Has HOA: No
Location
- Region: Hyattsville
Financial & listing details
- Price per square foot: $317/sqft
- Tax assessed value: $642,500
- Annual tax amount: $9,487
- Date on market: 4/17/2026
- Listing agreement: Exclusive Right To Sell
- Ownership: Fee Simple
Estimated market value
$621,900
$591,000 - $653,000
$3,492/mo
Price history
| Date | Event | Price |
|---|---|---|
| 7/4/2026 | Contingent | $640,000$317/sqft |
Source:  Bright MLS #MDPG2197264 Report a problem Bright MLS #MDPG2197264 Report a problem | ||
| 6/11/2026 | Price change | $640,000-3%$317/sqft |
Source: Bright MLS #MDPG2197264 Report a problem | ||
| 5/14/2026 | Price change | $660,000-5.7%$327/sqft |
Source: Bright MLS #MDPG2197264 Report a problem | ||
| 4/17/2026 | Listed for sale | $700,000+298.9%$347/sqft |
Source: Bright MLS #MDPG2197264 Report a problem | ||
| 8/29/2014 | Sold | $175,500$87/sqft |
Source: Public Record Report a problem | ||
Public tax history
| Year | Property taxes | Tax assessment |
|---|---|---|
| 2025 | $9,487 +43.1% | $611,500 +2.6% |
| 2024 | $6,628 +7.3% | $596,000 +7.3% |
| 2023 | $6,175 -6.8% | $555,267 -6.8% |
| 2022 | $6,628 +25.8% | $596,000 +25.8% |
| 2021 | $5,269 +77.6% | $473,800 +77.6% |
| 2020 | $2,967 -15.8% | $266,833 +12.5% |
| 2019 | $3,523 | $237,100 |
| 2018 | $3,523 +13.1% | $237,100 +13.1% |
| 2017 | $3,114 -3.4% | $209,567 +15.1% |
| 2016 | $3,225 | $182,033 +17.8% |
| 2015 | $3,225 | $154,500 |
| 2014 | $3,225 | $154,500 |
| 2013 | -- | $154,500 -23.2% |
| 2012 | -- | $201,100 |
| 2011 | -- | $201,100 |
| 2010 | -- | $201,100 -50.9% |
| 2009 | -- | $409,480 +20.4% |
| 2008 | -- | $340,092 +25.6% |
| 2007 | -- | $270,706 +34.5% |
| 2006 | -- | $201,320 +12% |
| 2005 | -- | $179,740 +13.6% |
| 2004 | -- | $158,160 +15.8% |
| 2003 | -- | $136,580 |
| 2002 | -- | $136,580 +13.7% |
| 2001 | -- | $120,073 |
Find assessor info on the county website
Monthly payment
Est. payment
Payment breakdown
Explore the cost of this home by adjusting the details. Changes won't be saved.Climate risks
Neighborhood: 20783
Nearby schools
GreatSchools rating
- 5/10Lewisdale Elementary SchoolGrades: PK-5Distance: 0.5 mi
- 6/10Nicholas Orem Middle SchoolGrades: 6-8Distance: 1.3 mi
- 2/10Northwestern High SchoolGrades: 9-12Distance: 0.8 mi
Schools provided by the listing agent
- District: Prince George's County Public Schools
Source: Bright MLS. This data may not be complete. We recommend contacting the local school district to confirm school assignments for this home.
- $337,100-- bd1 ba972 sqft2422 Chapman Rd, Hyattsville, MD 20783Off Market
- $357,600-- bd1 ba972 sqft2424 Chapman Rd, Hyattsville, MD 20783Off Market
- $419,2003 bd2 ba1.5k sqft2421 Hannon St, Hyattsville, MD 20783Off Market
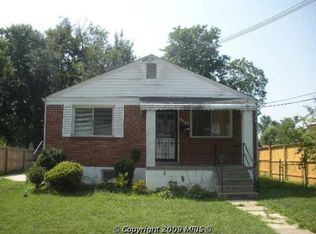
- $384,900-- bd1 ba1k sqft7602 25th Ave, Hyattsville, MD 20783Off Market
- $394,300-- bd1 ba1.4k sqft2420 Chapman Rd, Hyattsville, MD 20783Off Market
- $414,6003 bd2 ba972 sqft7600 25th Ave, Hyattsville, MD 20783Off Market
- $376,100-- bd1 ba1k sqft2419 Hannon St, Hyattsville, MD 20783Off Market
- $353,000-- bd1 ba1k sqft2425 Hannon St, Hyattsville, MD 20783Off Market
A local agent can set up tours, give advice and negotiate with sellers.
Similar homes
- $489,9006 bd2 ba2.1k sqft7311 23rd Ave, Hyattsville, MD 20783For Sale
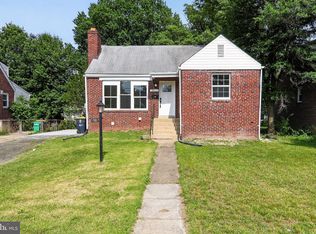
 MLS ID #MDPG2206426, Claudia Cornejo, Samson Properties. Bright MLS
 - $625,0005 bd3 ba2.1k sqft5608 31st Ave, Hyattsville, MD 20782For Sale
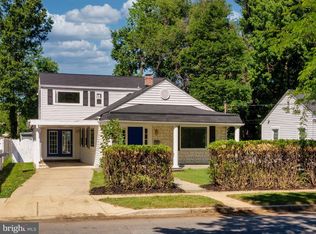 MLS ID #MDPG2209940, Khalid Hassan, Purvis Realty Group, LLC.. Bright MLS
 - $650,0005 bd3 ba2.2k sqft2604 Woodedge Rd, Silver Spring, MD 20906For Sale
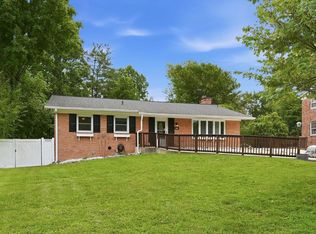 MLS ID #MDMC2238492, Megan Meekin, Compass. Bright MLS
 - $649,9005 bd4 ba2.9k sqft2105 Queens Chapel Rd, Hyattsville, MD 20782For Sale
 MLS ID #MDPG2204626, Christopher Underwood, Curtis Real Estate Company. Bright MLS
 - $629,0005 bd3 ba1.7k sqft717 Ludlow St, Takoma Park, MD 20912For SaleMLS ID #MDMC2241238, Kathy Whalen, Compass. Bright MLS
- $675,0006 bd3 ba2.6k sqft1201 Schindler Dr, Silver Spring, MD 20903For SaleMLS ID #MDMC2243472, Jenny Molina, Aragon Real Estate LLC. Bright MLS
- $729,9006 bd3 ba2.2k sqft6804 New Hampshire Ave, Takoma Park, MD 20912For SaleMLS ID #MDMC2239254, JUNE ZHANG, Evergreen Properties. Bright MLS
- $575,0005 bd3 ba1.9k sqft8300 Cathedral Ave, Hyattsville, MD 20784For SaleMLS ID #MDPG2209428, Hazel Shakur, Redfin Corp. Bright MLS
- $524,9005 bd3 ba1.4k sqft3512 Longfellow St, Hyattsville, MD 20782For SaleMLS ID #MDPG2209152, Thomas Miller, Keller Williams Capital Properties. Bright MLS
- $649,0005 bd5 ba1.8k sqft3139 M St SE, Washington, DC 20019For SaleMLS ID #DCDC2273000, Kafayat Husband, R.M. Simpson Real Estate, LLC.. Bright MLS
- $689,9005 bd3 ba2.2k sqft13344 Foxhall Dr, Silver Spring, MD 20906For SaleMLS ID #MDMC2245894, Fred Mohseni, Samson Properties. Bright MLS
- $709,0005 bd3 ba2.2k sqft2605 Monroe St NE, Washington, DC 20018For SaleMLS ID #DCDC2266916, Chris Chambers, Samson Properties. Bright MLS
- $685,0005 bd3 ba1.6k sqft4225 Meade St NE, Washington, DC 20019For SaleMLS ID #DCDC2271914, Ms. Karen D Smith, Compass. Bright MLS
- $625,0005 bd3 ba1k sqft1104 Caddington Ave, Silver Spring, MD 20901For SaleMLS ID #MDMC2220608, Marcia Chiva, Argent Realty, LLC. Bright MLS
- $560,0005 bd4 ba2.4k sqft12328 Melody Turn, Bowie, MD 20715For SaleMLS ID #MDPG2211924, Justin Paulhamus, 4J Real Estate, LLC. Bright MLS
- $565,0005 bd3 ba2k sqft9410 Washington Blvd, Lanham, MD 20706For SaleMLS ID #MDPG2209444, Marcie Gatton, Redfin Corp. Bright MLS
- $565,0005 bd3 ba1.9k sqft4108 Elby St, Silver Spring, MD 20906For SaleMLS ID #MDMC2246960, Jackelyn Flores, Long & Foster Real Estate, Inc.. Bright MLS
- $645,0006 bd2 ba1.9k sqft4417 Independence St, Rockville, MD 20853For SaleMLS ID #MDMC2243452, Eliseo Morales, Deausen Realty. Bright MLS
- $695,0005 bd4 ba1.8k sqft1105 Chiswell Ln, Silver Spring, MD 20901For SaleMLS ID #MDMC2233482, Lewis Temple, Donna Kerr Group. Bright MLS
- $644,0005 bd2 ba2k sqft4304 Elizabeth St, Rockville, MD 20853For SaleMLS ID #MDMC2239662, Marissa Vermeulen, RE/MAX Distinctive. Bright MLS
