Impeccably maintained Townhome in the Village of West Clay awaits a new homeowner. This stunning maintenance free home includes an open Kitchen with maple cabinets inclusive of custom roll-outs, and granite counters. Built-in microwave replaced with new less than 2 years ago. Birch hardwoods floors carry through the main living areas. A private elevator provides convenience. New carpet in bedrooms/study within past couple of years along with fresh paint. Primary suite offers a spacious walk-in closet with custom organization. Furnace and AC units were replaced in 2026. Epoxy floor coating in the garage. Sip your coffee or a cocktail on the outdoor balcony shaded with retractable awning. Take advantage of all that the Village of West Clay has to offer and truly admire upscale living!
Pending
$619,900
2427 Glebe St, Carmel, IN 46032
3beds
2,516sqft
Residential, Townhouse
Built in 2011
1,742 Square Feet Lot
$-- Zestimate®
$246/sqft
$528/mo HOA
What's special
Granite countersPrivate elevator provides convenienceFresh paint
- 12 days
- 585
- 23
Likely to sell faster than
Zillow last checked:
Listing updated:
Listed by:
Kristin Bergunder kristin.bergunder@compass.com,
Compass Indiana, LLC
Source: MIBOR as distributed by MLS GRID,MLS#: 22130393
Facts & features
Interior
Bedrooms & bathrooms
- Bedrooms: 3
- Bathrooms: 4
- Full bathrooms: 2
- 1/2 bathrooms: 2
- Main level bathrooms: 1
Primary bedroom
- Level: Upper
- Area: 196 Square Feet
- Dimensions: 14x14
Bedroom 2
- Level: Upper
- Area: 143 Square Feet
- Dimensions: 13x11
Bedroom 3
- Level: Upper
- Area: 120 Square Feet
- Dimensions: 12x10
Breakfast room
- Level: Main
- Area: 72 Square Feet
- Dimensions: 9x8
Dining room
- Level: Main
- Area: 196 Square Feet
- Dimensions: 14x14
Great room
- Level: Main
- Area: 322 Square Feet
- Dimensions: 23x14
Kitchen
- Level: Main
- Area: 252 Square Feet
- Dimensions: 14x18
Laundry
- Features: Tile-Ceramic
- Level: Upper
- Area: 81 Square Feet
- Dimensions: 9x9
Library
- Level: Main
- Area: 210 Square Feet
- Dimensions: 15x14
Heating
- Forced Air, Natural Gas
Cooling
- Central Air
Appliances
- Included: Gas Cooktop, Dishwasher, Dryer, Disposal, Microwave, Oven, Range Hood, Refrigerator, Bar Fridge, Washer, Water Softener Owned
Features
- Attic Access, Built-in Features, Kitchen Island, Elevator, Wired for Data, Pantry, Wired for Sound, Walk-In Closet(s), Wet Bar
- Has basement: No
- Attic: Access Only
- Number of fireplaces: 1
- Fireplace features: Family Room, Gas Log
Interior area
- Total structure area: 2,516
- Total interior livable area: 2,516 sqft
Property
Parking
- Total spaces: 2
- Parking features: Attached
- Attached garage spaces: 2
- Details: Garage Parking Other(Guest Street Parking)
Features
- Levels: Three Or More
- Patio & porch: Covered, Deck
- Exterior features: Sprinkler System, Balcony
Lot
- Size: 1,742 Square Feet
Details
- Parcel number: 290929023014000018
- Horse amenities: None
Construction
Type & style
- Home type: Townhouse
- Architectural style: Traditional
- Property subtype: Residential, Townhouse
- Attached to another structure: Yes
Materials
- Brick, Cement Siding
- Foundation: Slab
Condition
- New construction: No
- Year built: 2011
Details
- Builder name: Justus Home Builders
Utilities & green energy
- Water: Public
Community & HOA
Community
- Features: Low Maintenance Lifestyle, Pool
- Security: Security System Owned
- Subdivision: The Village Of Westclay
HOA
- Has HOA: Yes
- Amenities included: Clubhouse, Exercise Course, Fitness Center, Maintenance Grounds, Management, Pool, Snow Removal
- Services included: Association Home Owners, Clubhouse, Exercise Room, Lawncare, Maintenance Grounds, Management, Snow Removal
- HOA fee: $528 monthly
- HOA phone: 317-574-1164
Location
- Region: Carmel
Financial & listing details
- Price per square foot: $246/sqft
- Tax assessed value: $522,300
- Annual tax amount: $5,474
- Date on market: 10/13/2026
- Cumulative days on market: 13 days
Estimated market value
Not available
Estimated sales range
Not available
Not available
Price history
| Date | Event | Price |
|---|---|---|
| 10/16/2026 | Pending sale | $619,900$246/sqft |
Source:  MIBOR as distributed by MLS GRID #22130393 Report a problem | ||
| 10/13/2026 | Listed for sale | $619,900+10.7%$246/sqft |
Source: MIBOR as distributed by MLS GRID #22130393 Report a problem | ||
| 10/17/2022 | Sold | $560,000-4.3%$223/sqft |
Source: MIBOR as distributed by MLS GRID #21876051 Report a problem | ||
| 9/8/2022 | Pending sale | $585,000$233/sqft |
Source: MIBOR as distributed by MLS GRID #21876051 Report a problem | ||
| 8/24/2022 | Price change | $585,000-2.3%$233/sqft |
Source: MIBOR as distributed by MLS GRID #21876051 Report a problem | ||
| 8/11/2022 | Listed for sale | $599,000$238/sqft |
Source: MIBOR as distributed by MLS GRID #21876051 Report a problem | ||
Public tax history
| Year | Property taxes | Tax assessment |
|---|---|---|
| 2025 | $5,886 -0.5% | $522,300 +0.6% |
| 2024 | $5,914 -4.7% | $519,400 -24.3% |
| 2023 | $6,208 +11% | $686,500 +26.3% |
| 2022 | $5,592 +7.3% | $543,700 +10.1% |
| 2021 | $5,210 +3.8% | $493,600 +7.2% |
| 2020 | $5,020 -35.8% | $460,300 +3.7% |
| 2019 | $7,821 +51.7% | $443,700 -3.3% |
| 2018 | $5,154 -0.3% | $458,700 -0.4% |
| 2017 | $5,170 +1.2% | $460,600 -1.9% |
| 2016 | $5,107 +10.9% | $469,400 +11.4% |
| 2014 | $4,605 -0.9% | $421,400 -0.9% |
| 2013 | $4,647 +2.1% | $425,200 +2% |
| 2012 | $4,554 -26% | $416,700 +28.7% |
| 2011 | $6,151 +40.9% | $323,800 +47.4% |
| 2010 | $4,364 +42.2% | $219,700 +23.2% |
| 2009 | $3,068 | $178,300 |
Find assessor info on the county website
Monthly payment
Est. payment
Payment breakdown
Explore the cost of this home by adjusting the details. Changes won't be saved.Climate risks
Neighborhood: 46032

Similar homes
- $439,0003 bd4 ba2.1k sqft2618 Congress St, Carmel, IN 46032Active
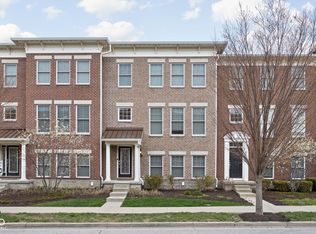 MLS ID #22119855, Matthew Meyers, Encore Sotheby's International. MIBOR as distributed by MLS GRID
- $585,0003 bd3 ba3.6k sqft2022 Burning Tree Ln, Carmel, IN 46032Active
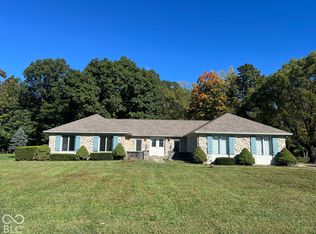 MLS ID #21907785, Dana Hill, Hill Properties Group, LLC. MIBOR as distributed by MLS GRID
- $480,0003 bd4 ba2.3k sqft13062 Grand Vue Dr, Carmel, IN 46032Active
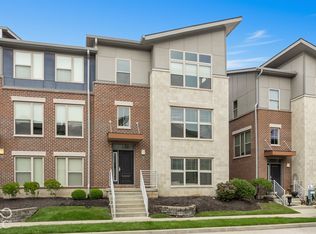 MLS ID #22131029, Derek Gutting, Keller Williams Indpls Metro N. MIBOR as distributed by MLS GRID
- $735,0004 bd4 ba3.1k sqft12665 Apsley Ln, Carmel, IN 46032Active
 MLS ID #22129890, Justin Lowe, Ellsbury Group. MIBOR as distributed by MLS GRID
