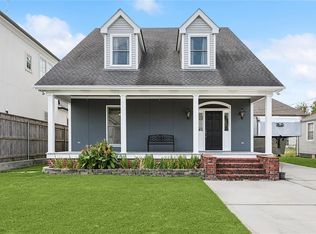
Welcome to one of Old Metairie's most captivating offerings a true jewel box with the kind of curb appeal that stops you mid-street. The darling front porch sets a charming tone before you ever step inside. Covered off street parking- convenience matches the beauty from the very start. Step through the front door into a gracious foyer that makes an effortless first impression. The perfect transitional space to drop your things and leave the world behind before entering the heart of the home. Once inside, open living and formal dining rooms flow seamlessly together beneath 9-foot ceilings, with wood floors and that unmistakable old house soul that so many search for — now thoughtfully updated for the way we live today. The kitchen is fully equipped with appliances that convey and it also features a pantry for smart storage and casual counter seating for the mornings when life moves quickly. The primary suite is nothing short of spectacular. Expansive in scale and elevated in finish, the primary bath has been graciously renovated featuring an oversized shower, a stunning wood vanity crowned with marble countertops, dual sinks, and marble floors that bring an undeniable sense of luxury to the everyday. Out back, the magic continues. Your private retreat awaits with an inground pool framed by gorgeous brick hardscaping and a lovely gazebo. The pool house adds 565 square feet of flexible space complete with its own kitchen, and ready to serve as a guest suite, home office, fitness studio, game room, or the ultimate outdoor entertaining hub. Located in an X flood zone with a termite contract in place, roof replaced in 2021 and a whole-home generator- this one just keeps giving. Location? Fabulous- just moments from Metairie Road, beloved dining, boutique shopping, parks and in close proximity to the I-10 means you can be anywhere in minutes. Don't miss your chance to call this one home!
Pending
$725,000
243 Bonnabel Blvd, Metairie, LA 70005
3beds
1,948sqft
:
Get pre-qualified$4,671/mo
Single Family Residence
Built in 1955
7,801 Square Feet Lot
$712,100 Zestimate®
$372/sqft
$-- HOA
What's special
- 42 days |
- 136 |
- 9 |
Likely to sell faster than
Zillow last checked:
Listing updated:
Listed by:
Heather Shields 504-450-9672,
Crescent City Living, LLC 504-327-5303,
Leslie Heindel 504-975-4252,
Crescent City Living, LLC
Source: GSREIN,MLS#: 2562975
Facts & features
Interior
Bedrooms & bathrooms
- Bedrooms: 3
- Bathrooms: 3
- Full bathrooms: 3
Primary bedroom
- Description: Flooring: Wood
- Level: Lower
- Dimensions: 14.9 x 14.7
Bedroom
- Description: Flooring: Wood
- Level: Lower
- Dimensions: 10.9 x 10.7
Bedroom
- Description: Flooring: Wood
- Level: Lower
- Dimensions: 14.9 x 11.4
Primary bathroom
- Description: Flooring: Marble
- Level: Lower
- Dimensions: 11.4 x 8
Bathroom
- Description: Flooring: Marble
- Level: Lower
- Dimensions: 12.6 x 7.3
Dining room
- Description: Flooring: Wood
- Level: Lower
- Dimensions: 10.7 x 9.5
Foyer
- Description: Flooring: Wood
- Level: Lower
- Dimensions: 11.2 x 8.1
Kitchen
- Description: Flooring: Tile
- Level: Lower
- Dimensions: 19 x 15.4
Laundry
- Description: Flooring: Tile
- Level: Lower
- Dimensions: 8.5 x 7.3
Living room
- Description: Flooring: Wood
- Level: Lower
- Dimensions: 18.5 x 14.8
Heating
- Central
Cooling
- Central Air
Appliances
- Included: Cooktop, Dishwasher, Ice Maker, Oven, Range, Refrigerator, Washer
- Laundry: Washer Hookup, Dryer Hookup
Features
- Ceiling Fan(s), Carbon Monoxide Detector, Granite Counters, High Speed Internet, Stone Counters, Stainless Steel Appliances
- Has fireplace: No
- Fireplace features: None
Interior area
- Total structure area: 3,208
- Total interior livable area: 1,948 sqft
Video & virtual tour
Property
Parking
- Total spaces: 2
- Parking features: Carport, Off Street, Two Spaces
- Has carport: Yes
Features
- Levels: One
- Stories: 1
- Patio & porch: Brick, Porch
- Exterior features: Courtyard, Fence, Porch
- Pool features: In Ground
Lot
- Size: 7,801 Square Feet
- Dimensions: 50 x 156
- Features: City Lot, Rectangular Lot
Details
- Additional structures: Guest House
- Parcel number: 0820036614
- Special conditions: None
Construction
Type & style
- Home type: SingleFamily
- Architectural style: Cottage
- Property subtype: Single Family Residence
Materials
- Wood Siding
- Foundation: Raised
- Roof: Shingle
Condition
- Very Good Condition
- Year built: 1955
Utilities & green energy
- Sewer: Public Sewer
- Water: Public
Community & HOA
Community
- Security: Closed Circuit Camera(s)
HOA
- Has HOA: No
Location
- Region: Metairie
Financial & listing details
- Price per square foot: $372/sqft
- Tax assessed value: $519,500
- Annual tax amount: $5,602
- Date on market: 6/15/2026
Estimated market value
$712,100
$676,000 - $748,000
$2,676/mo
Price history
| Date | Event | Price |
|---|---|---|
| 6/24/2026 | Pending sale | $725,000$372/sqft |
Source:  GSREIN #2562975 Report a problem GSREIN #2562975 Report a problem | ||
| 6/22/2026 | Listed for sale | $725,000+17.9%$372/sqft |
Source: GSREIN #2562975 Report a problem | ||
| 3/5/2021 | Sold | -- |
Source: GSREIN #2278462 Report a problem | ||
| 2/4/2021 | Pending sale | $615,000$316/sqft |
Source: GSREIN #2278462 Report a problem | ||
| 2/1/2021 | Listed for sale | $615,000$316/sqft |
Source: GSREIN #2278462 Report a problem | ||
| 1/19/2021 | Pending sale | $615,000$316/sqft |
Source: GSREIN #2278462 Report a problem | ||
| 1/13/2021 | Price change | $615,000-5.2%$316/sqft |
Source: GSREIN #2278462 Report a problem | ||
| 12/14/2020 | Price change | $649,000-4.4%$333/sqft |
Source: BHHS- United Properties #2278462 Report a problem | ||
| 12/7/2020 | Listed for sale | $679,000+24.1%$349/sqft |
Source: BHHS- United Properties #2278462 Report a problem | ||
| 8/26/2014 | Sold | -- |
Source: GSREIN #996433 Report a problem | ||
| 7/22/2014 | Pending sale | $547,000$281/sqft |
Source: RE/MAX N.O. Properties #996433 Report a problem | ||
| 7/1/2014 | Listed for sale | $547,000$281/sqft |
Source: RE/MAX N.O. Properties #996433 Report a problem | ||
| 12/27/2013 | Listing removed | $547,000$281/sqft |
Source: RE/MAX N.O. Properties #975442 Report a problem | ||
| 12/24/2013 | Listed for sale | $547,000$281/sqft |
Source: RE/MAX N.O. Properties #975442 Report a problem | ||
| 12/3/2004 | Sold | -- |
Source: Public Record Report a problem | ||
Public tax history
| Year | Property taxes | Tax assessment |
|---|---|---|
| 2024 | $5,602 -4.2% | $51,950 |
| 2023 | $5,847 +2.7% | $51,950 |
| 2022 | $5,695 +7.7% | $51,950 |
| 2021 | $5,289 +0.7% | $51,950 |
| 2020 | $5,251 -2.7% | $51,950 |
| 2019 | $5,399 +7.1% | $51,950 |
| 2018 | $5,041 | $51,950 |
| 2017 | $5,041 | $51,950 |
| 2016 | $5,041 +56.8% | $51,950 |
| 2015 | $3,215 | $51,950 +44% |
| 2014 | $3,215 | $36,080 |
| 2013 | -- | $36,080 -17.1% |
| 2012 | -- | $43,500 -1.7% |
| 2011 | -- | $44,230 |
| 2010 | -- | $44,230 |
| 2009 | -- | $44,230 |
| 2008 | -- | $44,230 +4% |
| 2007 | -- | $42,530 |
| 2006 | -- | -- |
| 2005 | -- | -- |
| 2004 | -- | -- |
| 2003 | -- | -- |
| 2002 | -- | -- |
| 2001 | -- | -- |
| 2000 | -- | -- |
Find assessor info on the county website
Monthly payment
Est. payment
Payment breakdown
Explore the cost of this home by adjusting the details. Changes won't be saved.Climate risks
Neighborhood: Bonnabel Place
Nearby schools
GreatSchools rating
- 7/10Marie B. Riviere Elementary SchoolGrades: PK-5Distance: 2.1 mi
- 5/10J.D. Meisler Middle SchoolGrades: 6-8Distance: 2.3 mi
- 7/10Riverdale High SchoolGrades: 9-12Distance: 2.6 mi
- $658,000-- bd-- ba-- sqft237 Bonnabel Blvd, Metairie, LA 70005Off Market
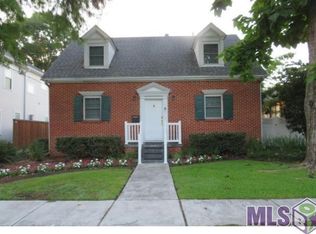
- $--3 bd3 ba1.9k sqft247 Bonnabel Blvd, Metairie, LA 70005Sold
- $647,700-- bd-- ba-- sqft233 Bonnabel Blvd, Metairie, LA 70005Off Market
- $1,270,8005 bd4 ba3.9k sqft251 Bonnabel Blvd, Metairie, LA 70005Off Market

- $395,3002 bd1 ba1.3k sqft229 Bonnabel Blvd, Metairie, LA 70005Off Market
- $1,119,700-- bd-- ba-- sqft244 Orion Ave, Metairie, LA 70005Off Market
- $871,2003 bd3 ba2.4k sqft255 Bonnabel Blvd, Metairie, LA 70005Off Market
- $489,1002 bd1 ba790 sqft238 Orion Ave, Metairie, LA 70005Off Market
A local agent can set up tours, give advice and negotiate with sellers.
Similar homes
- $794,0003 bd3 ba2.4k sqft606 Brockenbraugh Ct, Metairie, LA 70005For Sale
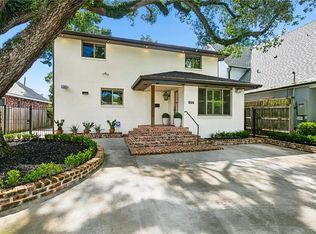
 MLS ID #2549335, Jackie Montgomery, eXp Realty, LLC. GSREIN
 - $624,9994 bd4 ba2.6k sqft623 Bonnabel Blvd, Metairie, LA 70005For Sale
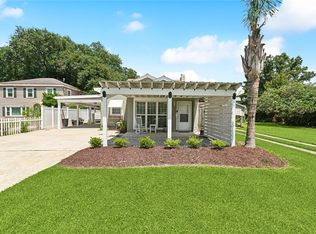 MLS ID #2546529, Dawnne Keeney, Crescent Sotheby's International Realty. GSREIN
 - $529,0003 bd2 ba2.1k sqft410 Sena Dr, Metairie, LA 70005For Sale
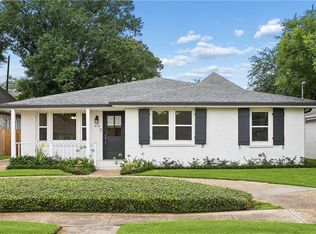 MLS ID #2561648, Robyn Schmitt, Homesmart Realty South. GSREIN
 - $689,0003 bd3 ba2.2k sqft205 W Maple Ridge Dr, Metairie, LA 70001For Sale
 MLS ID #2533754, Jonte' Warren, Coldwell Banker TEC MAGAZINE. GSREIN
 - $585,0003 bd2 ba2.1k sqft330 Dahlia St, Metairie, LA 70005For SaleMLS ID #2564308, Stella Del Bianco, KELLER WILLIAMS REALTY 455-0100. GSREIN
- $669,0004 bd3 ba2.4k sqft1601 Forshey St, Metairie, LA 70001For SaleMLS ID #2548741, Peggy Bruce, McCarthy Group REALTORS. GSREIN
- $389,5003 bd2 ba1.5k sqft629 Aris Ave, Metairie, LA 70005For SaleMLS ID #2564569, Lisa O'Dwyer, O'Dwyer Realty. GSREIN
- $749,0003 bd4 ba2.1k sqft3141 Laurel St, New Orleans, LA 70115For SaleMLS ID #2568879, Brittany Picolo, Keller Williams Realty New Orleans. GSREIN
- $589,0003 bd3 ba1.7k sqft313 Rio Vista Ave, Jefferson, LA 70121For SaleMLS ID #2565504, Kennedi Newman, Engel & Völkers New Orleans. GSREIN
- $689,5003 bd2 ba2.4k sqft5416 La Salle St, New Orleans, LA 70115For SaleMLS ID #2564386, Dawn Talbot, Talbot Realty Group. GSREIN
- $565,0004 bd3 ba2.3k sqft3928 Uri St, Metairie, LA 70002For SaleMLS ID #2564838, Barbara Decker, Compass Metro. GSREIN
- $549,0002 bd2 ba2.4k sqft6415 Catina St, New Orleans, LA 70124For SaleMLS ID #2569630, Marissa Brown, Snap Realty. GSREIN
- $750,0003 bd3 ba1.9k sqft725 Robert St, New Orleans, LA 70115For SaleMLS ID #2565493, Joseph Robert, REVE, REALTORS. GSREIN
- $695,0003 bd3 ba1.8k sqft3424 Bienville St, New Orleans, LA 70119For SaleMLS ID #2551039, Lane Washburn, REVE, REALTORS. GSREIN
- $549,0003 bd3 ba2.4k sqft6415-17 Catina St, New Orleans, LA 70124For SaleMLS ID #2569645, Marissa Brown, Snap Realty. GSREIN
- $759,0004 bd3 ba2.2k sqft4532-34 Orleans Ave, New Orleans, LA 70119For SaleMLS ID #2548433, Elinor Sanders, Compass Garden District. GSREIN
- $725,0003 bd2 ba1.7k sqft730 Antonine St, New Orleans, LA 70115For SaleMLS ID #2558982, Suzanne Lamore, Crescent Sotheby's International Realty. GSREIN
- $659,0003 bd3 ba2.3k sqft5801 Colbert St, New Orleans, LA 70124For SaleMLS ID #2523501, Debbie Lewis, Burk Brokerage, LLC. GSREIN
- $719,0003 bd3 ba2k sqft514 2nd St, New Orleans, LA 70130For SaleMLS ID #2562445, Kim Rafferty, REVE, REALTORS. GSREIN
- $595,0003 bd3 ba1.6k sqft8221 Maple St, New Orleans, LA 70118For SaleMLS ID #2563099, Allison Forister, REVE, REALTORS. GSREIN
