Under contract-accepting backup offers. Virtually Staged. Three-bedroom, two-bath home on a cul-de-sac near the Lake Lizzie Conservation Area, this custom-built residence offers privacy and space on a half-acre homesite. Offered by the original owner, the home features 1,902 square feet of living area with a split floor plan designed for comfortable everyday living. The interior layout offers a kitchen positioned to serve the dining and family room area. The primary suite is privately situated from the guest bedrooms, enhancing separation within the split bedroom design and features on suite. Outdoor living is centered around a screened pool area overlooking the spacious backyard. The half-acre property includes a dedicated garden area and storage shed, offering flexibility for outdoor hobbies or additional storage. Additional features include a recreational vehicle hookup, a Kinetico drinking water system and a new roof installed in 2023. The property has convenient access to nearby conservation lands and outdoor recreation.
Under contract
Price cut: $54.9K (7/22)
$445,000
2430 HERON COURT, ST CLOUD, FL 34771
3beds
1,902sqft
:
Get pre-qualified$2,901/mo
Single Family Residence
Built in 2003
0.51 Acres Lot
$433,900 Zestimate®
$234/sqft
$-- HOA
What's special
Recreational vehicle hookupThree-bedroom two-bath homeKinetico drinking water system
- 137 days |
- 311 |
- 22 |
Zillow last checked:
Listing updated:
Listed by:
Susan Abshire 407-908-2801,
PREMIER SOTHEBYS INT'L REALTY 407-480-5014
Source: Stellar MLS,MLS#: O6389936 Originating MLS: Orlando Regional
Originating MLS: Orlando Regional
Facts & features
Interior
Bedrooms & bathrooms
- Bedrooms: 3
- Bathrooms: 2
- Full bathrooms: 2
Primary bedroom
- Features: En Suite Bathroom, Walk-In Closet(s)
- Level: First
- Area: 208 Square Feet
- Dimensions: 13x16
Bedroom 2
- Features: Walk-In Closet(s)
- Level: First
- Area: 110 Square Feet
- Dimensions: 11x10
Bedroom 3
- Features: Walk-In Closet(s)
- Level: First
- Area: 144 Square Feet
- Dimensions: 12x12
Dinette
- Level: First
- Area: 90 Square Feet
- Dimensions: 9x10
Dining room
- Level: First
- Area: 132 Square Feet
- Dimensions: 12x11
Family room
- Level: First
- Area: 224 Square Feet
- Dimensions: 16x14
Kitchen
- Features: Breakfast Bar, Pantry
- Level: First
- Area: 140 Square Feet
- Dimensions: 14x10
Living room
- Level: First
- Area: 180 Square Feet
- Dimensions: 12x15
Heating
- Central
Cooling
- Central Air
Appliances
- Included: Dishwasher, Dryer, Microwave, Range, Refrigerator, Solar Hot Water Owned, Washer, Water Softener
- Laundry: Laundry Room
Features
- Ceiling Fan(s), Kitchen/Family Room Combo, Solid Wood Cabinets, Vaulted Ceiling(s), Walk-In Closet(s)
- Flooring: Carpet, Ceramic Tile
- Doors: Sliding Doors
- Windows: Window Treatments
- Has fireplace: No
Interior area
- Total structure area: 2,687
- Total interior livable area: 1,902 sqft
Video & virtual tour
Property
Parking
- Total spaces: 2
- Parking features: Garage - Attached
- Attached garage spaces: 2
- Details: Garage Dimensions: 20x21
Features
- Levels: One
- Stories: 1
- Patio & porch: Covered, Screened
- Exterior features: Garden, Rain Gutters
- Has private pool: Yes
- Pool features: Auto Cleaner, Child Safety Fence, Gunite, In Ground, Outside Bath Access, Salt Water, Screen Enclosure
- Has view: Yes
- View description: Pool, Trees/Woods
Lot
- Size: 0.51 Acres
- Features: Cul-De-Sac, In County, Landscaped, Oversized Lot
- Residential vegetation: Mature Landscaping, Trees/Landscaped
Details
- Additional structures: Shed(s)
- Parcel number: 132631259500010160
- Zoning: ORS1
- Special conditions: None
Construction
Type & style
- Home type: SingleFamily
- Architectural style: Coastal
- Property subtype: Single Family Residence
Materials
- Block, Stucco
- Foundation: Slab
- Roof: Shingle
Condition
- New construction: No
- Year built: 2003
Utilities & green energy
- Sewer: Septic Tank
- Water: Public
- Utilities for property: BB/HS Internet Available, Electricity Connected
Community & HOA
Community
- Pet fee: $0 monthly
- Subdivision: BAY LAKE ESTATES
HOA
- Has HOA: No
Location
- Region: Saint Cloud
Financial & listing details
- Price per square foot: $234/sqft
- Tax assessed value: $367,900
- Annual tax amount: $2,684
- Date on market: 3/16/2026
- Cumulative days on market: 138 days
- Listing terms: Cash,Conventional,FHA,VA Loan
- Ownership: Fee Simple
- Total actual rent: 0
- Electric utility on property: Yes
- Road surface type: Paved, Asphalt
Estimated market value
$433,900
$412,000 - $456,000
$2,792/mo
Price history
| Date | Event | Price |
|---|---|---|
| 7/24/2026 | Contingent | $445,000$234/sqft |
Source:  Stellar MLS #O6389936 Report a problem Stellar MLS #O6389936 Report a problem | ||
| 7/22/2026 | Price change | $445,000-11%$234/sqft |
Source: Stellar MLS #O6389936 Report a problem | ||
| 6/16/2026 | Price change | $499,900-3.8%$263/sqft |
Source: Stellar MLS #O6389936 Report a problem | ||
| 5/7/2026 | Price change | $519,900-5.5%$273/sqft |
Source: Stellar MLS #O6389936 Report a problem | ||
| 4/20/2026 | Price change | $549,999-4.3%$289/sqft |
Source: Stellar MLS #O6389936 Report a problem | ||
| 3/16/2026 | Listed for sale | $575,000+230.5%$302/sqft |
Source: Stellar MLS #O6389936 Report a problem | ||
| 9/25/2003 | Sold | $174,000+596%$91/sqft |
Source: Public Record Report a problem | ||
| 12/23/2002 | Sold | $25,000$13/sqft |
Source: Public Record Report a problem | ||
Public tax history
| Year | Property taxes | Tax assessment |
|---|---|---|
| 2025 | $2,684 +6.2% | $367,900 +0.1% |
| 2024 | $2,528 +2.5% | $367,500 +12.7% |
| 2023 | $2,467 +2.3% | $326,100 +13.2% |
| 2022 | $2,411 +1.1% | $288,200 +17% |
| 2021 | $2,384 +2.1% | $246,300 +15.1% |
| 2020 | $2,335 +1.9% | $214,000 +4% |
| 2019 | $2,292 | $205,700 +26.6% |
| 2018 | $2,292 +4.5% | $162,525 +2.1% |
| 2017 | $2,193 +0.4% | $159,183 +2.1% |
| 2016 | $2,185 +1.6% | $155,909 +0.7% |
| 2015 | $2,150 +1% | $154,826 +0.8% |
| 2014 | $2,130 | $153,598 +1.5% |
| 2013 | -- | $151,329 +1.7% |
| 2012 | -- | $148,800 -8.4% |
| 2011 | -- | $162,400 -7.8% |
| 2010 | -- | $176,200 -15.4% |
| 2009 | -- | $208,200 -17% |
| 2008 | -- | $250,800 -2.9% |
| 2007 | -- | $258,300 +53.6% |
| 2006 | -- | $168,200 +17.5% |
| 2005 | -- | $143,200 +472.8% |
| 2004 | -- | $25,000 |
| 2003 | -- | $25,000 |
Find assessor info on the county website
Monthly payment
Est. payment
Payment breakdown
Explore the cost of this home by adjusting the details. Changes won't be saved.Climate risks
Neighborhood: 34771
Nearby schools
GreatSchools rating
- 9/10Harmony Community SchoolGrades: PK-5Distance: 2.4 mi
- 6/10Middle School AAGrades: 6-8Distance: 3.5 mi
- 5/10Harmony High SchoolGrades: 9-12Distance: 3.3 mi
Schools provided by the listing agent
- Elementary: Harmony Community School (K-5)
- Middle: Harmony Middle
- High: Harmony High
Source: Stellar MLS. This data may not be complete. We recommend contacting the local school district to confirm school assignments for this home.
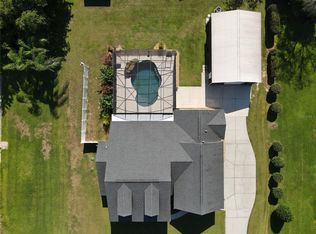
- $599,9003 bd2 ba2k sqft2420 Heron Ct, Saint Cloud, FL 34771Pending
- $465,3003 bd2 ba2.2k sqft2435 Mockingbird Ave, Saint Cloud, FL 34771Off Market
- $398,5003 bd2 ba1.7k sqft2425 Mockingbird Ave, Saint Cloud, FL 34771Off Market
- $548,0004 bd2 ba2k sqft2435 Heron Ct, Saint Cloud, FL 34771Off Market
- $441,9004 bd2 ba1.9k sqft2410 Heron Ct, Saint Cloud, FL 34771Off Market
- $555,9004 bd3 ba2.5k sqft2445 Heron Ct, Saint Cloud, FL 34771Off Market
- $65,000-- bd-- ba-- sqft2425 Heron Ct, Saint Cloud, FL 34771Off Market
- $424,5003 bd2 ba2k sqft2455 Mockingbird Ave, Saint Cloud, FL 34771Off Market
A local agent can set up tours, give advice and negotiate with sellers.
Similar homes
- $450,0003 bd2 ba1.8k sqft5023 SUNFALLS AVENUE, ST CLOUD, FL 34769For Sale

 MLS ID #O6424053, Dawn Grigsby, EXP REALTY LLC. Stellar MLS
 - $432,9004 bd3 ba2.5k sqft6282 LAKEPINE STREET, ST CLOUD, FL 34771For Sale
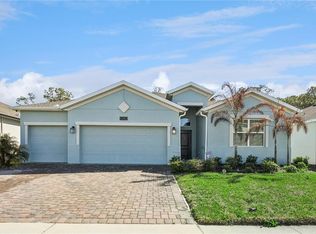 MLS ID #TB8486028, Milagro Lopez, DALTON WADE INC. Stellar MLS
 - $409,9003 bd2 ba1.7k sqft115 RACHEL LIN LANE, ST CLOUD, FL 34771For Sale
 MLS ID #O6415242, Barrett Spray, KELLER WILLIAMS ADVANTAGE REALTY. Stellar MLS
 - $485,0003 bd3 ba2k sqft1553 CATERPILLAR STREET, ST CLOUD, FL 34771For Sale
 MLS ID #O6424303, Greg Sibley, SIMPLYSOLD REAL ESTATE PREMIER. Stellar MLS
 - $590,0004 bd3 ba2.5k sqft7045 BRANCH COURT, ST CLOUD, FL 34771For SaleMLS ID #O6386611, Eddie Lopez, EXP REALTY LLC. Stellar MLS
- $415,0003 bd2 ba1.8k sqft1807 SUNFISH STREET, ST CLOUD, FL 34771For SaleMLS ID #O6361664, Ariel Vargas, EXP REALTY LLC. Stellar MLS
- $450,0003 bd3 ba2.3k sqft4909 W FOUNTAINWOOD DRIVE, ST CLOUD, FL 34772For SaleMLS ID #O6367771, George Berry, III, DIAMOND REAL ESTATE GROUP. Stellar MLS
- $418,5004 bd2 ba2k sqft1444 PINE MARSH LOOP, ST CLOUD, FL 34771For SaleMLS ID #O6392977, Thomas Nickley, Jr, KELLER WILLIAMS REALTY AT THE PARKS. Stellar MLS
- $390,0004 bd2 ba1.8k sqft2807 HARMONIA HAMMOCK ROAD, HARMONY, FL 34773For SaleMLS ID #S5150719, Sonia Melo Guirados, LLC, LPT REALTY, LLC. Stellar MLS
- $399,9993 bd2 ba1.7k sqft5150 RAVENA AVENUE E, ST CLOUD, FL 34771For SaleMLS ID #O6381068, Cassandra King, COMPASS FLORIDA LLC. Stellar MLS
- $415,0002 bd2 ba1.6k sqft4902 W FOUNTAINWOOD DRIVE, ST CLOUD, FL 34772For SaleMLS ID #O6396943, Laisa Santiago, KEY CLASSIC REALTY LLC. Stellar MLS
- $489,0003 bd3 ba2.3k sqft2632 MEADOWEDGE LOOP, ST CLOUD, FL 34772For SaleMLS ID #O6420846, Melissa Hastings, METROPOLIS R.E. SOLUTIONS, LLC. Stellar MLS
- $525,0003 bd2 ba2.5k sqft5222 HAMMOCK POINTE COURT, ST CLOUD, FL 34771For SaleMLS ID #O6405763, Christina Frucci, RE/MAX TOWN & COUNTRY REALTY. Stellar MLS
- $357,8003 bd3 ba2.1k sqft6829 SUNDROP STREET, HARMONY, FL 34773For SaleMLS ID #O6419594, Gennifer Pickering, SOVERA REALTY GROUP, LLC. Stellar MLS
- $529,9993 bd2 ba2k sqft6237 CITRUS GROVE COURT, ST CLOUD, FL 34771For SaleMLS ID #O6379055, Josie Kassem, CORNERSTONE TRUST, LLC. Stellar MLS
- $379,9994 bd2 ba1.6k sqft1019 CHAMBERLIN TRAIL, ST CLOUD, FL 34772For SaleMLS ID #O6411019, Dawn Grigsby, EXP REALTY LLC. Stellar MLS
- $564,9004 bd2 ba2.2k sqft122 LENA ANN DRIVE, ST CLOUD, FL 34771For SaleMLS ID #O6413040, Amanda Binns, STRICKLAND REALTY GROUP INC. Stellar MLS
- $389,9004 bd3 ba2k sqft3806 OPAL CIRCLE, ST CLOUD, FL 34772For SaleMLS ID #G5113979, Chris Day, WORTH CLARK REALTY. Stellar MLS
- $575,0003 bd3 ba2.4k sqft2807 DEERFIELD STREET, ST CLOUD, FL 34771For SaleMLS ID #S5149609, Heidi Velez Cruz, AGENT TRUST REALTY CORPORATION. Stellar MLS
- $424,9004 bd2 ba1.8k sqft4008 ETERNITY CIRCLE, ST CLOUD, FL 34772For SaleMLS ID #O6394224, Henry Victor, GENSTONE REALTY. Stellar MLS
