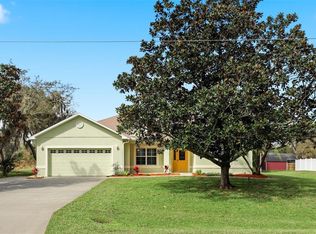
Virtually Staged. Appraisal was performed on this amazing home and was at or over asking price!! A full inspection is available to share. NO HOA. This charming home blends rustic elegance with luxurious comfort. Step outside to your personal paradise featuring a stunning resort-style pool with rock waterfall and sun-drenched lounging deck, new hot tub. Whether you're hosting summer gatherings or enjoying a peaceful sunset swim, this home is designed for relaxed, upscale living. Inside you'll find cozy interiors, spacious rooms and natural finishes that create a welcoming retreat you'll never want to leave. There is something for everyone on this oversized lot, including a large 24x36 detached garage/workshop a great place for toys of all sizes. This 3-bedroom 2 bathroom home features the primary bedroom located on first floor with large walk-in closet, inside laundry room, updated kitchen with granite countertops and a walk-in pantry. There is a large bonus room located upstairs that can be a 4th bedroom or whatever suits your needs. Roof installed in 2019. Private boat launch, walking and biking in Lake Lizzie Recreation area. Schedule your showing today!
Pending
Price cut: $25.1K (5/7)
$599,900
2420 Heron Ct, Saint Cloud, FL 34771
3beds
2,016sqft
:
Get pre-qualified$3,911/mo
Single Family Residence
Built in 2007
0.51 Acres Lot
$583,200 Zestimate®
$298/sqft
$-- HOA
What's special
Cozy interiorsNew hot tubNatural finishesSun-drenched lounging deckOversized lotPrivate boat launchInside laundry room
- 449 days |
- 323 |
- 14 |
Zillow last checked:
Listing updated:
Listed by:
Dawn Grigsby 407-970-9051,
EXP REALTY LLC 888-883-8509
Source: Stellar MLS,MLS#: O6303808 Originating MLS: Sarasota - Manatee
Originating MLS: Sarasota - Manatee
Facts & features
Interior
Bedrooms & bathrooms
- Bedrooms: 3
- Bathrooms: 2
- Full bathrooms: 2
Primary bedroom
- Features: Ceiling Fan(s), Walk-In Closet(s)
- Level: First
- Area: 195 Square Feet
- Dimensions: 15x13
Bedroom 2
- Features: Ceiling Fan(s), Built-in Closet
- Level: First
- Area: 100 Square Feet
- Dimensions: 10x10
Bedroom 3
- Features: Ceiling Fan(s), Built-in Closet
- Level: First
- Area: 121 Square Feet
- Dimensions: 11x11
Primary bathroom
- Features: Dual Sinks, En Suite Bathroom, Garden Bath, Tub with Separate Shower Stall
- Level: First
- Area: 112 Square Feet
- Dimensions: 8x14
Bathroom 2
- Features: Tub With Shower
- Level: First
- Area: 25 Square Feet
- Dimensions: 5x5
Bonus room
- Features: Ceiling Fan(s), No Closet
- Level: Second
- Area: 240 Square Feet
- Dimensions: 20x12
Dining room
- Level: First
- Area: 100 Square Feet
- Dimensions: 10x10
Kitchen
- Features: Breakfast Bar, Pantry
- Level: First
- Area: 154 Square Feet
- Dimensions: 14x11
Living room
- Features: Ceiling Fan(s)
- Level: First
- Area: 180 Square Feet
- Dimensions: 18x10
Heating
- Central, Electric
Cooling
- Central Air
Appliances
- Included: Dishwasher, Disposal, Dryer, Electric Water Heater, Microwave, Range, Refrigerator, Washer
- Laundry: Inside, Laundry Room
Features
- Ceiling Fan(s), Eating Space In Kitchen, High Ceilings, Primary Bedroom Main Floor, Stone Counters, Thermostat, Walk-In Closet(s)
- Flooring: Carpet, Luxury Vinyl, Tile
- Doors: French Doors
- Has fireplace: No
Interior area
- Total structure area: 3,107
- Total interior livable area: 2,016 sqft
Video & virtual tour
Property
Parking
- Total spaces: 2
- Parking features: Garage - Attached
- Attached garage spaces: 2
Features
- Levels: Two
- Stories: 2
- Patio & porch: Patio
- Exterior features: Private Mailbox
- Has private pool: Yes
- Pool features: Deck, In Ground, Screen Enclosure
- Has spa: Yes
- Spa features: Above Ground
- Fencing: Vinyl
Lot
- Size: 0.51 Acres
Details
- Additional structures: Shed(s), Workshop
- Parcel number: 132631259500010150
- Zoning: RESIDENTIA
- Special conditions: None
Construction
Type & style
- Home type: SingleFamily
- Property subtype: Single Family Residence
Materials
- Block, Stucco
- Foundation: Slab
- Roof: Shingle
Condition
- New construction: No
- Year built: 2007
Utilities & green energy
- Sewer: Septic Tank
- Water: Public
- Utilities for property: BB/HS Internet Available, Cable Connected, Electricity Connected, Phone Available, Public, Sewer Connected, Water Connected
Community & HOA
Community
- Pet fee: $0 monthly
- Subdivision: BAY LAKE ESTATES
HOA
- Has HOA: No
Location
- Region: Saint Cloud
Financial & listing details
- Price per square foot: $298/sqft
- Tax assessed value: $457,200
- Annual tax amount: $4,210
- Date on market: 5/1/2025
- Cumulative days on market: 416 days
- Listing terms: Cash,Conventional,FHA,VA Loan
- Ownership: Fee Simple
- Total actual rent: 0
- Electric utility on property: Yes
- Road surface type: Paved
Estimated market value
$583,200
$554,000 - $612,000
$2,924/mo
Price history
| Date | Event | Price |
|---|---|---|
| 7/2/2026 | Pending sale | $599,900$298/sqft |
Source: eXp Realty #O6303808 Report a problem | ||
| 5/7/2026 | Price change | $599,900-4%$298/sqft |
Source: eXp Realty #O6303808 Report a problem | ||
| 4/8/2026 | Price change | $625,000-2.2%$310/sqft |
Source: eXp Realty #O6303808 Report a problem | ||
| 3/2/2026 | Price change | $639,000-5.3%$317/sqft |
Source: eXp Realty #O6303808 Report a problem | ||
| 1/30/2026 | Price change | $675,000+4%$335/sqft |
Source: eXp Realty #O6303808 Report a problem | ||
| 8/23/2025 | Listed for sale | $649,000$322/sqft |
Source:  Stellar MLS #O6303808 Report a problem Stellar MLS #O6303808 Report a problem | ||
| 7/22/2025 | Pending sale | $649,000$322/sqft |
Source: Stellar MLS #O6303808 Report a problem | ||
| 5/2/2025 | Listed for sale | $649,000+47.5%$322/sqft |
Source: Stellar MLS #O6303808 Report a problem | ||
| 7/12/2024 | Listing removed | $439,900-26.7%$218/sqft |
Source: Stellar MLS #S5051238 Report a problem | ||
| 2/15/2024 | Sold | $600,000-3.2%$298/sqft |
Source: Space Coast AOR #978364 Report a problem | ||
| 1/15/2024 | Pending sale | $620,000$308/sqft |
Source: Stellar MLS #V4932891 Report a problem | ||
| 1/15/2024 | Contingent | $620,000$308/sqft |
Source: Space Coast AOR #978364 Report a problem | ||
| 1/10/2024 | Price change | $620,000-2.4%$308/sqft |
Source: Space Coast AOR #978364 Report a problem | ||
| 12/13/2023 | Price change | $635,000-1.2%$315/sqft |
Source: Space Coast AOR #978364 Report a problem | ||
| 11/17/2023 | Price change | $643,000-1.1%$319/sqft |
Source: Space Coast AOR #978364 Report a problem | ||
| 11/10/2023 | Listed for sale | $650,000$322/sqft |
Source: Space Coast AOR #978364 Report a problem | ||
| 11/2/2023 | Pending sale | $650,000$322/sqft |
Source: Stellar MLS #V4932891 Report a problem | ||
| 11/2/2023 | Contingent | $650,000$322/sqft |
Source: Space Coast AOR #978364 Report a problem | ||
| 10/24/2023 | Listed for sale | $650,000+44.4%$322/sqft |
Source: Space Coast AOR #978364 Report a problem | ||
| 7/6/2021 | Sold | $450,000+2.3%$223/sqft |
Source: Public Record Report a problem | ||
| 6/3/2021 | Pending sale | $439,900$218/sqft |
Source: Stellar MLS #S5051238 Report a problem | ||
| 5/28/2021 | Listed for sale | $439,900+335.1%$218/sqft |
Source: Stellar MLS #S5051238 Report a problem | ||
| 10/14/2019 | Sold | $101,100-55.1%$50/sqft |
Source: Public Record Report a problem | ||
| 12/26/2014 | Sold | $225,000+359.2%$112/sqft |
Source: Stellar MLS #S4806669 Report a problem | ||
| 1/7/2005 | Sold | $49,000+96%$24/sqft |
Source: Public Record Report a problem | ||
| 6/7/2004 | Sold | $25,000$12/sqft |
Source: Public Record Report a problem | ||
Public tax history
| Year | Property taxes | Tax assessment |
|---|---|---|
| 2025 | $7,047 +67.4% | $457,200 0% |
| 2024 | $4,210 +14.7% | $457,400 +20.9% |
| 2023 | $3,672 +2.4% | $378,400 +14.3% |
| 2022 | $3,585 +47.2% | $331,200 +17.4% |
| 2021 | $2,435 +2% | $282,100 +14.3% |
| 2020 | $2,386 +1.8% | $246,800 +4% |
| 2019 | $2,345 | $237,400 +47.8% |
| 2018 | $2,345 +4.4% | $160,627 +2.1% |
| 2017 | $2,247 +0.3% | $157,324 +2.1% |
| 2016 | $2,241 +1.5% | $154,089 -7.1% |
| 2015 | $2,207 | $165,900 |
Find assessor info on the county website
Monthly payment
Est. payment
Payment breakdown
Explore the cost of this home by adjusting the details. Changes won't be saved.Climate risks
Neighborhood: 34771
Nearby schools
GreatSchools rating
- 9/10Harmony Community SchoolGrades: PK-5Distance: 2.4 mi
- 6/10Middle School AAGrades: 6-8Distance: 3.5 mi
- 5/10Harmony High SchoolGrades: 9-12Distance: 3.3 mi
Schools provided by the listing agent
- Elementary: Harmony Community School (K-5)
- Middle: Harmony Middle
- High: Harmony High
Source: Stellar MLS. This data may not be complete. We recommend contacting the local school district to confirm school assignments for this home.
- $445,0003 bd2 ba1.9k sqft2430 Heron Ct, Saint Cloud, FL 34771For Sale
- $442,5004 bd2 ba1.9k sqft2410 Heron Ct, Saint Cloud, FL 34771Off Market

- $397,3003 bd2 ba1.7k sqft2425 Mockingbird Ave, Saint Cloud, FL 34771Off Market
- $462,7003 bd2 ba2.2k sqft2435 Mockingbird Ave, Saint Cloud, FL 34771Off Market
- $377,600-- bd2 ba1.5k sqft2415 Mockingbird Ave, Saint Cloud, FL 34771Off Market
- $65,000-- bd-- ba-- sqft2425 Heron Ct, Saint Cloud, FL 34771Off Market
- $434,3003 bd2 ba1.9k sqft2400 Heron Ct, Saint Cloud, FL 34771Off Market
- $549,9004 bd2 ba2k sqft2435 Heron Ct, Saint Cloud, FL 34771Off Market
A local agent can set up tours, give advice and negotiate with sellers.
Similar homes
- $499,0005 bd3 ba2.3k sqft2410 Bar Lou Ct, Saint Cloud, FL 34771For Sale

 MLS ID #S5144913, Don Ruizzo, ASSIST 2 SELL ACE FULL SERVICE REALTY. Stellar MLS
 - $574,9004 bd2 ba2.2k sqft122 Lena Ann Dr, Saint Cloud, FL 34771For Sale
 MLS ID #O6413040, Amanda Binns, STRICKLAND REALTY GROUP INC. Stellar MLS
 - $575,0003 bd3 ba2.4k sqft2807 Deerfield St, Saint Cloud, FL 34771For Sale
 MLS ID #S5149609, Heidi Velez Cruz, AGENT TRUST REALTY CORPORATION. Stellar MLS
 - $589,9003 bd3 ba2.2k sqft2740 Southland St, Saint Cloud, FL 34772For Sale
 MLS ID #S5150598, Sherry Feck, WEICHERT REALTORS HALLMARK PRO. Stellar MLS
 - $735,0003 bd3 ba2.5k sqft6210 Alligator Lake Shr E, Saint Cloud, FL 34771For SaleMLS ID #S5135738, Madie Zilke, SOUTHERN GROUNDS REALTY LLC. Stellar MLS
- $795,0004 bd4 ba2.4k sqft1300 S Narcoossee Rd, Saint Cloud, FL 34771For SaleMLS ID #S5151436, Don Ruizzo, ASSIST 2 SELL ACE FULL SERVICE REALTY. Stellar MLS
- $425,0003 bd2 ba1.8k sqft4924 Raylene Way, Saint Cloud, FL 34771For SaleMLS ID #S5150238, Tiffany Licata, IRON VALLEY REAL ESTATE OSCEOLA. Stellar MLS
- $432,9004 bd3 ba2.5k sqft6282 Lakepine St, Saint Cloud, FL 34771For SaleMLS ID #TB8486028, Milagro Lopez, DALTON WADE INC. Stellar MLS
- $399,0004 bd2 ba2.1k sqft2398 Nuthatch St, Saint Cloud, FL 34771For SaleMLS ID #S5146518, Mouna Hilali, KELLER WILLIAMS ADVANTAGE III. Stellar MLS
- $719,0004 bd3 ba2.8k sqft5367 Crooked Oak Cir, Saint Cloud, FL 34771For SaleMLS ID #O6414655, Kimberley Beaudry, ORLANDO REGIONAL REALTY. Stellar MLS
- $875,0003 bd3 ba1.8k sqft2925 Godwin Rd, Saint Cloud, FL 34772For SaleMLS ID #O6391013, Shannon Musgrave LLC, COLDWELL BANKER REALTY. Stellar MLS
- $439,0003 bd3 ba2.3k sqft6911 Beargrass Rd, Saint Cloud, FL 34773For SaleMLS ID #O6384577, Jamie Andrychowski, HOMESMART. Stellar MLS
- $445,0004 bd3 ba1.9k sqft2207 Deata Ct, Saint Cloud, FL 34772For SaleMLS ID #S5152665, Kristin Bearce, AVANTI WAY REALTY LLC. Stellar MLS
- $399,9993 bd2 ba1.7k sqft5150 Ravena Ave E, Saint Cloud, FL 34771For SaleMLS ID #O6381068, Cassandra King, COMPASS FLORIDA LLC. Stellar MLS
- $420,0004 bd2 ba2k sqft1444 Pine Marsh Loop, Saint Cloud, FL 34771For SaleMLS ID #O6392977, Thomas Nickley, Jr, KELLER WILLIAMS REALTY AT THE PARKS. Stellar MLS
- $449,5003 bd2 ba2.1k sqft439 Virginia Ave, Saint Cloud, FL 34769For SaleMLS ID #O6399995, Marc Collazo, REDFIN CORPORATION. Stellar MLS
- $414,9004 bd2 ba1.8k sqft3119 Keystone Pointe Ct, Saint Cloud, FL 34772For SaleMLS ID #O6408311, Nadine Abu Jubara, NB ELITE REALTY. Stellar MLS
- $587,0004 bd2 ba2k sqft10966 Eliotti St, Orlando, FL 32832For SaleMLS ID #O6414538, Laura Alves, PA, FUSILIER MANAGEMENT GROUP. Stellar MLS
- $379,9994 bd2 ba1.6k sqft1019 Chamberlin Trl, Saint Cloud, FL 34772For SaleMLS ID #O6411019, Dawn Grigsby, EXP REALTY LLC. Stellar MLS
- $305,0002 bd2 ba1.4k sqft2447 Yellow Brick Rd, Saint Cloud, FL 34772For SaleMLS ID #S5153109, Magdalis Martinez Oropeza, CORCORAN CONNECT LLC. Stellar MLS
