Step into timeless charm in this first-floor walk-up located in the iconic Park Castle Building, perfectly situated next to Indian Boundary Park. From the moment you enter, you'll feel like you're stepping back in time. You are surrounded by character, elegance, and beautifully maintained grounds. Spend your mornings overlooking the lush courtyard from your living room or dining room, where the gentle bubbling sounds of the fountain create a peaceful backdrop and bring a sense of tranquility to everyday life. The dining room is enhanced by its original chandelier, a stunning vintage detail that adds warmth, sophistication, and old-world charm. The kitchen is full of personality, featuring retro cabinetry and a classic refrigerator that perfectly complement the home's classic appeal. Gleaming hardwood floors flow throughout the unit, adding warmth and timeless character. The back stairwell offers the perfect opportunity to create your own cozy retreat with greenery and a sitting area where you can relax, unwind, and enjoy the building's unique ambiance. Enjoy the convenience of being within walking distance to local shops, restaurants, and neighborhood favorites while also having access to incredible building amenities, including a stunning indoor pool, fitness room, bike storage, and private storage unit. A truly unique opportunity to own a piece of vintage charm in one of the area's most distinctive and beloved buildings, where historic elegance, original architectural details, and serene courtyard views come together to create a one-of-a-kind place to call home.
Contingent
$159,900
2430 W Greenleaf Ave APT 1, Chicago, IL 60645
1beds
--sqft
Condominium, Single Family Residence
Built in 1927
-- sqft lot
$-- Zestimate®
$--/sqft
$420/mo HOA
What's special
First-floor walk-upStunning indoor poolBeautifully maintained groundsSerene courtyard viewsClassic refrigerator
- 35 days
- 121
- 0
Likely to sell faster than
Zillow last checked:
Listing updated:
Listed by:
Jennifer Scott 630-728-4968,
Compass
Source: MRED as distributed by MLS GRID,MLS#: 12721093
Facts & features
Interior
Bedrooms & bathrooms
- Bedrooms: 1
- Bathrooms: 1
- Full bathrooms: 1
Rooms
- Room types: Foyer
Primary bedroom
- Features: Flooring (Hardwood)
- Level: Main
- Area: 130 Square Feet
- Dimensions: 10X13
Dining room
- Features: Flooring (Hardwood)
- Level: Main
- Area: 143 Square Feet
- Dimensions: 11X13
Foyer
- Level: Main
- Area: 66 Square Feet
- Dimensions: 11X6
Kitchen
- Features: Kitchen (Eating Area-Table Space), Flooring (Tile)
- Level: Main
- Area: 126 Square Feet
- Dimensions: 14X9
Living room
- Features: Flooring (Hardwood)
- Level: Main
- Area: 240 Square Feet
- Dimensions: 12X20
Heating
- Steam, Radiator(s), Baseboard
Cooling
- Window Unit(s)
Appliances
- Included: Range, Portable Dishwasher, Refrigerator, Microwave
- Laundry: Common Area
Features
- Storage
- Flooring: Hardwood
- Basement: None
Interior area
- Total structure area: 0
Property
Parking
- Total spaces: 1
- Parking features: Yes, Leased
Accessibility
- Accessibility features: No Disability Access
Details
- Parcel number: 10362130061024
- Special conditions: None
- Other equipment: Ceiling Fan(s)
Construction
Type & style
- Home type: Condo
- Property subtype: Condominium, Single Family Residence
Materials
- Brick
Condition
- New construction: No
- Year built: 1927
Utilities & green energy
- Sewer: Public Sewer
- Water: Public
Community & HOA
HOA
- Has HOA: Yes
- Amenities included: Bike Room/Bike Trails, Coin Laundry, Exercise Room, Storage, Indoor Pool
- Services included: Heat, Water, Insurance, Exercise Facilities, Pool, Exterior Maintenance, Lawn Care, Snow Removal
- HOA fee: $420 monthly
Location
- Region: Chicago
Financial & listing details
- Tax assessed value: $140,000
- Annual tax amount: $2,050
- Date on market: 7/31/2026
- Ownership: Condo
Estimated market value
Not available
Estimated sales range
Not available
Not available
Price history
| Date | Event | Price |
|---|---|---|
| 8/5/2026 | Contingent | $159,900 |
Source:  MRED as distributed by MLS GRID #12721093 Report a problem MRED as distributed by MLS GRID #12721093 Report a problem | ||
| 7/31/2026 | Listed for sale | $159,900-5.9% |
Source: MRED as distributed by MLS GRID #12721093 Report a problem | ||
| 7/31/2026 | Listing removed | $169,900 |
Source: MRED as distributed by MLS GRID #12610899 Report a problem | ||
| 7/13/2026 | Contingent | $169,900 |
Source: MRED as distributed by MLS GRID #12610899 Report a problem | ||
| 7/8/2026 | Listed for sale | $169,900+95.3% |
Source: MRED as distributed by MLS GRID #12610899 Report a problem | ||
| 10/30/1998 | Sold | $87,000 |
Source: Public Record Report a problem | ||
Public tax history
| Year | Property taxes | Tax assessment |
|---|---|---|
| 2024 | $2,051 +45.4% | $14,000 +40% |
| 2023 | $1,410 +4.2% | $9,999 |
| 2022 | $1,353 +0.9% | $9,999 |
| 2021 | $1,341 +90.8% | $9,999 +59.8% |
| 2020 | $703 -1.7% | $6,258 -10.5% |
| 2019 | $715 +1.9% | $6,990 |
| 2018 | $702 +46.4% | $6,990 +24.8% |
| 2017 | $480 -22.9% | $5,603 |
| 2016 | $622 +13.9% | $5,603 |
| 2015 | $546 -31.4% | $5,603 -11.3% |
| 2014 | $796 -33.5% | $6,314 -31.5% |
| 2013 | $1,198 -0.7% | $9,215 |
| 2012 | $1,206 -13.1% | $9,215 -13% |
| 2011 | $1,388 +8.5% | $10,588 -15.4% |
| 2010 | $1,279 +14% | $12,516 |
| 2009 | $1,122 +2.8% | $12,516 -3.6% |
| 2008 | $1,091 +3.2% | $12,978 |
| 2007 | $1,058 +0.8% | $12,978 |
| 2006 | $1,049 -5.1% | $12,978 +26.4% |
| 2005 | $1,106 +1.9% | $10,271 |
| 2004 | $1,086 +4.5% | $10,271 |
| 2003 | $1,039 -5.4% | $10,271 +29.4% |
| 2002 | $1,099 +7.3% | $7,939 |
| 2001 | $1,024 +3.1% | $7,939 |
| 2000 | $994 +0.6% | $7,939 +10.7% |
| 1999 | $988 | $7,173 |
Find assessor info on the county website
Monthly payment
Est. payment
Payment breakdown
Explore the cost of this home by adjusting the details. Changes won't be saved.Climate risks
Neighborhood: West Ridge
Nearby schools
- $210,0002 bd1 ba1.3k sqft2416 W Greenleaf Ave APT 1, Chicago, IL 60645Sold

- $239,0002 bd1 ba1.4k sqft2416 W Greenleaf Ave APT 2, Chicago, IL 60645Off Market
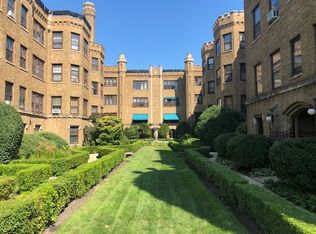
- $226,600-- bd-- ba-- sqft2416 W Greenleaf Ave APT 3, Chicago, IL 60645Off Market
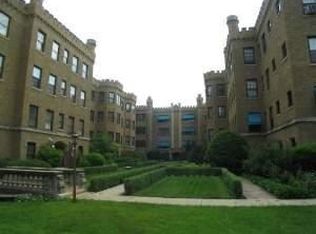
- $115,500-- bd1 ba679 sqft2418 W Greenleaf Ave #G, Chicago, IL 60645Off Market
Similar homes
- $159,9992 bd1 ba-- sqft2751 W Arthur Ave APT 2, Chicago, IL 60645Active
 MLS ID #12719672, Kauser Barkat, @properties Christies International Real Estate. MRED as distributed by MLS GRID
 - $177,0001 bd1 ba850 sqft7141 N Kedzie Ave APT 910, Chicago, IL 60645Active
 MLS ID #12732082, Alexis Eldorrado, Eldorrado Chicago Real Estate. MRED as distributed by MLS GRID
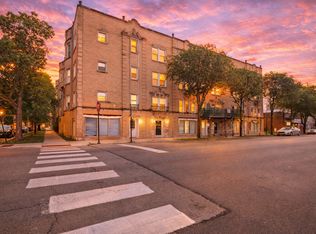
 - $183,0002 bd1 ba927 sqft6457 N California Ave #3, Chicago, IL 60645Active
 MLS ID #12734550, Yevhen Hurtovyi, Realta Real Estate. MRED as distributed by MLS GRID
 - $159,0001 bd1 ba750 sqft6118 N Sheridan Rd APT 106, Chicago, IL 60660Active
 MLS ID #12742741, Christine Sarolas, Coldwell Banker Realty. MRED as distributed by MLS GRID
