Welcome to this 1950 move-in ready gem! Perfect for a first-time homebuyer, investor, or anyone seeking a comfortable ranch-style residence located perfectly in the heart of Loveland. This charming, open-concept, single-level home offers a highly functional split floor plan and numerous recent updates. The interior boasts hardwood floors, an electric fireplace set into a custom built-in wall, a stylish sliding barn door accent, and two separate living spaces. The eat-in kitchen features a breakfast bar, pantry, and multiple dining options, offering ample room for entertaining and relaxation. The primary suite includes a large bedroom and an ensuite bath with a walk-in shower. Recent updates include newer great room flooring, paint, a newly sealed crawl space, radon mitigation system, updated electrical panel and sewer line. Furnace, A/C and water heater all 5-6 years old. Outside, you can enjoy the large backyard with multiple patios, ideal for grilling, and a dedicated firepit area perfect for outdoor gatherings. The front yard is zero-scaped with new mulch and trees and features a beautiful path leading to the inviting front porch. Parking is abundant with a long driveway, RV parking option, and an oversized detached one-car garage that includes valuable shop space. Enjoy the benefits of no HOA or Metro District. This property is perfectly located near Loveland's most popular lakes, extensive hiking and biking trails, shopping centers, restaurants, and downtown amenities. This beautiful home can be yours. Call to set up your private showing today.
Accepting backups
Price cut: $7.5K (6/23)
$405,000
2431 Mountain View Dr, Loveland, CO 80538
3beds
1,320sqft
:
Get pre-qualified$2,466/mo
Single Family Residence
Built in 1950
7,822 Square Feet Lot
$404,100 Zestimate®
$307/sqft
$-- HOA
What's special
- 168 days |
- 93 |
- 5 |
Zillow last checked:
Listing updated:
Listed by:
Kimberly Havens 970-644-5002,
HomeSmart Realty Partners Lvld
Source: IRES as distributed by MLS GRID,MLS#: 1048163
Facts & features
Interior
Bedrooms & bathrooms
- Bedrooms: 3
- Bathrooms: 2
- 3/4 bathrooms: 2
- Main level bathrooms: 2
Primary bedroom
- Description: Engineered Hardwood
- Features: 3/4 Primary Bath
- Level: Main
- Area: 187 Square Feet
- Dimensions: 11 x 17
Bedroom 2
- Description: Hardwood
- Level: Main
- Area: 108 Square Feet
- Dimensions: 9 x 12
Bedroom 3
- Description: Hardwood
- Level: Main
- Area: 99 Square Feet
- Dimensions: 9 x 11
Dining room
- Description: Tile
- Level: Main
Family room
- Description: Engineered Hardwood
- Level: Main
- Area: 288 Square Feet
- Dimensions: 16 x 18
Kitchen
- Description: Tile
- Level: Main
- Area: 176 Square Feet
- Dimensions: 11 x 16
Laundry
- Level: Main
Living room
- Description: Hardwood
- Level: Main
- Area: 216 Square Feet
- Dimensions: 12 x 18
Heating
- Forced Air
Cooling
- Central Air, Ceiling Fan(s)
Appliances
- Included: Electric Range, Dishwasher, Refrigerator, Microwave
- Laundry: Washer/Dryer Hookup
Features
- Eat-in Kitchen, Open Floorplan, Pantry, Split Bedroom Plan
- Flooring: Wood
- Windows: Window Coverings
- Basement: None,Crawl Space
- Has fireplace: Yes
- Fireplace features: Electric, Great Room
Interior area
- Total structure area: 1,320
- Total interior livable area: 1,320 sqft
- Finished area above ground: 1,320
Video & virtual tour
Property
Parking
- Total spaces: 1
- Parking features: RV Access/Parking, Detached, Oversized
- Garage spaces: 1
- Details: Detached
Accessibility
- Accessibility features: Level Lot, No Stairs, Main Floor Bath, Accessible Bedroom, Stall Shower, Main Level Laundry
Features
- Levels: One
- Stories: 1
- Patio & porch: Patio
- Fencing: Fenced,Wood
Lot
- Size: 7,822 Square Feet
- Features: Level, City Limits, Paved, Curbs, Gutters, Sidewalks, Street Light
Details
- Additional structures: Storage
- Parcel number: R0373869
- Zoning: R1E
- Special conditions: Private Owner
Construction
Type & style
- Home type: SingleFamily
- Property subtype: Single Family Residence
Materials
- Frame
- Roof: Composition
Condition
- New construction: No
- Year built: 1950
Utilities & green energy
- Electric: City
- Gas: Xcel
- Sewer: Public Sewer
- Water: District
- Utilities for property: Natural Gas Available, Electricity Available, Cable Available, Satellite Avail, High Speed Avail
Community & HOA
Community
- Security: Fire Alarm
- Subdivision: Kuykendall
HOA
- Has HOA: No
Location
- Region: Loveland
Financial & listing details
- Price per square foot: $307/sqft
- Tax assessed value: $411,600
- Annual tax amount: $1,976
- Date on market: 2/17/2026
- Listing terms: Cash,Conventional,FHA,VA Loan
- Exclusions: Seller's personal property, clothes washer, and clothes dryer
- Electric utility on property: Yes
- Road surface type: Asphalt
Estimated market value
$404,100
$384,000 - $424,000
$2,291/mo
Price history
| Date | Event | Price |
|---|---|---|
| 7/3/2026 | Pending sale | $405,000$307/sqft |
Source:  REcolorado as distributed by MLS GRID #IR1048163 Report a problem REcolorado as distributed by MLS GRID #IR1048163 Report a problem | ||
| 6/23/2026 | Price change | $405,000-1.8%$307/sqft |
Source:  IRES as distributed by MLS GRID #1048163 Report a problem IRES as distributed by MLS GRID #1048163 Report a problem | ||
| 6/9/2026 | Price change | $412,500-0.6%$313/sqft |
Source: IRES as distributed by MLS GRID #1048163 Report a problem | ||
| 6/6/2026 | Price change | $415,000-1.8%$314/sqft |
Source: IRES as distributed by MLS GRID #1048163 Report a problem | ||
| 4/17/2026 | Price change | $422,500-3.4%$320/sqft |
Source: REcolorado as distributed by MLS GRID #IR1048163 Report a problem | ||
| 3/26/2026 | Listed for sale | $437,500$331/sqft |
Source: REcolorado as distributed by MLS GRID #IR1048163 Report a problem | ||
| 3/19/2026 | Pending sale | $437,500$331/sqft |
Source: REcolorado as distributed by MLS GRID #IR1048163 Report a problem | ||
| 2/18/2026 | Listed for sale | $437,500$331/sqft |
Source: REcolorado as distributed by MLS GRID #IR1048163 Report a problem | ||
| 2/17/2026 | Pending sale | $437,500$331/sqft |
Source: REcolorado as distributed by MLS GRID #IR1048163 Report a problem | ||
| 2/17/2026 | Listed for sale | $437,500+5.4%$331/sqft |
Source: IRES as distributed by MLS GRID #1048163 Report a problem | ||
| 1/6/2026 | Listing removed | $415,000$314/sqft |
Source: IRES as distributed by MLS GRID #1048163 Report a problem | ||
| 12/8/2025 | Pending sale | $415,000$314/sqft |
Source: REcolorado as distributed by MLS GRID #IR1048163 Report a problem | ||
| 12/5/2025 | Listed for sale | $415,000+30.5%$314/sqft |
Source: IRES as distributed by MLS GRID #1048163 Report a problem | ||
| 2/20/2020 | Sold | $318,000-1.4%$241/sqft |
Source: IRES as distributed by MLS GRID #902651 Report a problem | ||
| 1/30/2020 | Pending sale | $322,500$244/sqft |
Source: NoCo Group Realty #902651 Report a problem | ||
| 1/27/2020 | Listed for sale | $322,500+1.1%$244/sqft |
Source: NoCo Group Realty #902651 Report a problem | ||
| 7/17/2018 | Listing removed | $318,900$242/sqft |
Source: Revolve Real Estate, LLC #855303 Report a problem | ||
| 7/11/2018 | Price change | $318,900-3%$242/sqft |
Source: Revolve Real Estate, LLC #855303 Report a problem | ||
| 7/5/2018 | Listed for sale | $328,900+134.9%$249/sqft |
Source: Revolve Real Estate, LLC #855303 Report a problem | ||
| 8/30/2007 | Sold | $140,000+6.9%$106/sqft |
Source: Public Record Report a problem | ||
| 6/1/2001 | Sold | $131,000$99/sqft |
Source: Public Record Report a problem | ||
Public tax history
| Year | Property taxes | Tax assessment |
|---|---|---|
| 2025 | $2,200 +11.4% | $25,725 -9.6% |
| 2024 | $1,976 +18.4% | $28,442 -1% |
| 2023 | $1,669 -2.7% | $28,717 +36.9% |
| 2022 | $1,715 +6.6% | $20,975 -2.8% |
| 2021 | $1,608 +1.7% | $21,579 +6.7% |
| 2020 | $1,581 +16.5% | $20,227 -0.7% |
| 2019 | $1,357 | $20,369 +23.5% |
| 2018 | $1,357 | $16,488 |
| 2017 | $1,357 +16.1% | $16,488 +9.4% |
| 2016 | $1,169 +6.6% | $15,076 +0% |
| 2015 | $1,097 +20.7% | $15,070 +24.8% |
| 2014 | $908 | $12,080 |
| 2013 | -- | $12,080 -2% |
| 2012 | -- | $12,330 |
| 2011 | -- | $12,330 -1.4% |
| 2010 | -- | $12,500 |
| 2009 | -- | $12,500 -7.3% |
| 2008 | -- | $13,480 |
| 2007 | -- | $13,480 -1.9% |
| 2006 | -- | $13,740 |
| 2005 | -- | $13,740 +23% |
| 2004 | -- | $11,170 -8.1% |
| 2002 | -- | $12,150 |
| 2001 | -- | $12,150 |
Find assessor info on the county website
Monthly payment
Est. payment
Payment breakdown
Explore the cost of this home by adjusting the details. Changes won't be saved.Climate risks
Neighborhood: 80538
Nearby schools
GreatSchools rating
- 3/10Peakview Academy At Conrad BallGrades: PK-8Distance: 0.4 mi
- 7/10Mountain View High SchoolGrades: 9-12Distance: 2.7 mi
Schools provided by the listing agent
- Elementary: Mary Blair
- Middle: Ball (Conrad)
- High: Mountain View
Source: IRES as distributed by MLS GRID. This data may not be complete. We recommend contacting the local school district to confirm school assignments for this home.
- $377,4002 bd1 ba1k sqft2429 Mountain View Dr, Loveland, CO 80538Off Market
- $341,5002 bd1 ba768 sqft2433 Mountain View Dr, Loveland, CO 80538Off Market

- $430,0003 bd1 ba1.2k sqft2501 Cedar Dr, Loveland, CO 80538Sold

- $378,8003 bd1 ba1.1k sqft2502 Cedar Dr, Loveland, CO 80538Off Market
- $362,4003 bd1 ba1.1k sqft2427 Mountain View Dr, Loveland, CO 80538Off Market
- $387,0002 bd1 ba876 sqft2435 Mountain View Dr, Loveland, CO 80538Sold
- $358,5002 bd1 ba791 sqft2437 Mountain View Dr, Loveland, CO 80538Sold
- $381,3002 bd1 ba1k sqft2505 Cedar Dr, Loveland, CO 80538Off Market
A local agent can set up tours, give advice and negotiate with sellers.
Similar homes
- $475,0003 bd2 ba1.5k sqft2807 Lakecrest Pl, Loveland, CO 80538For Sale

 MLS ID #1063259, Makaela Stevens, LoKation. IRES as distributed by MLS GRID
 - $455,0003 bd2 ba1.5k sqft342 Limber Pl, Loveland, CO 80538For Sale
 MLS ID #1059361, Sheri Fritz, RE/MAX Alliance-Loveland. IRES as distributed by MLS GRID
 - $419,0005 bd2 ba1.7k sqft2232 E 18th St, Loveland, CO 80538For Sale
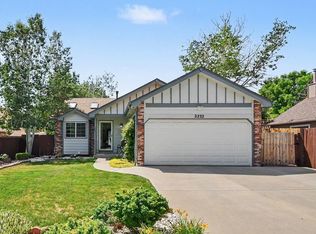 MLS ID #1065263, Richard Burlingame, Mountain State Realty. IRES as distributed by MLS GRID
 - $454,9902 bd2 ba1k sqft3211 Butternut Dr, Loveland, CO 80538For Sale
 MLS ID #1051695, Dalton Sybrant, Keller Williams Realty NoCo. IRES as distributed by MLS GRID
 - $449,0003 bd2 ba1.5k sqft1912 Empire Ave, Loveland, CO 80538For SaleMLS ID #1060425, Robert Walkowicz, Group Harmony. IRES as distributed by MLS GRID
- $444,0003 bd2 ba1.5k sqft501 E 40th St, Loveland, CO 80538For SaleMLS ID #1062905, The Galbate Team, Group Harmony. IRES as distributed by MLS GRID
- $450,0003 bd2 ba1.2k sqft1616 W 16th Street, Loveland, CO 80538For Sale
 MLS ID #9774571, Trelora Realty Team, Trelora Realty, Inc.. REcolorado as distributed by MLS GRID
 - $465,0003 bd2 ba1.6k sqft3281 McIntosh Ct, Loveland, CO 80538For SaleMLS ID #1061596, Gregg Thomas, Group Mulberry. IRES as distributed by MLS GRID
- $430,0003 bd2 ba1.3k sqft1739 S California Ave, Loveland, CO 80537For SaleMLS ID #1065216, Jayden Galindo, Yellow Dog Group Real Estate. IRES as distributed by MLS GRID
- $415,0002 bd1 ba818 sqft1321 E 5th St, Loveland, CO 80537For SaleMLS ID #1064809, Brett Sall, C3 Real Estate Solutions, LLC. IRES as distributed by MLS GRID
- $409,9903 bd1 ba1k sqft617 S Estrella Ave, Loveland, CO 80537For SaleMLS ID #1062206, Raman Sharma, RE/MAX Professionals DTC. IRES as distributed by MLS GRID
- $475,0003 bd2 ba1.6k sqft1210 Gard Pl, Loveland, CO 80537For SaleMLS ID #1064529, Rob Kittle, Kittle Real Estate. IRES as distributed by MLS GRID
- $485,0003 bd2 ba1.5k sqft4331 Page Pl, Loveland, CO 80537For SaleMLS ID #1064976, Fernando Tarin-Corona, RE/MAX Alliance-Greeley. IRES as distributed by MLS GRID
- $449,0004 bd2 ba1.5k sqft870 10th St, Berthoud, CO 80513For SaleMLS ID #1065379, Koa Schumann, LIV Sotheby's Intl Realty. IRES as distributed by MLS GRID
- $345,0002 bd3 ba1.3k sqft404 Mulberry Dr, Loveland, CO 80538For SaleMLS ID #1062873, Alan Jones, Coldwell Banker Realty-NOCO. IRES as distributed by MLS GRID
- $545,0004 bd2 ba1.9k sqft703 W 29th St, Loveland, CO 80538For SaleMLS ID #1061958, Damien Parrish, eXp Realty - Hub. IRES as distributed by MLS GRID
- $443,0003 bd2 ba1.3k sqft1479 Cattail Dr, Loveland, CO 80537For SaleMLS ID #1060153, Kyle Basnar, Group Mulberry. IRES as distributed by MLS GRID
- $374,9003 bd2 ba1.2k sqft2056 S Colorado Ave, Loveland, CO 80537For SaleMLS ID #1062264, Jeffrey Pyle, Focal Real Estate Group. IRES as distributed by MLS GRID
- $405,0003 bd2 ba1.6k sqft4180 S Park Dr 16-#201, Loveland, CO 80538New ConstructionMLS ID #1032593, Raymond Evans, Berkshire Hathaway HomeServices Rocky Mountain, Realtors-Fort Collins. IRES as distributed by MLS GRID
- $589,0004 bd2 ba1.5k sqft525 W 9th St, Loveland, CO 80537For SaleMLS ID #1063417, Mary Ann Ozmina, RE/MAX Alliance-Loveland. IRES as distributed by MLS GRID
