REDUCED PRICE! Instant WOW Factor greets you in this 3 BEDROOM Antigua Villa!! Huge side yard for coveted privacy on extra extended screened Lanai with tranquil LAKE VIEW! This lanai is 4' deeper than most and gives you much more outdoor space to enjoy! Top quality Coastal Beachwood porcelain plank tile flooring throughout the home gives you instant tropical flair. The kitchen is loaded with upgrades to include gas cooking, 42'' upper cabinets, customs pulls, natural granite countertops and backsplash and pull out shelving. Laundry room boasts upper and lower cabinets, stacked washer and dryer, gas dryer connection and sink. Crown molding and 5 1/4'' base enhance the walls, ventilated wood shelving in all closets, and tile to the ceiling in showers in both bathrooms. Masonry foam insulation in walls and blown insulation in garage ceiling included in build. Utility sink in garage, whole house water filter, soft water loop & drain included as well. Amenities galore! Call today to view!
Active
Price cut: $7.9K (7/19)
$472,000
244 Pop Top Ln, Daytona Beach, FL 32124
3beds
1,563sqft
:
Get pre-qualified$3,519/mo
Single Family Residence, Residential, Half Duplex
Built in 2023
4,356 Square Feet Lot
$463,400 Zestimate®
$302/sqft
$393/mo HOA
What's special
Stacked washer and dryerGas dryer connectionGas cookingPull out shelving
- 71 days |
- 550 |
- 21 |
Zillow last checked:
Listing updated:
Listed by:
Didi Womack 305-394-0479,
Bob Hodges and Sons Realty
Source: DBAMLS,MLS#: 1226430
Facts & features
Interior
Bedrooms & bathrooms
- Bedrooms: 3
- Bathrooms: 2
- Full bathrooms: 2
Bedroom 1
- Level: Main
- Area: 174240 Square Feet
- Dimensions: 1210.00 x 144.00
Bedroom 2
- Level: Main
- Area: 1340 Square Feet
- Dimensions: 10.00 x 134.00
Bedroom 3
- Level: Main
- Area: 1166 Square Feet
- Dimensions: 106.00 x 11.00
Dining room
- Level: Main
- Area: 1040 Square Feet
- Dimensions: 104.00 x 10.00
Great room
- Level: Main
- Area: 31328 Square Feet
- Dimensions: 176.00 x 178.00
Kitchen
- Description: Approximate
- Level: Main
- Area: 130 Square Feet
- Dimensions: 10.00 x 13.00
Heating
- Central, Electric
Cooling
- Central Air, Electric
Appliances
- Included: Washer/Dryer Stacked, Washer, Tankless Water Heater, Refrigerator, Plumbed For Ice Maker, Microwave, Gas Water Heater, Gas Range, Dryer, Disposal, Dishwasher
- Laundry: Gas Dryer Hookup, In Unit, Washer Hookup
Features
- Breakfast Bar, Ceiling Fan(s), Eat-in Kitchen, Kitchen Island, Open Floorplan, Pantry, Primary Bathroom - Shower No Tub, Smart Thermostat, Split Bedrooms, Walk-In Closet(s)
- Flooring: Tile
Interior area
- Total structure area: 2,211
- Total interior livable area: 1,563 sqft
Video & virtual tour
Property
Parking
- Total spaces: 2
- Parking features: Attached, Garage
- Attached garage spaces: 2
Features
- Levels: One
- Stories: 1
- Patio & porch: Rear Porch, Screened
- Has view: Yes
- View description: Lake, Pond
- Has water view: Yes
- Water view: Lake,Pond
- Waterfront features: Pond
Lot
- Size: 4,356 Square Feet
Details
- Additional structures: Tennis Court(s)
- Parcel number: 520702002689
- Zoning description: Single Family
Construction
Type & style
- Home type: SingleFamily
- Architectural style: Other,Half Duplex
- Property subtype: Single Family Residence, Residential, Half Duplex
- Attached to another structure: Yes
Materials
- Block, Stucco
- Foundation: Slab
- Roof: Shingle
Condition
- New construction: No
- Year built: 2023
Utilities & green energy
- Sewer: Public Sewer
- Water: Public
- Utilities for property: Electricity Connected, Natural Gas Connected, Sewer Connected, Water Connected
Community & HOA
Community
- Security: Firewall(s), Gated with Guard, Security Gate, Smoke Detector(s)
- Senior community: Yes
- Subdivision: Latitude
HOA
- Has HOA: Yes
- Amenities included: Barbecue, Beach Access, Clubhouse, Dog Park, Fitness Center, Gated, Jogging Path, Park, Pickleball, Pool, Sauna, Spa/Hot Tub, Tennis Court(s)
- Services included: Maintenance Grounds
- HOA fee: $393 monthly
Location
- Region: Daytona Beach
Financial & listing details
- Price per square foot: $302/sqft
- Tax assessed value: $370,156
- Annual tax amount: $6,681
- Date on market: 5/15/2026
- Listing terms: Cash,Conventional,FHA,VA Loan
- Electric utility on property: Yes
Estimated market value
$463,400
$440,000 - $487,000
$2,882/mo
Price history
| Date | Event | Price |
|---|---|---|
| 7/19/2026 | Price change | $472,000-1.6%$302/sqft |
Source:  DBAMLS #1226430 Report a problem DBAMLS #1226430 Report a problem | ||
| 6/18/2026 | Price change | $479,900-1%$307/sqft |
Source: DBAMLS #1226430 Report a problem | ||
| 5/15/2026 | Listed for sale | $484,900$310/sqft |
Source: DBAMLS #1226430 Report a problem | ||
Public tax history
| Year | Property taxes | Tax assessment |
|---|---|---|
| 2025 | $6,681 +3.8% | $370,156 +4.3% |
| 2024 | $6,439 +618.3% | $355,065 +610.1% |
| 2023 | $896 +509.6% | $50,000 +517.9% |
| 2022 | $147 | $8,092 |
Find assessor info on the county website
Monthly payment
Est. payment
Payment breakdown
Explore the cost of this home by adjusting the details. Changes won't be saved.Climate risks
Neighborhood: 32124
Nearby schools
GreatSchools rating
- 4/10Champion Elementary SchoolGrades: PK-5Distance: 0.6 mi
- 5/10David C Hinson Sr Middle SchoolGrades: 6-8Distance: 3.2 mi
- 4/10Mainland High SchoolGrades: 9-12Distance: 5.5 mi
- $508,4002 bd2 ba1.7k sqft242 Pop Top Ln, Daytona Beach, FL 32124Off Market
- $437,7002 bd2 ba1.4k sqft345 Cool Waters Way, Daytona Beach, FL 32124Off Market
- $505,1002 bd2 ba1.7k sqft238 Pop Top Ln, Daytona Beach, FL 32124Off Market
- $357,8002 bd2 ba1.1k sqft343 Cool Waters Way, Daytona Beach, FL 32124Off Market
- $522,3002 bd2 ba1.8k sqft236 Pop Top Ln, Daytona Beach, FL 32124Off Market
- $437,7002 bd2 ba1.4k sqft333 Cool Waters Way, Daytona Beach, FL 32124Off Market
- $358,5002 bd2 ba1.1k sqft339 Cool Waters Way, Daytona Beach, FL 32124Off Market
- $359,9002 bd2 ba1.3k sqft331 Cool Waters Way, Daytona Beach, FL 32124For Sale
A local agent can set up tours, give advice and negotiate with sellers.
A local lender can help you make sure your offer is ready when you are.
Similar homes
- $490,0003 bd2 ba1.8k sqft466 Margaritaville Ave, Daytona Beach, FL 32124For Sale
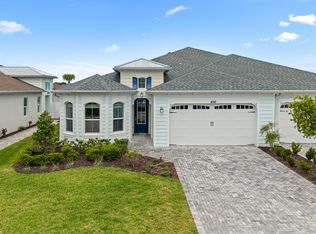
 MLS ID #1226459, Kandi Schromm, RE/MAX Signature. DBAMLS
 - $419,9002 bd2 ba1.4k sqft211 Ocean Hammock Loop, Daytona Beach, FL 32124For Sale
 MLS ID #1228875, Cherri Tindall, Realty Hub. DBAMLS
 - $462,9002 bd2 ba1.5k sqft252 Coral Reef Way, Daytona Beach, FL 32124For Sale
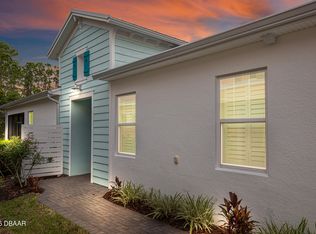 MLS ID #1228101, Sandra Larose, Bob Hodges and Sons Realty. DBAMLS
 - $439,0004 bd3 ba2.2k sqft204 Azure Mist Way, Daytona Beach, FL 32124For Sale
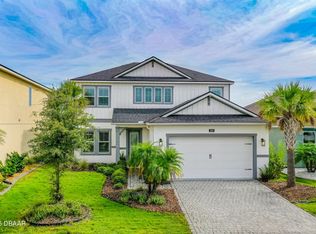 MLS ID #1227326, Michael Burgess, Realty Pros Assured. DBAMLS
 - $454,9002 bd2 ba1.5k sqft328 Tiki Ter, Daytona Beach, FL 32124For SaleMLS ID #1226768, Sandra Larose, Bob Hodges and Sons Realty. DBAMLS
- $449,9002 bd2 ba1.5k sqft408 Lost Shaker Way, Daytona Beach, FL 32124For SaleMLS ID #1226698, Emily Schans, Simply Real Estate. DBAMLS
- $483,0002 bd2 ba1.7k sqft227 Coral Reef Way, Daytona Beach, FL 32124For SaleMLS ID #1224180, Kelley Sarantis, Bob Hodges and Sons Realty. DBAMLS
- $465,0004 bd3 ba2.2k sqft3105 Legends Preserve Dr, Daytona Beach, FL 32124For SaleMLS ID #1228909, Thomas DuBrule, Halifax Area Properties LLC. DBAMLS
- $538,9002 bd2 ba1.7k sqft354 High Tide Ln, Daytona Beach, FL 32124For SaleMLS ID #1228258, Susan Warner, Bob Hodges and Sons Realty. DBAMLS
- $485,0002 bd2 ba1.6k sqft854 Margaritaville Ave, Daytona Beach, FL 32124For SaleMLS ID #1227376, Melanie Laffer, Keller Williams Realty Florida Partners. DBAMLS
- $517,9002 bd2 ba1.6k sqft213 Cheeseburger Dr, Daytona Beach, FL 32124For SaleMLS ID #1227905, Kelley Sarantis, Bob Hodges and Sons Realty. DBAMLS
- $415,0002 bd2 ba1.4k sqft515 High Tide Ln, Daytona Beach, FL 32124For SaleMLS ID #1228267, Melanie Laffer, Keller Williams Realty Florida Partners. DBAMLS
- $558,9003 bd2 ba1.9k sqft422 Good Life Way, Daytona Beach, FL 32124For SaleMLS ID #1228264, Kelley Sarantis, Bob Hodges and Sons Realty. DBAMLS
- $389,0002 bd2 ba1.3k sqft401 Parrot Ln, Daytona Beach, FL 32124For SaleMLS ID #1227244, Ashley Fountain, Life Real Estate. DBAMLS
- $357,9002 bd2 ba1.2k sqft284 Pop Top Ln, Daytona Beach, FL 32124For SaleMLS ID #1226533, Mark Polakovich, Deuces Realty. DBAMLS
- $402,5002 bd2 ba1.4k sqft144 Ocean Hammock Loop, Daytona Beach, FL 32124For SaleMLS ID #1226516, Kelley Sarantis, Bob Hodges and Sons Realty. DBAMLS
- $355,3562 bd2 ba1.1k sqft317 Pop Top Ln, Daytona Beach, FL 32124For SaleMLS ID #1226782, Aimee Aballo, Realty Hub. DBAMLS
- $539,9002 bd2 ba1.5k sqft440 Good Life Way, Daytona Beach, FL 32124For SaleMLS ID #1225001, Kelley Sarantis, Bob Hodges and Sons Realty. DBAMLS
- $499,0002 bd2 ba1.8k sqft586 Lost Shaker Way, Daytona Beach, FL 32124For SaleMLS ID #1212525, Kathleen Craig, Realty Hub. DBAMLS
- $509,0003 bd3 ba2k sqft128 Mosaic Blvd, Daytona Beach, FL 32124For SaleMLS ID #1225708, Nancy Fowler, Newberry Realty & Development Group Inc.. DBAMLS
