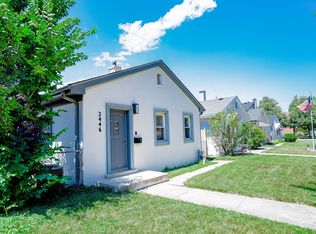
Charming 2-bedroom, 1-bath home in highly desirable River Grove blends modern upgrades with effortless living. Renovated in 2020, the home features recess lighting throughout, luxury vinyl flooring, trending paint finishes, plantation blinds, an updated chef's kitchen with custom cabinets, and a beautifully refreshed luxury bathroom. Major improvements include a new sewer line from the house to the street (2020), new home and garage roofs (2020), and energy efficient windows installed the same year. The bright, open main level offers a warm and inviting layout, while the expansive, fenced parklike backyard provides generous outdoor space for relaxation and entertaining. A 2-car detached garage adds valuable storage and parking. No basement. The only remaining item for the next owner is connecting the sewer service line. CASH ONLY!
Active
$240,000
2444 Elm St, River Grove, IL 60171
2beds
--sqft
Single Family Residence
Built in 1948
4,373 Square Feet Lot
$233,500 Zestimate®
$--/sqft
$-- HOA
What's special
Beautifully refreshed luxury bathroomRecess lighting throughoutTrending paint finishesBright open main levelWarm and inviting layoutExpansive fenced parklike backyardLuxury vinyl flooring
- 32 days
- 1,887
- 188
Zillow last checked:
Listing updated:
Listed by:
Ericka Taylor, SRES (708)822-7426,
Coldwell Banker Realty
Source: MRED as distributed by MLS GRID,MLS#: 12760658
Facts & features
Interior
Bedrooms & bathrooms
- Bedrooms: 2
- Bathrooms: 1
- Full bathrooms: 1
Rooms
- Room types: Utility Room-1st Floor
Primary bedroom
- Features: Flooring (Luxury Vinyl)
- Level: Main
- Area: 117 Square Feet
- Dimensions: 13X9
Bedroom 2
- Features: Flooring (Luxury Vinyl)
- Level: Main
- Area: 99 Square Feet
- Dimensions: 11X9
Kitchen
- Features: Kitchen (Island, Updated Kitchen)
- Level: Main
- Area: 99 Square Feet
- Dimensions: 11X9
Laundry
- Level: Main
- Area: 36 Square Feet
- Dimensions: 6X6
Living room
- Features: Flooring (Luxury Vinyl)
- Level: Main
- Area: 187 Square Feet
- Dimensions: 17X11
Other
- Level: Main
- Area: 32 Square Feet
- Dimensions: 8X4
Heating
- Natural Gas
Cooling
- None
Appliances
- Included: Range, Dishwasher, Refrigerator
Features
- Basement: None
Interior area
- Total structure area: 0
Property
Parking
- Total spaces: 2
- Parking features: Yes, Garage Owned, Detached, Garage
- Garage spaces: 2
Accessibility
- Accessibility features: No Disability Access
Features
- Stories: 1
Lot
- Size: 4,373 Square Feet
- Dimensions: 35X125
Details
- Parcel number: 12274220180000
- Special conditions: None
Construction
Type & style
- Home type: SingleFamily
- Property subtype: Single Family Residence
Materials
- Stucco
- Foundation: Concrete Perimeter
Condition
- New construction: No
- Year built: 1948
- Major remodel year: 2023
Utilities & green energy
- Sewer: Public Sewer
- Water: Public
Community & HOA
Community
- Features: Curbs, Sidewalks, Street Lights
HOA
- Services included: None
Location
- Region: River Grove
Financial & listing details
- Tax assessed value: $150,000
- Annual tax amount: $5,026
- Date on market: 9/18/2026
- Ownership: Fee Simple
Estimated market value
$233,500
$222,000 - $245,000
$2,093/mo
Price history
| Date | Event | Price |
|---|---|---|
| 9/18/2026 | Listed for sale | $240,000+137.6% |
Source:  MRED as distributed by MLS GRID #12760658 Report a problem MRED as distributed by MLS GRID #12760658 Report a problem | ||
| 6/26/2020 | Sold | $101,000+29.5% |
Source: MRED as distributed by MLS GRID #10697292 Report a problem | ||
| 6/26/2020 | Listed for sale | $78,000 |
Source: Re/Max Properties #10697292 Report a problem | ||
| 5/4/2020 | Pending sale | $78,000 |
Source: Re/Max Properties #10697292 Report a problem | ||
| 4/24/2020 | Listed for sale | $78,000-29.1% |
Source: Re/Max Properties #10697292 Report a problem | ||
| 1/22/2020 | Listing removed | $110,000 |
Source: Compass #10598898 Report a problem | ||
| 1/15/2020 | Price change | $110,000-6.8% |
Source: Compass #10598898 Report a problem | ||
| 12/30/2019 | Price change | $118,000-5.6% |
Source: Compass #10598898 Report a problem | ||
| 10/9/2019 | Pending sale | $125,000 |
Source: Kale Realty #10598898 Report a problem | ||
| 9/30/2019 | Listed for sale | $125,000 |
Source: Kale Realty #10598898 Report a problem | ||
Public tax history
| Year | Property taxes | Tax assessment |
|---|---|---|
| 2024 | -- | $15,000 +0% |
| 2023 | $5,026 +1.8% | $14,999 |
| 2022 | $4,937 -17% | $14,999 -1.6% |
| 2021 | $5,947 +5.2% | $15,248 |
| 2020 | $5,650 +56% | $15,248 -11.7% |
| 2019 | $3,622 +0.8% | $17,269 +2.7% |
| 2018 | $3,593 +2.5% | $16,822 |
| 2017 | $3,507 -11.7% | $16,822 |
| 2016 | $3,971 -25.4% | $16,822 +6.6% |
| 2015 | $5,322 +40.1% | $15,776 |
| 2014 | $3,799 -24.8% | $15,776 |
| 2013 | $5,054 +30.8% | $15,776 -12.2% |
| 2012 | $3,864 -6.7% | $17,970 |
| 2011 | $4,142 +6.2% | $17,970 |
| 2010 | $3,901 +9.5% | $17,970 -15.4% |
| 2009 | $3,564 +14.4% | $21,237 -12% |
| 2008 | $3,114 +9.7% | $24,134 |
| 2007 | $2,840 -3.7% | $24,134 +23.8% |
| 2006 | $2,948 +9.7% | $19,501 |
| 2005 | $2,687 +2.2% | $19,501 |
| 2004 | $2,629 -2.6% | $19,501 +33.6% |
| 2003 | $2,699 +11.2% | $14,600 |
| 2002 | $2,427 +24.8% | $14,600 |
| 2001 | $1,944 +4.8% | $14,600 +22.8% |
| 2000 | $1,855 | $11,893 |
| 1999 | $1,855 | $11,893 |
Find assessor info on the county website
Monthly payment
Est. payment
Payment breakdown
Explore the cost of this home by adjusting the details. Changes won't be saved.Climate risks
Neighborhood: 60171
Nearby schools
Schools provided by the listing agent
- Elementary: River Grove Elementary School
- Middle: River Grove Elementary School
- High: East Leyden High School
- District: 85.5
Source: MRED as distributed by MLS GRID. This data may not be complete. We recommend contacting the local school district to confirm school assignments for this home.
Similar homes
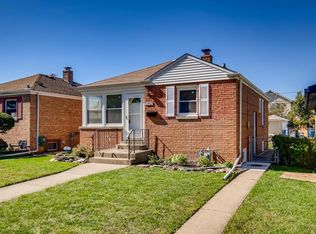
- $249,9002 bd2 ba849 sqft5343 N Newland Ave, Chicago, IL 60656New
 MLS ID #12787951, Nicole Flores, Baird & Warner. MRED as distributed by MLS GRID
 - $210,0002 bd1 ba900 sqft3141 Elm St APT 1, River Grove, IL 60171Price Change
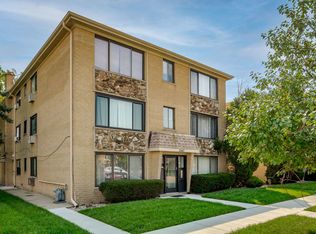 MLS ID #12772391, Melanie McClusky, Keller Williams Preferred Rlty. MRED as distributed by MLS GRID
 - $265,0003 bd2 ba1.2k sqft4619 Center Ave, Lyons, IL 60534Price Change
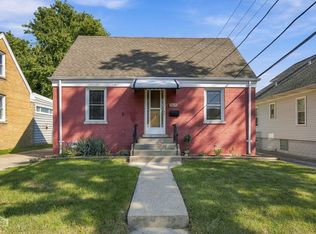 MLS ID #12772039, Shirley Huang, Berkshire Hathaway HomeServices Chicago. MRED as distributed by MLS GRID
 - $259,9993 bd1 ba1.1k sqft617 23rd Ave, Bellwood, IL 60104Re-activated
 MLS ID #12536929, Tamika Bishop, RENE, Coldwell Banker Realty. MRED as distributed by MLS GRID
