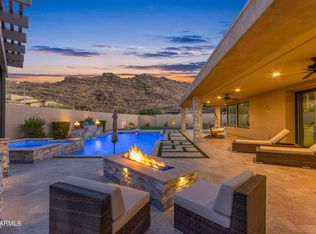
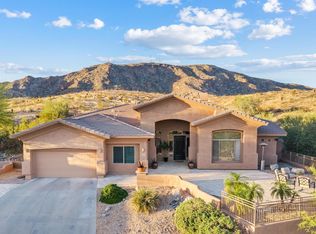
Escape the hustle and bustle of the city. Nestled on over 3+ acres across 2 parcels, this 5-bed, 5 bath estate backs up to the Phoenix Preserve, w/ direct access to South Mountain's hiking trails from your backyard. Appraised May 2026 $1,784M. Panoramic 360-degree mountain views, enjoy peace and tranquility as you gaze out over the city in this serene desert retreat. This home is an entertainer's dream, w/ sparkling pool, built-in BBQ, and an expansive backyard designed for hosting family and friends. Step inside to find a beautifully updated interior with a chef's dream of a kitchen. Adding to its appeal, the property has a separate 1-bed, 1-bath suite with its own kitchen, living room, and views. Experience resort-style living & everything Phoenix has to offer! $300K+ upgrades! This exceptional estate spans two separate parcels totaling 137,004 sq ft (3.14 acres), providing ample space for outdoor activities and privacy. With individual parcel sizes of 81,108 sq ft, 55,896 sq ft, there's plenty of room for your imagination. The guest attached guest suite is 622.5 sq ft of the total 4,034 sq ft. There are 1,261 sq ft of outdoor covered living area.
The expansive lot allows for parking toys, housing horses, or creating customized landscaping. The interior boasts newer flooring and fresh paint throughout, enhancing the home's appeal.
This property truly offers a unique combination of tranquility and convenience, all while being just minutes from the vibrant offerings of Phoenix!
Accepting backups
$1,479,000
2449 W SUNRISE Drive, Phoenix, AZ 85041
5beds
4,034sqft
:
Get pre-qualified$8,325/mo
Single Family Residence
Built in 1977
3.15 Acres Lot
$-- Zestimate®
$367/sqft
$-- HOA
What's special
Sparkling poolBeautifully updated interiorBuilt-in bbq
- 114 days |
- 254 |
- 8 |
Zillow last checked:
Listing updated:
Listed by:
Ken Gould 480-250-2978,
Compass
Source: ARMLS,MLS#: 6999906
Facts & features
Interior
Bedrooms & bathrooms
- Bedrooms: 5
- Bathrooms: 5
- Full bathrooms: 5
Heating
- Electric
Cooling
- Central Air
Appliances
- Included: Dryer, Washer, Refrigerator, Built-in Microwave, Dishwasher, Disposal
- Laundry: Inside
Features
- Pantry, Granite Counters, Double Vanity, Upstairs, Eat-in Kitchen, Vaulted Ceiling(s), Kitchen Island, 3/4 Bath Master Bdrm
- Flooring: Carpet, Laminate, Tile
- Windows: Skylight(s), Double Pane Windows
- Basement: Finished,Partial
- Number of fireplaces: 2
- Fireplace features: Family Room, Living Room
Interior area
- Total structure area: 4,034
- Total interior livable area: 4,034 sqft
Video & virtual tour
Property
Parking
- Total spaces: 6
- Parking features: RV Access/Parking, Garage Door Opener, Direct Access, Storage
- Garage spaces: 2
- Carport spaces: 1
- Covered spaces: 3
- Uncovered spaces: 3
Features
- Stories: 2
- Patio & porch: Covered, Patio
- Exterior features: Balcony, Built-in Barbecue
- Has private pool: Yes
- Pool features: Variable Speed Pump, Diving Pool
- Spa features: None
- Fencing: Block,Wrought Iron,Wood
- Has view: Yes
- View description: City Lights, Mountain(s)
- Waterfront features: Wash
Lot
- Size: 3.15 Acres
- Features: North/South Exposure, Borders Preserve/Public Land, Sprinklers In Rear, Sprinklers In Front, Desert Back, Desert Front, Natural Desert Back, Gravel/Stone Back, Grass Back, Auto Timer H2O Front, Natural Desert Front, Auto Timer H2O Back
Details
- Additional structures: Guest House
- Parcel number: 30016025D
- Horses can be raised: Yes
- Horse amenities: Other, See Remarks
Construction
Type & style
- Home type: SingleFamily
- Architectural style: Territorial/Santa Fe
- Property subtype: Single Family Residence
Materials
- Stucco, Wood Frame, Painted
- Roof: Foam
Condition
- Year built: 1977
Details
- Warranty included: Yes
Utilities & green energy
- Water: City Water
Community & HOA
Community
- Features: Biking/Walking Path
- Subdivision: METES AND BOUNDS
HOA
- Has HOA: No
- Services included: No Fees
Location
- Region: Phoenix
Financial & listing details
- Price per square foot: $367/sqft
- Tax assessed value: $626,300
- Annual tax amount: $8,124
- Date on market: 4/16/2026
- Cumulative days on market: 114 days
- Listing terms: Cash,Conventional,FHA,VA Loan
- Ownership: Fee Simple
Estimated market value
Not available
Estimated sales range
Not available
Not available
Price history
| Date | Event | Price |
|---|---|---|
| 4/16/2026 | Listed for sale | $1,479,000-4.5%$367/sqft |
Source:  ARMLS #6999906 Report a problem ARMLS #6999906 Report a problem | ||
| 5/22/2025 | Listing removed | $1,549,000$384/sqft |
Source: ARMLS #6762451 Report a problem | ||
| 4/26/2025 | Price change | $1,549,000-13.9%$384/sqft |
Source: ARMLS #6762451 Report a problem | ||
| 2/23/2025 | Price change | $1,799,000-5.1%$446/sqft |
Source: ARMLS #6762451 Report a problem | ||
| 1/25/2025 | Price change | $1,895,750-2.5%$470/sqft |
Source: ARMLS #6762451 Report a problem | ||
| 1/22/2025 | Price change | $1,945,000-2%$482/sqft |
Source: ARMLS #6762451 Report a problem | ||
| 1/2/2025 | Price change | $1,985,000+24.5%$492/sqft |
Source: ARMLS #6762451 Report a problem | ||
| 1/2/2025 | Listed for sale | $1,595,000-19.6%$395/sqft |
Source: ARMLS #6794914 Report a problem | ||
| 12/16/2024 | Listing removed | $1,985,000$492/sqft |
Source: ARMLS #6762451 Report a problem | ||
| 10/25/2024 | Listed for sale | $1,985,000+280.3%$492/sqft |
Source: ARMLS #6762451 Report a problem | ||
| 12/16/2014 | Sold | $522,000+51.3%$129/sqft |
Source: ARMLS #5146909 Report a problem | ||
| 4/25/2014 | Sold | $345,000+15%$86/sqft |
Source: ARMLS #5062812 Report a problem | ||
| 1/30/2014 | Sold | $300,000$74/sqft |
Source: Public Record Report a problem | ||
Public tax history
| Year | Property taxes | Tax assessment |
|---|---|---|
| 2025 | $5,437 +2.1% | $62,630 -4.3% |
| 2024 | $5,327 +1.8% | $65,410 +108.8% |
| 2023 | $5,231 +2.9% | $31,333 -28.7% |
| 2022 | $5,082 +2.6% | $43,960 +4.8% |
| 2021 | $4,954 -0.1% | $41,950 +5.2% |
| 2020 | $4,957 +4.7% | $39,880 +4.9% |
| 2019 | $4,733 | $38,000 +17.4% |
| 2018 | $4,733 +5.4% | $32,380 +4.7% |
| 2017 | $4,490 -2.7% | $30,920 +5.5% |
| 2016 | $4,616 | $29,300 |
Find assessor info on the county website
Monthly payment
Est. payment
Payment breakdown
Explore the cost of this home by adjusting the details. Changes won't be saved.Climate risks
Neighborhood: South Mountain
Nearby schools
GreatSchools rating
- 4/10Laveen Elementary SchoolGrades: PK-8Distance: 2.1 mi
- 3/10Cesar Chavez High SchoolGrades: 9-12Distance: 2.6 mi
- 10/10Vista del Sur Accelerated AcademyGrades: PK-8Distance: 2.3 mi
Schools provided by the listing agent
- Elementary: Southwest Elementary School
- Middle: Southwest Elementary School
- High: Cesar Chavez High School
- District: Roosevelt Elementary District
Source: ARMLS. This data may not be complete. We recommend contacting the local school district to confirm school assignments for this home.
- $325,000-- bd-- ba-- sqft2449 W Sunrise Dr, Phoenix, AZ 85041Sold
- $--4.05 acres2500 W Sunrise Dr #0, Phoenix, AZ 85041Off Market

- $611,500-- bd2 ba2.2k sqft2501 W Sunrise Dr, Phoenix, AZ 85041Off Market
- $200,500-- bd-- ba-- sqft10448 S 25th Ave, Phoenix, AZ 85041Off Market
- $1,014,0004 bd4 ba4.3k sqft10452 S 25th Ave, Phoenix, AZ 85041Off Market
- $189,300-- bd-- ba-- sqft9600 S 21st Ave, Phoenix, AZ 85041Off Market
- $1,235,8005 bd4 ba5.1k sqft10456 S 25th Ave, Phoenix, AZ 85041Off Market
- $299,8001.07 acres2500 W Sunrise Dr, Phoenix, AZ 85041Lot/Land
A local agent can set up tours, give advice and negotiate with sellers.
Similar homes
- $1,199,9005 bd5 ba4k sqft10302 S 16TH Avenue, Phoenix, AZ 85041For Sale
 MLS ID #6928459, Gary Colin, Real Broker. ARMLS
 - $1,500,0004 bd4 ba3.8k sqft9519 S 13TH Way, Phoenix, AZ 85042For Sale
 MLS ID #7035370, Katie Lambert, eXp Realty. ARMLS
 - $1,599,0004 bd5 ba4.9k sqft11814 S TUZIGOOT Court, Phoenix, AZ 85044For Sale
 MLS ID #7009945, Pam Eagan, Realty Executives Arizona Territory. ARMLS
 - $1,150,0004 bd3 ba3.1k sqft549 E MOUNTAIN SAGE Drive, Phoenix, AZ 85048For Sale
 MLS ID #7011670, Stacy Lenz, HomeSmart. ARMLS
 - $1,799,9005 bd4 ba5.1k sqft1744 E DESERT WILLOW Drive, Phoenix, AZ 85048For SaleMLS ID #7059329, Bonny L. Holland, Delex Realty. ARMLS
- $1,254,5005 bd4 ba3.8k sqft1736 E SILVERWOOD Drive, Phoenix, AZ 85048For SaleMLS ID #6993281, Gary A Van Kilsdonk, HomeSmart. ARMLS
- $1,449,0004 bd3 ba3.1k sqft7502 N 10TH Street, Phoenix, AZ 85020For SaleMLS ID #6978297, Jason Grauerholz, HomeSmart. ARMLS
- $1,650,0005 bd3 ba3.2k sqft618 W PALMAIRE Avenue, Phoenix, AZ 85021For SaleMLS ID #7046057, Kelly Knapp, HomeSmart. ARMLS
- $774,0005 bd4 ba3.6k sqft1767 W MOUNTAIN SKY Avenue, Phoenix, AZ 85045For SaleMLS ID #7026483, Debbie Bell, The Brokery. ARMLS
- $742,0005 bd3 ba2.8k sqft1834 W NIGHTHAWK Way, Phoenix, AZ 85045For SaleMLS ID #7056455, David B Goldberg, West USA Realty. ARMLS
- $765,0005 bd3 ba2.8k sqft13 W SILVERWOOD Drive, Phoenix, AZ 85045For SaleMLS ID #7048631, Regina M Anderson, Berkshire Hathaway HomeServices Arizona Properties. ARMLS
- $1,550,0004 bd3 ba2.7k sqft1550 E GREENTREE Drive, Tempe, AZ 85284For SaleMLS ID #7027554, Paul Bang, HomeSmart. ARMLS
- $799,9004 bd2 ba2.3k sqft1642 E NIGHTHAWK Way, Phoenix, AZ 85048For SaleMLS ID #7049722, Bonny L. Holland, Delex Realty. ARMLS
- $1,299,7005 bd4 ba3.8k sqft3662 W BARCELONA Drive, Chandler, AZ 85226For SaleMLS ID #7051911, Greg Askins, Realty Executives Arizona Territory. ARMLS
- $1,545,0004 bd4 ba2.2k sqft3501 E CANNON Drive, Phoenix, AZ 85028For SaleMLS ID #7043317, Fito L Licea, Wise Choice Properties. ARMLS
- $814,9004 bd3 ba2.4k sqft9845 S 31st Avenue, Laveen, AZ 85339For SaleMLS ID #6999035, Andrew Piane, HomeSmart. ARMLS
- $875,0005 bd3 ba3.2k sqft2034 E CATHEDRAL ROCK Drive, Phoenix, AZ 85048For SaleMLS ID #7022396, Brian Rocca, Real Broker. ARMLS
- $1,295,0004 bd3 ba3.7k sqft9626 N 33RD Street, Phoenix, AZ 85028For SaleMLS ID #7009730, Liz Dains, Compass. ARMLS
- $1,600,0004 bd4 ba3.2k sqft3444 E CAMELBACK Road, Phoenix, AZ 85018For SaleMLS ID #6944552, Jaime Miranda, Keller Williams Realty Phoenix. ARMLS
- $1,640,0005 bd4 ba3.7k sqft3829 E CRITTENDEN Lane, Phoenix, AZ 85018For SaleMLS ID #7042199, Shawn Keeler, Russ Lyon Sotheby's International Realty. ARMLS
