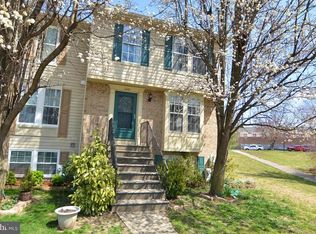
Welcome to 2453 Bolton Lane, a beautifully refreshed three-bedroom, two-and-a-half-bath townhome offering three finished levels of comfortable living in Crofton's desirable Townes at Walden community. Step inside to a bright, freshly painted interior where hardwood floors bring warmth and character throughout the main level. The updated kitchen features newer appliances and flows easily into the living and dining spaces, creating an inviting layout for everyday living and entertaining. Just beyond, step outside onto the deck and enjoy an extension of your living space that's perfect for morning coffee, dining outdoors, or simply unwinding at the end of the day. Upstairs, you'll find three comfortable bedrooms and two full baths, including a private primary bath. Downstairs, the finished lower level provides even more room to spread out, with a cozy fireplace and flexible space ideal for a recreation room, home office, fitness area, media room, or a combination of uses. Thoughtful improvements add peace of mind, including replacement windows in 2019 and a new roof in 2020. With fresh paint throughout, an updated kitchen, newer appliances, hardwood flooring, and three finished levels, this home is ready to enjoy from day one. Located in the heart of Crofton, you'll enjoy convenient access to shopping, dining, recreation, and major commuter routes including MD-3, MD-32, and I-97, with Fort Meade, Annapolis, and Baltimore all within easy reach. Thoughtfully updated, ideally located, and move-in ready, 2453 Bolton Lane is ready to welcome you home.
Pending
$430,000
2453 Bolton Ln, Crofton, MD 21114
3beds
1,668sqft
Townhouse
Built in 1994
1,307 Square Feet Lot
$433,900 Zestimate®
$258/sqft
$89/mo HOA
What's special
Cozy fireplaceFresh paint throughoutBright freshly painted interiorNewer appliancesUpdated kitchenPrivate primary bathThree comfortable bedrooms
- 28 days
- 215
- 11
Zillow last checked:
Listing updated:
Listed by:
Suzy Lenox 410-353-3963,
Douglas Realty LLC (866) 987-3937
Source: Bright MLS,MLS#: MDAA2155806
Facts & features
Interior
Bedrooms & bathrooms
- Bedrooms: 3
- Bathrooms: 3
- Full bathrooms: 2
- 1/2 bathrooms: 1
Basement
- Area: 560
Heating
- Heat Pump, Electric
Cooling
- Central Air, Electric
Appliances
- Included: Electric Water Heater
Features
- Basement: Connecting Stairway
- Number of fireplaces: 1
Interior area
- Total structure area: 1,808
- Total interior livable area: 1,668 sqft
- Finished area above ground: 1,248
- Finished area below ground: 420
Property
Parking
- Parking features: Assigned, Parking Lot
- Details: Assigned Parking
Accessibility
- Accessibility features: None
Features
- Levels: Three
- Stories: 3
- Patio & porch: Deck
- Pool features: None
Lot
- Size: 1,307 Square Feet
Details
- Additional structures: Above Grade, Below Grade
- Parcel number: 020290390063453
- Zoning: R
- Special conditions: Standard
Construction
Type & style
- Home type: Townhouse
- Architectural style: Traditional
- Property subtype: Townhouse
Materials
- Vinyl Siding
- Foundation: Block
- Roof: Asphalt
Condition
- New construction: No
- Year built: 1994
Utilities & green energy
- Sewer: Public Sewer
- Water: Public
Community & HOA
Community
- Subdivision: Townes At Walden
HOA
- Has HOA: Yes
- HOA fee: $89 monthly
- HOA name: TOWNES AT WALDEN
Location
- Region: Crofton
Financial & listing details
- Price per square foot: $258/sqft
- Tax assessed value: $378,000
- Annual tax amount: $4,590
- Date on market: 9/9/2026
- Listing agreement: Exclusive Right To Sell
- Ownership: Fee Simple
Estimated market value
$433,900
$412,000 - $456,000
$2,946/mo
Price history
| Date | Event | Price |
|---|---|---|
| 9/11/2026 | Pending sale | $430,000$258/sqft |
Source:  Bright MLS #MDAA2155806 Report a problem Bright MLS #MDAA2155806 Report a problem | ||
| 9/9/2026 | Listed for sale | $430,000+51.1%$258/sqft |
Source: Bright MLS #MDAA2155806 Report a problem | ||
| 12/27/2012 | Sold | $284,500+115.5%$171/sqft |
Source: Public Record Report a problem | ||
| 5/12/1998 | Sold | $132,000-8.1%$79/sqft |
Source: Public Record Report a problem | ||
| 6/3/1994 | Sold | $143,671$86/sqft |
Source: Public Record Report a problem | ||
Public tax history
| Year | Property taxes | Tax assessment |
|---|---|---|
| 2025 | $4,386 +17.1% | $360,067 +5.2% |
| 2024 | $3,746 +5.8% | $342,133 +5.5% |
| 2023 | $3,540 +6.6% | $324,200 +2% |
| 2022 | $3,321 +2.1% | $317,767 +2.1% |
| 2021 | $3,253 +2% | $311,333 +2.1% |
| 2020 | $3,189 +2.9% | $304,900 |
| 2019 | $3,099 +6.4% | $304,900 +6.2% |
| 2018 | $2,912 +2.6% | $287,167 +3.2% |
| 2017 | $2,837 | $278,300 +3.9% |
| 2016 | -- | $267,767 +4.1% |
| 2015 | -- | $257,233 +4.3% |
| 2014 | -- | $246,700 |
| 2013 | -- | $246,700 |
| 2012 | -- | $246,700 -4.7% |
| 2011 | -- | $258,890 |
| 2010 | -- | $258,890 |
| 2009 | -- | $258,890 -19.1% |
| 2008 | -- | $319,930 +18.1% |
| 2007 | -- | $270,960 +22.1% |
| 2006 | -- | $221,990 +28.3% |
| 2005 | -- | $173,020 +9.1% |
| 2004 | -- | $158,622 +10% |
| 2003 | -- | $144,226 +11.1% |
| 2002 | -- | $129,830 |
| 2001 | -- | $129,830 |
Find assessor info on the county website
Monthly payment
Est. payment
Payment breakdown
Explore the cost of this home by adjusting the details. Changes won't be saved.Climate risks
Neighborhood: 21114
Nearby schools
Schools provided by the listing agent
- District: Anne Arundel County Public Schools
Source: Bright MLS. This data may not be complete. We recommend contacting the local school district to confirm school assignments for this home.


Similar homes
- $400,0004 bd3 ba1.6k sqft1615 New Windsor Ct, Crofton, MD 21114For Sale

 MLS ID #MDAA2153078, Sean O'Connor, Coldwell Banker Realty. Bright MLS
 - $499,5003 bd4 ba2.1k sqft2667 Worrell Ct, Crofton, MD 21114For Sale
 MLS ID #MDAA2151856, Harmony Campbell, Coldwell Banker Realty. Bright MLS
 - $369,0003 bd2 ba1.5k sqft1853 Foxdale Ct, Crofton, MD 21114For Sale
 MLS ID #MDAA2150878, Matthew Briggs, RE/MAX Leading Edge. Bright MLS
 - $355,0003 bd3 ba1.3k sqftCrofton Mews Condo, Crofton, MD 21114For Sale
 MLS ID #MDAA2151784, Kristi Krankowski, RE/MAX One. Bright MLS
 - $370,0003 bd2 ba1.2k sqft1814 Aberdeen Cir, Crofton, MD 21114For SaleMLS ID #MDAA2149256, Tori Kautz, Allfirst Realty, Inc.. Bright MLS
- $465,0003 bd4 ba1.6k sqft710 Horse Chestnut Ct, Odenton, MD 21113For SaleMLS ID #MDAA2158104, Nina Galvez, Compass. Bright MLS
- $429,9003 bd3 ba1.5k sqft7971 Millstream Ct, Elkridge, MD 21075For SaleMLS ID #MDHW2074774, Peter Boscas, Red Cedar Real Estate, LLC. Bright MLS
- $379,9903 bd3 ba1.3k sqft522 Meadowmist Way, Odenton, MD 21113For SaleMLS ID #MDAA2154126, Allison Puhalla, Samson Properties. Bright MLS
- $419,9004 bd4 ba2.1k sqft7901 Bent Bough Rd, Severn, MD 21144For SaleMLS ID #MDAA2157730, Scott Thompson, Samson Properties. Bright MLS
- $399,9002 bd3 ba1.8k sqft2553 Blue Water Blvd, Odenton, MD 21113For SaleMLS ID #MDAA2150306, Scott Swahl, Redfin Corp. Bright MLS
- $399,5003 bd4 ba1.6k sqft311 Sloping Woods Ct, Annapolis, MD 21409For SaleMLS ID #MDAA2156862, Catherine Cusack, Coldwell Banker Realty. Bright MLS
- $440,0003 bd3 ba1.3k sqft2909 Needlewood Ln, Bowie, MD 20716For SaleMLS ID #MDPG2221126, Sergey Taksis, Long & Foster Real Estate, Inc.. Bright MLS
- $410,0004 bd2 ba1.5k sqft1702 Barnwood Ct, Severn, MD 21144For SaleMLS ID #MDAA2145876, Mrs. Krishnasri Divakaruni, FAB Realty LLC. Bright MLS
- $449,9003 bd3 ba1.6k sqft1206 Farley Ct N, Arnold, MD 21012For SaleMLS ID #MDAA2157262, Kristi Krankowski, RE/MAX One. Bright MLS
- $430,0003 bd4 ba2.4k sqft10209 Balsam Poplar Pl, Bowie, MD 20721For SaleMLS ID #MDPG2219684, Tiffany Dodson, Samson Properties. Bright MLS
- $410,0004 bd3 ba1.5k sqft575 Melissa Ct, Arnold, MD 21012For SaleMLS ID #MDAA2156248, Joshua Mast, HomeSource Pro Real Estate. Bright MLS
- $464,9004 bd4 ba2.4k sqft9303 Frensham Ct, Laurel, MD 20708For SaleMLS ID #MDPG2218686, Gersha Porter, United Real Estate Executives. Bright MLS
- $430,0003 bd2 ba1.3k sqft207 Oak Hollow Ct, Pasadena, MD 21122For SaleMLS ID #MDAA2155710, Jaime Trevillian, Douglas Realty, LLC. Bright MLS
- $339,9002 bd3 ba1.3k sqft8619 Willow Leaf Ln, Odenton, MD 21113For SaleMLS ID #MDAA2156296, Jim Schaecher, Keller Williams Flagship. Bright MLS
- $425,0004 bd4 ba1.2k sqft14122 Oakpointe Dr, Laurel, MD 20707For SaleMLS ID #MDPG2216618, Wemmy Collins, Redfin Corp. Bright MLS
