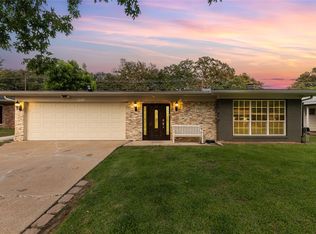
Welcome to this charming 3-bedroom, 1.5-bath home in the heart of Irving, offering comfort, convenience, and endless potential. Step inside to a bright and inviting floor plan featuring spacious living areas, abundant natural light, and a functional layout designed for everyday living. The kitchen provides ample cabinet and counter space, making meal preparation a breeze.
All three bedrooms are generously sized, with a conveniently located full bath and an additional half bath for added functionality. Outside, you'll find a large backyard with plenty of room for entertaining, gardening, pets, or creating your own outdoor retreat.
Ideally located near shopping, dining, parks, major highways, and DFW Airport, this home offers an easy commute while keeping you close to everything Irving has to offer. Whether you're a first-time homebuyer, looking to downsize, or searching for an investment opportunity, this property is ready for you to make it your own.
For sale
$349,000
2454 Revere Dr, Irving, TX 75061
3beds
1,820sqft
:
Get pre-qualified$2,818/mo
Single Family Residence
Built in 1955
10,759 Square Feet Lot
$336,100 Zestimate®
$192/sqft
$-- HOA
What's special
Abundant natural light
- 12 days |
- 258 |
- 6 |
Zillow last checked:
Listing updated:
Listed by:
Josh Mills 0523527 817-774-9077,
Relo Radar 817-774-9077,
Stefanie Daugherty 0746094 817-564-1478,
Relo Radar
Source: NTREIS,MLS#: 21330066
Facts & features
Interior
Bedrooms & bathrooms
- Bedrooms: 3
- Bathrooms: 2
- Full bathrooms: 1
- 1/2 bathrooms: 1
Primary bedroom
- Features: Ceiling Fan(s), Linen Closet
- Level: First
- Dimensions: 13 x 12
Bedroom
- Features: Ceiling Fan(s)
- Level: First
- Dimensions: 11 x 10
Breakfast room nook
- Level: First
- Dimensions: 10 x 6
Kitchen
- Features: Built-in Features, Eat-in Kitchen, Granite Counters
- Level: First
- Dimensions: 10 x 10
Living room
- Features: Ceiling Fan(s)
- Level: First
- Dimensions: 18 x 13
Utility room
- Level: First
- Dimensions: 5 x 5
Heating
- Central, Natural Gas
Cooling
- Central Air, Ceiling Fan(s), Electric
Appliances
- Included: Dishwasher, Electric Range, Disposal, Microwave, Vented Exhaust Fan
- Laundry: Washer Hookup, Dryer Hookup, Laundry in Utility Room
Features
- Granite Counters, High Speed Internet, Cable TV
- Flooring: Carpet, Tile, Vinyl
- Has basement: No
- Has fireplace: No
Interior area
- Total interior livable area: 1,820 sqft
Video & virtual tour
Property
Parking
- Total spaces: 3
- Parking features: Covered, Door-Multi, Garage
- Garage spaces: 2
- Carport spaces: 1
Features
- Levels: One
- Stories: 1
- Patio & porch: Covered
- Pool features: None
- Fencing: Wood
Lot
- Size: 10,759 Square Feet
- Features: Interior Lot, Subdivision, Few Trees
Details
- Parcel number: 32426500030010000
Construction
Type & style
- Home type: SingleFamily
- Architectural style: Ranch,Traditional,Detached
- Property subtype: Single Family Residence
Materials
- Brick
- Foundation: Slab
- Roof: Composition
Condition
- Year built: 1955
Utilities & green energy
- Sewer: Public Sewer
- Water: Public
- Utilities for property: Electricity Available, Natural Gas Available, Phone Available, Sewer Available, Water Available, Cable Available
Community & HOA
Community
- Features: Curbs
- Security: Smoke Detector(s)
- Subdivision: Revere Place 02
HOA
- Has HOA: No
Location
- Region: Irving
Financial & listing details
- Price per square foot: $192/sqft
- Tax assessed value: $338,230
- Annual tax amount: $7,235
- Date on market: 7/16/2026
- Cumulative days on market: 13 days
- Listing terms: Cash,Conventional,FHA,VA Loan
Estimated market value
$336,100
$319,000 - $353,000
$2,521/mo
Price history
| Date | Event | Price |
|---|---|---|
| 7/16/2026 | Listed for sale | $349,000$192/sqft |
Source: NTREIS #21330066 Report a problem | ||
| 9/9/2008 | Sold | -- |
Source: Public Record Report a problem | ||
Public tax history
| Year | Property taxes | Tax assessment |
|---|---|---|
| 2025 | $3,734 +20.1% | $338,230 +22.1% |
| 2024 | $3,109 -1.1% | $277,030 |
| 2023 | $3,142 +2.6% | $277,030 +5.7% |
| 2022 | $3,064 +89.1% | $262,180 +28.8% |
| 2021 | $1,620 +7.9% | $203,620 |
| 2020 | $1,501 +9.4% | $203,620 +12.1% |
| 2019 | $1,372 +9.1% | $181,650 +21.8% |
| 2018 | $1,258 -48.1% | $149,100 +22.5% |
| 2017 | $2,421 +18.6% | $121,750 +13.4% |
| 2016 | $2,042 +15.4% | $107,350 +17.2% |
| 2015 | $1,769 | $91,570 +12.7% |
| 2014 | $1,769 | $81,260 |
| 2013 | -- | -- |
| 2012 | -- | -- |
| 2011 | -- | -- |
| 2010 | -- | -- |
| 2009 | -- | -- |
| 2008 | -- | -- |
| 2007 | -- | -- |
| 2005 | -- | -- |
| 2004 | -- | -- |
| 2003 | -- | -- |
| 2002 | -- | -- |
| 2001 | -- | -- |
Find assessor info on the county website
Monthly payment
Est. payment
Payment breakdown
Explore the cost of this home by adjusting the details. Changes won't be saved.Climate risks
Neighborhood: Pioneer
Nearby schools
GreatSchools rating
- 4/10Barton Elementary SchoolGrades: PK-5Distance: 0.5 mi
- 3/10Crockett Middle SchoolGrades: 6-8Distance: 0.7 mi
- 2/10Irving High SchoolGrades: 9-12Distance: 1.6 mi
Schools provided by the listing agent
- Elementary: Lively
- Middle: Dezavala
- High: Irving
- District: Irving ISD
Source: NTREIS. This data may not be complete. We recommend contacting the local school district to confirm school assignments for this home.
- $286,8004 bd2 ba1.5k sqft2448 Revere Dr, Irving, TX 75061Off Market
- $322,5004 bd3 ba1.9k sqft2460 Revere Dr, Irving, TX 75061Off Market
- $266,9003 bd2 ba1.3k sqft1010 Lexington Dr, Irving, TX 75061Off Market
- $279,4003 bd1 ba1.2k sqft937 Liberty Dr, Irving, TX 75061Off Market
- $255,3003 bd1 ba1.3k sqft2438 Revere Dr, Irving, TX 75061Off Market
- $368,2005 bd2 ba2.9k sqft933 Liberty Dr, Irving, TX 75061Off Market
- $293,1003 bd2 ba1.7k sqft1006 Lexington Dr, Irving, TX 75061Off Market
- $287,1003 bd2 ba1.3k sqft1102 Lexington Dr, Irving, TX 75061Off Market
A local agent can set up tours, give advice and negotiate with sellers.
Similar homes
- $270,0003 bd2 ba1.4k sqft2138 Cambridge Dr, Irving, TX 75061For SaleMLS ID #21342940, Rajina Kc. NTREIS
- $319,9003 bd2 ba1.3k sqft2227 Cambridge Dr, Irving, TX 75061For Sale
 MLS ID #21301733, Christopher Madrigal. NTREIS
 - $383,5003 bd2 ba1.8k sqft519 Staffordshire Dr, Irving, TX 75061For Sale
 MLS ID #21176302, Diana McCarty. NTREIS
 - $360,0003 bd2 ba1.5k sqft2010 William Brewster St, Irving, TX 75061For Sale
 MLS ID #21274662, Natalia Arpero. NTREIS
 - $365,0004 bd3 ba1.9k sqft721 Fouts Dr, Irving, TX 75061For SaleMLS ID #21308121, Julie Samano. NTREIS
- $349,9003 bd2 ba1.7k sqft1412 Rusdell Dr, Irving, TX 75060For SaleMLS ID #21342925, George Moozhayil. NTREIS
- $318,0004 bd2 ba1.6k sqft1818 Plymouth Dr, Irving, TX 75061For SaleMLS ID #21309934, Dorothy Holland. NTREIS
- $340,0004 bd2 ba1.5k sqft2420 Timberlake Dr, Irving, TX 75062For SaleMLS ID #21334159, Theresa Hoedebeck. NTREIS
- $339,0004 bd2 ba1.4k sqft2529 Syracuse Dr, Irving, TX 75062For SaleMLS ID #21330808, Valerie Bahm. NTREIS
- $349,9004 bd2 ba1.7k sqft3001 Harvard St N, Irving, TX 75062For SaleMLS ID #21331793, Korin Binder. NTREIS
- $300,0003 bd2 ba1.7k sqft1603 William Brewster Dr, Irving, TX 75061For SaleMLS ID #21210748, Kim Vastine. NTREIS
- $304,0003 bd2 ba1.7k sqft800 Patricia St, Irving, TX 75060For SaleMLS ID #21340318, Troy Jacobs. NTREIS
- $319,0003 bd2 ba1.7k sqft3009 W 11th St, Irving, TX 75060For SaleMLS ID #21335812, Lee Alvarez. NTREIS
- $--3 bd1 ba1.7k sqft1303 Segundo Dr, Irving, TX 75060AuctionAuction.com 2
- $330,0006 bd4 ba1.9k sqft1716 John Smith Dr, Irving, TX 75061For SaleMLS ID #21201450, Kari Cummings. NTREIS
- $354,9903 bd3 ba1.8k sqft309 Familia Ct, Irving, TX 75061For SaleMLS ID #21276897, Chase Crawford. NTREIS
- $305,0003 bd2 ba1.4k sqft3722 Devonshire Ct, Irving, TX 75062For SaleMLS ID #21192231, Michael Kelley. NTREIS
- $410,0003 bd2 ba1.7k sqft500 Bent Tree Ct, Irving, TX 75061For SaleMLS ID #21322486, Kimberly Connelly. NTREIS
- $375,0003 bd2 ba1.7k sqft4128 Woodenrail Ln, Irving, TX 75061For SaleMLS ID #21313490, Nancy Catalan. NTREIS
- $343,9004 bd2 ba1.5k sqft2502 Helmet St, Irving, TX 75060For SaleMLS ID #21294706, Leticia Cuin. NTREIS
