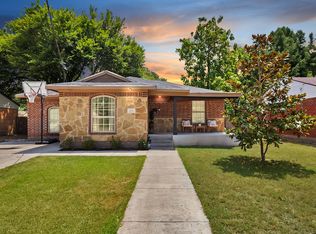
Back on the market after updates!! RARE OPPORTUNITY IN IRVING! Back on the market after updates and repairs, this move in ready property offers exceptional flexibility with a detached guest house featuring its own bathroom, walk in closet, refrigerator and AC perfect for multi-generational living, guests, office, studio or creative space.
The main home features 4 bedrooms, 2 bathrooms, beautiful hardwood floors, spacious sunroom, and updated kitchen with stone countertops.
Recent improvements include New AC unit installed in 2024, roof replaced approximately 8 years ago, new gutters around the entire home, new interior doors, and new ceiling fans throughout. Additional updates include updated windows and PVC plumbing improvements.
Enjoy a large backyard, deck, and expanded driveway, all conveniently located near DFW Airport, Las Colinas, major highways, shopping, dining, and entertainment. This unique property combines character, updates and versatility in one incredible package.
Homes with this much versatile living space are rare, Schedule your showing today!
Pending
Price cut: $12K (7/19)
$318,000
1818 Plymouth Dr, Irving, TX 75061
4beds
1,657sqft
:
Get pre-qualified$2,568/mo
Single Family Residence
Built in 1953
7,492 Square Feet Lot
$313,900 Zestimate®
$192/sqft
$-- HOA
What's special
- 46 days |
- 945 |
- 63 |
Zillow last checked:
Listing updated:
Listed by:
Dorothy Holland 0796511,
Madison Park Realty 817-929-2988
Source: NTREIS,MLS#: 21309934
Facts & features
Interior
Bedrooms & bathrooms
- Bedrooms: 4
- Bathrooms: 2
- Full bathrooms: 2
Primary bedroom
- Features: Cedar Closet(s), Ceiling Fan(s)
- Level: First
- Dimensions: 14 x 12
Bedroom
- Features: Ceiling Fan(s)
- Level: First
- Dimensions: 11 x 10
Bedroom
- Features: Ceiling Fan(s)
- Level: First
- Dimensions: 11 x 10
Bedroom
- Features: Ceiling Fan(s)
- Level: First
- Dimensions: 10 x 10
Primary bathroom
- Level: First
- Dimensions: 8 x 6
Dining room
- Level: First
- Dimensions: 10 x 10
Other
- Level: First
- Dimensions: 7 x 5
Other
- Features: Walk-In Closet(s)
- Level: First
- Dimensions: 16 x 20
Kitchen
- Level: First
- Dimensions: 12 x 10
Living room
- Level: First
- Dimensions: 16 x 14
Sunroom
- Level: First
- Dimensions: 12 x 16
Heating
- Central
Cooling
- Central Air
Appliances
- Included: Dishwasher, Gas Cooktop, Disposal, Gas Oven, Microwave
Features
- Built-in Features, Decorative/Designer Lighting Fixtures, Granite Counters, High Speed Internet, Open Floorplan, Pantry, Cable TV, Natural Woodwork, Walk-In Closet(s)
- Has basement: No
- Has fireplace: No
Interior area
- Total interior livable area: 1,657 sqft
Video & virtual tour
Property
Parking
- Parking features: Additional Parking, Asphalt, Driveway, On Site
Features
- Levels: One
- Stories: 1
- Patio & porch: Covered, Deck
- Exterior features: Deck, Storage
- Pool features: None
- Fencing: Wood
Lot
- Size: 7,492 Square Feet
- Features: Few Trees
Details
- Additional structures: Guest House
- Parcel number: 32406500060110000
Construction
Type & style
- Home type: SingleFamily
- Architectural style: Traditional,Detached
- Property subtype: Single Family Residence
Materials
- Brick, Frame
- Foundation: Pillar/Post/Pier
- Roof: Composition
Condition
- Year built: 1953
Utilities & green energy
- Utilities for property: Cable Available
Community & HOA
Community
- Security: Smoke Detector(s)
- Subdivision: Plymouth Park 3
HOA
- Has HOA: No
Location
- Region: Irving
Financial & listing details
- Price per square foot: $192/sqft
- Tax assessed value: $270,890
- Annual tax amount: $6,500
- Date on market: 6/24/2026
- Cumulative days on market: 28 days
- Listing terms: Cash,Conventional,FHA,VA Loan
- Exclusions: washer, dryer, furniture can be negotiated
Estimated market value
$313,900
$298,000 - $330,000
$2,496/mo
Price history
| Date | Event | Price |
|---|---|---|
| 7/30/2026 | Pending sale | $318,000$192/sqft |
Source: NTREIS #21309934 Report a problem | ||
| 7/29/2026 | Contingent | $318,000$192/sqft |
Source: NTREIS #21309934 Report a problem | ||
| 7/19/2026 | Price change | $318,000-3.6%$192/sqft |
Source: NTREIS #21309934 Report a problem | ||
| 7/15/2026 | Pending sale | $330,000$199/sqft |
Source: NTREIS #21309934 Report a problem | ||
| 7/3/2026 | Contingent | $330,000$199/sqft |
Source: NTREIS #21309934 Report a problem | ||
| 6/24/2026 | Listed for sale | $330,000+113%$199/sqft |
Source: NTREIS #21309934 Report a problem | ||
| 11/6/2024 | Listing removed | $2,850$2/sqft |
Source: Zillow Rentals Report a problem | ||
| 10/28/2024 | Listed for rent | $2,850$2/sqft |
Source: Zillow Rentals Report a problem | ||
| 10/19/2024 | Listing removed | $2,850$2/sqft |
Source: Zillow Rentals Report a problem | ||
| 10/11/2024 | Listed for rent | $2,850-3.4%$2/sqft |
Source: Zillow Rentals Report a problem | ||
| 5/27/2023 | Listing removed | -- |
Source: Zillow Rentals Report a problem | ||
| 5/14/2023 | Listed for rent | $2,950$2/sqft |
Source: Zillow Rentals Report a problem | ||
| 1/17/2016 | Listing removed | $154,900$93/sqft |
Source: Powerstar Realty #13216787 Report a problem | ||
| 11/26/2015 | Pending sale | $154,900$93/sqft |
Source: Powerstar Realty #13216787 Report a problem | ||
| 11/16/2015 | Listed for sale | $154,900$93/sqft |
Source: Powerstar Realty #13216787 Report a problem | ||
| 11/12/2015 | Pending sale | $154,900$93/sqft |
Source: Powerstar Realty #13216787 Report a problem | ||
| 10/28/2015 | Listed for sale | $154,900$93/sqft |
Source: Powerstar Realty #13216787 Report a problem | ||
| 10/21/2015 | Pending sale | $154,900$93/sqft |
Source: Powerstar Realty #13216787 Report a problem | ||
| 9/29/2015 | Price change | $154,900-6.1%$93/sqft |
Source: Powerstar Realty #13216787 Report a problem | ||
| 8/13/2015 | Listed for sale | $165,000$100/sqft |
Source: Powerstar Realty #13216787 Report a problem | ||
| 5/13/2005 | Sold | -- |
Source: Agent Provided Report a problem | ||
Public tax history
| Year | Property taxes | Tax assessment |
|---|---|---|
| 2025 | $3,043 +5.5% | $270,890 |
| 2024 | $2,885 +48.4% | $270,890 +26.4% |
| 2023 | $1,944 +4.2% | $214,240 |
| 2022 | $1,865 +6.2% | $214,240 +18.1% |
| 2021 | $1,756 -1.9% | $181,340 |
| 2020 | $1,790 -0.5% | $181,340 |
| 2019 | $1,800 +6.5% | $181,340 +7.3% |
| 2018 | $1,691 -50.4% | $168,980 |
| 2017 | $3,409 +1.8% | $168,980 +11.3% |
| 2016 | $3,351 +40.8% | $151,880 +55.7% |
| 2015 | $2,380 | $97,570 +10.4% |
| 2014 | $2,380 | $88,370 |
| 2013 | -- | -- |
| 2012 | -- | -- |
| 2011 | -- | -- |
| 2010 | -- | -- |
| 2009 | -- | -- |
| 2008 | -- | -- |
| 2007 | -- | -- |
| 2005 | -- | -- |
| 2004 | -- | -- |
| 2003 | -- | -- |
| 2002 | -- | -- |
| 2001 | -- | -- |
Find assessor info on the county website
Monthly payment
Est. payment
Payment breakdown
Explore the cost of this home by adjusting the details. Changes won't be saved.Climate risks
Neighborhood: Plymouth Park
Nearby schools
GreatSchools rating
- 2/10Lively Elementary SchoolGrades: PK-5Distance: 0.4 mi
- 3/10Crockett Middle SchoolGrades: 6-8Distance: 0.3 mi
- 2/10Irving High SchoolGrades: 9-12Distance: 1.5 mi
Schools provided by the listing agent
- Elementary: Lively
- Middle: Crockett
- High: Irving
- District: Irving ISD
Source: NTREIS. This data may not be complete. We recommend contacting the local school district to confirm school assignments for this home.
- $277,7003 bd2 ba1.4k sqft1822 Plymouth Dr, Irving, TX 75061Off Market
- $297,2003 bd2 ba1.7k sqft1814 Plymouth Dr N, Irving, TX 75061Off Market
- $231,7002 bd1 ba1.2k sqft1810 Plymouth Dr N, Irving, TX 75061Off Market
- $236,5003 bd1 ba1.1k sqft1826 Plymouth Dr N, Irving, TX 75061Off Market
- $279,7003 bd1 ba1.2k sqft1811 Bradford St, Irving, TX 75061Off Market
- $249,0003 bd1 ba1.1k sqft1807 Bradford St, Irving, TX 75061Off Market
- $231,8003 bd1 ba1.2k sqft1815 Bradford St, Irving, TX 75061Off Market
- $245,0003 bd1 ba1.2k sqft1821 Plymouth Dr N, Irving, TX 75061Off Market
A local agent can set up tours, give advice and negotiate with sellers.
Similar homes
- $333,0003 bd2 ba1.5k sqft2002 Winthrop St, Irving, TX 75061For Sale
 MLS ID #21351072, Michael Kelley. NTREIS
 - $374,9003 bd2 ba1.3k sqft1014 Bunn Dr, Irving, TX 75061For Sale
 MLS ID #21349280, Cyndi Guajardo. NTREIS
 - $355,0004 bd2 ba1.4k sqft1102 Ash St, Irving, TX 75060For Sale
 MLS ID #21352538, Jessica Solis. NTREIS
 - $329,9904 bd2 ba1.2k sqft1030 Joslin St, Irving, TX 75060For Sale
 MLS ID #21297835, Amanda Rivard. NTREIS
 - $279,9003 bd2 ba1.3k sqft404 E Alexander Ln, Euless, TX 76040For SaleMLS ID #21143556, Sarahi Santos. NTREIS
- $314,9003 bd2 ba1.4k sqft900 Prestwick St, Bedford, TX 76022For SaleMLS ID #21319159, Rena McCord. NTREIS
- $359,9503 bd2 ba1.4k sqft2251 Hartline Dr, Dallas, TX 75228For SaleMLS ID #21349718, Lorena Garcia. NTREIS
- $270,0003 bd1 ba1.1k sqft1207 Aransas Dr, Euless, TX 76039For SaleMLS ID #21348771, Justin Brown. NTREIS
- $325,0003 bd2 ba1.3k sqft10042 Brockbank Dr, Dallas, TX 75229For SaleMLS ID #21123467, Carley Newlin. NTREIS
- $300,0004 bd2 ba1.5k sqft1306 E Lovers Ln, Arlington, TX 76010For SaleMLS ID #21296015, Emelee Field. NTREIS
- $374,9994 bd3 ba2k sqft1815 Lakemont Dr, Arlington, TX 76013For SaleMLS ID #21352087, Hong Le. NTREIS
- $289,0003 bd2 ba1.7k sqft5105 Colorado Blvd, North Richland Hills, TX 76180For SaleMLS ID #21304270, Becca Davis. NTREIS
- $349,9003 bd2 ba1.5k sqft11839 High Meadow Dr, Dallas, TX 75234For SaleMLS ID #21331944, Ryan Owen. NTREIS
- $379,0004 bd2 ba2.1k sqft13545 Flagstone Ln, Dallas, TX 75240For SaleMLS ID #21351806, Christine De Vivo. NTREIS
- $375,0003 bd2 ba1.7k sqft2801 Rosebud Ln, Richland Hills, TX 76118For SaleMLS ID #21344065, Amanda Bell. NTREIS
- $275,0003 bd2 ba1.2k sqft500 Elderwood Trl, Fort Worth, TX 76120For SaleMLS ID #21351155, Erika Matel. NTREIS
- $315,0002 bd1 ba1k sqft7717 Frankie B St, North Richland Hills, TX 76182For SaleMLS ID #21332073, Dacus Lindsey. NTREIS
- $300,0003 bd2 ba1.7k sqft1710 Western Park Dr, Dallas, TX 75211For SaleMLS ID #21250892, Jeanette Armstrong. NTREIS
- $375,0004 bd3 ba2k sqft6860 Moss Ln, North Richland Hills, TX 76182For SaleMLS ID #21350376, Courtney Morris. NTREIS
- $315,0003 bd2 ba1.8k sqft117 Heather Dr, Garland, TX 75042For SaleMLS ID #21244779, Jenna Narosov. NTREIS
