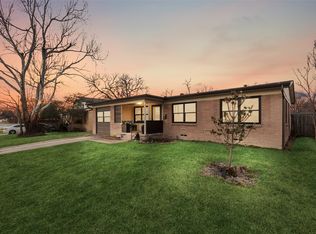
Tenants in place until 7.28. GREAT BUY AND HOLD INVESTMENT OPPORTUNITY! Built in 1955, this beautifully remodeled 3-bedroom, 2-bath home offers the perfect blend of original charm & modern updates in a convenient Dallas location. Step inside to discover breathtaking restored original hardwood floors that flow throughout the main living areas & bedrooms, paired with fresh interior paint for a bright, clean feel. The fresh kitchen features white shaker cabinets, quartz countertops, subway tile backsplash, stainless steel appliances, updated lighting & sleek hardware. Both bathrooms have been fully renovated with new tile, vanities, fixtures & stylish finishes. Spacious bedrooms offer great natural light, fresh paint, updated ceiling fans & those gorgeous hardwood floors. Major improvements provide peace of mind, including a 2019 roof plus recently replaced HVAC, water heater & electrical panel. The exterior also features fresh paint, a large fenced backyard with mature shade trees & plenty of space for pets, play, or relaxation. With an attached garage, modern updates throughout, a functional layout, & easy access to schools, shopping, major highways & Downtown Dallas, this move-in ready home offers exceptional value in a wonderful established neighborhood.
For sale
Price cut: $10K (5/27)
$325,000
10042 Brockbank Dr, Dallas, TX 75229
3beds
1,344sqft
:
Get pre-qualified$2,349/mo
Single Family Residence
Built in 1955
7,492 Square Feet Lot
$322,100 Zestimate®
$242/sqft
$-- HOA
What's special
Sleek hardwareAttached garageUpdated lightingUpdated ceiling fansStainless steel appliancesQuartz countertopsFresh kitchen
- 245 days |
- 642 |
- 63 |
Zillow last checked:
Listing updated:
Listed by:
Carley Newlin 0743514 214-491-0170,
Coldwell Banker Apex, REALTORS 972-772-9300
Source: NTREIS,MLS#: 21123467
Facts & features
Interior
Bedrooms & bathrooms
- Bedrooms: 3
- Bathrooms: 2
- Full bathrooms: 2
Primary bedroom
- Features: Ceiling Fan(s), En Suite Bathroom
- Level: First
- Dimensions: 1 x 1
Living room
- Level: First
- Dimensions: 1 x 1
Heating
- Central
Cooling
- Central Air, Ceiling Fan(s)
Appliances
- Included: Dishwasher, Electric Range, Microwave
- Laundry: Washer Hookup, Dryer Hookup, In Garage
Features
- Decorative/Designer Lighting Fixtures
- Flooring: Hardwood, Tile
- Has basement: No
- Has fireplace: No
Interior area
- Total interior livable area: 1,344 sqft
Video & virtual tour
Property
Parking
- Total spaces: 1
- Parking features: Driveway, Garage Faces Front, Garage, Kitchen Level, On Street
- Attached garage spaces: 1
Features
- Levels: One
- Stories: 1
- Patio & porch: Front Porch, Covered
- Exterior features: Storage
- Pool features: None
- Fencing: Back Yard,Chain Link
Lot
- Size: 7,492 Square Feet
- Features: Back Yard, Interior Lot, Lawn, Subdivision, Few Trees
- Residential vegetation: Cleared, Grassed
Details
- Parcel number: 00000597934000000
Construction
Type & style
- Home type: SingleFamily
- Architectural style: Traditional,Detached
- Property subtype: Single Family Residence
Materials
- Brick
- Foundation: Pillar/Post/Pier
- Roof: Composition
Condition
- Year built: 1955
Utilities & green energy
- Sewer: Public Sewer
- Water: Public
- Utilities for property: Electricity Connected, Sewer Available, Water Available
Community & HOA
Community
- Features: Curbs, Sidewalks
- Security: Smoke Detector(s)
- Subdivision: Walnut Hills 1st Inst
HOA
- Has HOA: No
Location
- Region: Dallas
Financial & listing details
- Price per square foot: $242/sqft
- Tax assessed value: $239,640
- Annual tax amount: $5,356
- Date on market: 12/5/2025
- Cumulative days on market: 246 days
- Listing terms: Cash,Conventional
Estimated market value
$322,100
$306,000 - $338,000
$2,913/mo
Price history
| Date | Event | Price |
|---|---|---|
| 5/27/2026 | Price change | $325,000-3%$242/sqft |
Source: NTREIS #21123467 Report a problem | ||
| 4/24/2026 | Price change | $335,000-4.3%$249/sqft |
Source: NTREIS #21123467 Report a problem | ||
| 3/17/2026 | Price change | $350,000-1.8%$260/sqft |
Source: NTREIS #21123467 Report a problem | ||
| 3/16/2026 | Price change | $356,500-0.1%$265/sqft |
Source: NTREIS #21123467 Report a problem | ||
| 2/27/2026 | Price change | $357,000-0.4%$266/sqft |
Source: NTREIS #21123467 Report a problem | ||
| 2/17/2026 | Price change | $358,500-0.1%$267/sqft |
Source: NTREIS #21123467 Report a problem | ||
| 1/18/2026 | Price change | $359,000-4.3%$267/sqft |
Source: NTREIS #21123467 Report a problem | ||
| 1/3/2026 | Price change | $375,000-2.6%$279/sqft |
Source: NTREIS #21123467 Report a problem | ||
| 12/5/2025 | Listed for sale | $385,000$286/sqft |
Source: NTREIS #21123467 Report a problem | ||
Public tax history
| Year | Property taxes | Tax assessment |
|---|---|---|
| 2025 | $373 +5.6% | $239,640 |
| 2024 | $353 +15.3% | $239,640 |
| 2023 | $306 -32.1% | $239,640 +16.1% |
| 2022 | $451 +13.3% | $206,410 +30.9% |
| 2021 | $398 +10.3% | $157,690 |
| 2020 | $361 +52.7% | $157,690 |
| 2019 | $236 +12.9% | $157,690 |
| 2018 | $210 +80.5% | $157,690 +39.6% |
| 2017 | $116 -48.9% | $112,950 |
| 2016 | $227 +53.5% | $112,950 +23.6% |
| 2015 | $148 | $91,410 -2.2% |
| 2014 | $148 | $93,460 |
| 2013 | -- | -- |
| 2012 | -- | -- |
| 2011 | -- | -- |
| 2010 | -- | -- |
| 2009 | -- | -- |
| 2008 | -- | -- |
| 2007 | -- | -- |
| 2005 | -- | -- |
| 2004 | -- | -- |
| 2003 | -- | -- |
| 2002 | -- | -- |
| 2001 | -- | -- |
Find assessor info on the county website
Monthly payment
Est. payment
Payment breakdown
Explore the cost of this home by adjusting the details. Changes won't be saved.Climate risks
Neighborhood: 75229
Nearby schools
GreatSchools rating
- 5/10F P Caillet Elementary SchoolGrades: PK-6Distance: 0.5 mi
- 4/10Thomas C Marsh Middle SchoolGrades: 7-8Distance: 2.5 mi
- 4/10W T White High SchoolGrades: 9-12Distance: 3.5 mi
Schools provided by the listing agent
- Elementary: Caillet
- Middle: Marsh
- High: White
- District: Dallas ISD
Source: NTREIS. This data may not be complete. We recommend contacting the local school district to confirm school assignments for this home.
- $326,1003 bd2 ba1.6k sqft10046 Brockbank Dr, Dallas, TX 75229Off Market
- $308,9003 bd2 ba1.5k sqft10036 Brockbank Dr, Dallas, TX 75229Off Market
- $266,2003 bd2 ba1.1k sqft10050 Brockbank Dr, Dallas, TX 75229Off Market
- $287,4003 bd2 ba1.3k sqft10032 Brockbank Dr, Dallas, TX 75229Off Market
- $305,3003 bd2 ba1.3k sqft10039 Goodyear Dr, Dallas, TX 75229Off Market
- $313,4004 bd1 ba1.6k sqft10043 Goodyear Dr, Dallas, TX 75229Off Market
- $347,5003 bd2 ba1.7k sqft10033 Goodyear Dr, Dallas, TX 75229Off Market
- $281,9003 bd1 ba1.5k sqft10047 Goodyear Dr, Dallas, TX 75229Off Market
A local agent can set up tours, give advice and negotiate with sellers.
Similar homes
- $310,0002 bd2 ba1.1k sqft3025 Westforest Dr, Dallas, TX 75229For Sale
 MLS ID #21328548, Connie Zetterlund. NTREIS
 - $349,9003 bd2 ba1.5k sqft11839 High Meadow Dr, Dallas, TX 75234For Sale
 MLS ID #21331944, Ryan Owen. NTREIS
 - $309,9003 bd2 ba1.3k sqft10811 Mandalay Dr, Dallas, TX 75228For Sale
 MLS ID #21349528, Sarah Kelly. NTREIS
 - $359,9503 bd2 ba1.4k sqft2251 Hartline Dr, Dallas, TX 75228For Sale
 MLS ID #21349718, Lorena Garcia. NTREIS
 - $359,9903 bd2 ba1.4k sqft3061 Old North Rd, Farmers Branch, TX 75234For SaleMLS ID #21322741, Nicole Farren. NTREIS
- $360,0003 bd2 ba1.8k sqft2214 Trinidad Dr, Dallas, TX 75232For SaleMLS ID #21351495, Tyler Maten. NTREIS
- $299,0003 bd1 ba1k sqft2648 Springvale Ln, Farmers Branch, TX 75234For SaleMLS ID #21307031, Hina Ali. NTREIS
- $319,0003 bd2 ba1.1k sqft8617 Flicker Ln, Dallas, TX 75238For SaleMLS ID #21279077, Joseph Korte. NTREIS
- $335,0003 bd2 ba1.2k sqft2523 San Medina Ave, Dallas, TX 75228For SaleMLS ID #21298671, Matthew Brown. NTREIS
- $295,0003 bd2 ba1.5k sqft2126 Travis Dr, Carrollton, TX 75006For SaleMLS ID #21297891, Nick Good. NTREIS
- $330,0003 bd2 ba1.3k sqft325 Hillside Ave, Richardson, TX 75081For SaleMLS ID #21260300, Maureen Cooper. NTREIS
- $274,9003 bd2 ba1.2k sqft1232 Fair Oaks Dr, Irving, TX 75060For SaleMLS ID #21329678, Frank Munoz. NTREIS
- $374,9003 bd2 ba1.3k sqft1014 Bunn Dr, Irving, TX 75061For SaleMLS ID #21349280, Cyndi Guajardo. NTREIS
- $300,0003 bd2 ba1.8k sqft1310 W Cedar St, Arlington, TX 76012For SaleMLS ID #21350536, Artie Reynoso. NTREIS
- $349,9993 bd2 ba1.7k sqft1112 Noble Ave, Carrollton, TX 75006For SaleMLS ID #21233066, Darby Merriman. NTREIS
- $329,9904 bd2 ba1.2k sqft1030 Joslin St, Irving, TX 75060For SaleMLS ID #21297835, Amanda Rivard. NTREIS
- $300,0002 bd2 ba1k sqft5806 Birchbrook Dr APT 210, Dallas, TX 75206For SaleMLS ID #21325621, Amy Downs. NTREIS
- $349,0003 bd2 ba1.7k sqft11070 Delford Cir, Dallas, TX 75228For SaleMLS ID #21305023, Laura Crowl. NTREIS
- $359,9993 bd2 ba1.2k sqft2903 Healey Dr, Dallas, TX 75228For SaleMLS ID #21305760, Karina Pearce. NTREIS
- $340,0002 bd2 ba1.3k sqft2461 Highland Rd, Dallas, TX 75228For SaleMLS ID #21200566, Kason Hart. NTREIS
