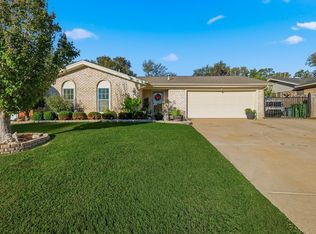
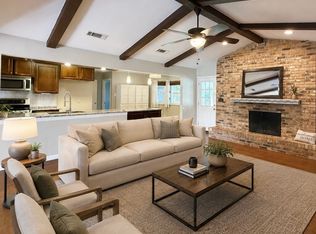
Welcome to this beautifully updated two-story offering 4 bedrooms, 2.5 bathrooms, and two spacious living areas designed for comfortable everyday living. The remodeled kitchen features quartz countertops, modern cabinetry, and updated appliances, all complemented by neutral luxury vinyl plank flooring that flows throughout the main living spaces. Brand-new carpet adds a fresh touch to the bedrooms and upstairs.
Additional updates include energy-efficient windows, a whole-home water softener, and a reverse osmosis water purification system in the kitchen. Step outside to a private backyard complete with a covered deck, a 20x12 storage shed, and a 10x12 greenhouse—a yard perfect for entertaining, gardening, and relaxing.
Located just steps from Cross Timbers Park, you’ll have easy access to 100 acres of outdoor recreation including lighted baseball fields, a 9-hole disc golf course, playgrounds, pavilions, and miles of paved and natural hiking and biking trails.
Priced below market value for a quick sale, this is an exceptional opportunity to own a move-in ready home with thoughtful upgrades in a fantastic location.
For sale
$375,000
6860 Moss Ln, North Richland Hills, TX 76182
4beds
2,038sqft
:
Get pre-qualified$2,786/mo
Single Family Residence
Built in 1989
7,840 Square Feet Lot
$367,200 Zestimate®
$184/sqft
$-- HOA
What's special
Private backyardUpdated appliancesBrand-new carpetQuartz countertopsCovered deckEnergy-efficient windowsBeautifully updated two-story
- 3 days |
- 981 |
- 157 |
Likely to sell faster than
Zillow last checked:
Listing updated:
Listed by:
Courtney Morris 0822140,
Serhant Texas, LLC 346-310-4739
Source: NTREIS,MLS#: 21350376
Facts & features
Interior
Bedrooms & bathrooms
- Bedrooms: 4
- Bathrooms: 3
- Full bathrooms: 2
- 1/2 bathrooms: 1
Primary bedroom
- Features: Ceiling Fan(s), En Suite Bathroom
- Level: Second
- Dimensions: 1 x 1
Bedroom
- Features: Ceiling Fan(s)
- Level: Second
- Dimensions: 1 x 1
Bedroom
- Features: Ceiling Fan(s)
- Level: Second
- Dimensions: 1 x 1
Bedroom
- Features: Ceiling Fan(s)
- Level: Second
- Dimensions: 1 x 1
Family room
- Features: Ceiling Fan(s), Fireplace
- Level: First
- Dimensions: 1 x 1
Living room
- Level: First
- Dimensions: 1 x 1
Heating
- Central, Electric
Cooling
- Central Air, Ceiling Fan(s), Electric
Appliances
- Included: Dishwasher, Electric Range, Electric Water Heater, Disposal, Microwave, Refrigerator, Water Softener, Water Purifier
- Laundry: Washer Hookup, Electric Dryer Hookup
Features
- Eat-in Kitchen, Granite Counters, High Speed Internet, Cable TV
- Flooring: Carpet, Ceramic Tile, Luxury Vinyl Plank
- Windows: Window Coverings
- Has basement: No
- Number of fireplaces: 1
- Fireplace features: Masonry, Wood Burning
Interior area
- Total interior livable area: 2,038 sqft
Video & virtual tour
Property
Parking
- Total spaces: 2
- Parking features: Door-Single, Driveway, Garage Faces Front
- Attached garage spaces: 2
Features
- Levels: Two
- Stories: 2
- Patio & porch: Covered, Deck
- Exterior features: Deck, Storage
- Pool features: None
Lot
- Size: 7,840 Square Feet
- Features: Interior Lot
Details
- Parcel number: 06080073
Construction
Type & style
- Home type: SingleFamily
- Architectural style: Traditional,Detached
- Property subtype: Single Family Residence
Materials
- Brick
- Foundation: Slab
- Roof: Composition
Condition
- Year built: 1989
Utilities & green energy
- Sewer: Public Sewer
- Water: Public
- Utilities for property: Sewer Available, Water Available, Cable Available
Community & HOA
Community
- Subdivision: Foster Village Add
HOA
- Has HOA: No
Location
- Region: North Richland Hills
Financial & listing details
- Price per square foot: $184/sqft
- Tax assessed value: $380,515
- Annual tax amount: $8,173
- Date on market: 8/7/2026
- Cumulative days on market: 4 days
- Listing terms: Cash,Conventional,FHA,VA Loan
Estimated market value
$367,200
$349,000 - $386,000
$2,703/mo
Price history
| Date | Event | Price |
|---|---|---|
| 8/7/2026 | Listed for sale | $375,000-2.6%$184/sqft |
Source: NTREIS #21350376 Report a problem | ||
| 11/9/2023 | Sold | -- |
Source: NTREIS #20339029 Report a problem | ||
| 11/2/2023 | Pending sale | $385,000$189/sqft |
Source: NTREIS #20339029 Report a problem | ||
| 10/11/2023 | Contingent | $385,000$189/sqft |
Source: NTREIS #20339029 Report a problem | ||
| 8/29/2023 | Price change | $385,000-1%$189/sqft |
Source: NTREIS #20339029 Report a problem | ||
| 7/16/2023 | Price change | $389,000-1.5%$191/sqft |
Source: NTREIS #20339029 Report a problem | ||
| 6/29/2023 | Price change | $394,900-1%$194/sqft |
Source: NTREIS #20339029 Report a problem | ||
| 6/13/2023 | Price change | $399,000-5.9%$196/sqft |
Source: NTREIS #20339029 Report a problem | ||
| 6/2/2023 | Listed for sale | $423,900$208/sqft |
Source: NTREIS #20339029 Report a problem | ||
Public tax history
| Year | Property taxes | Tax assessment |
|---|---|---|
| 2025 | $8,173 -1% | $380,515 |
| 2024 | $8,257 +44.4% | $380,515 +1.8% |
| 2023 | $5,717 -12.3% | $373,835 +22.1% |
| 2022 | $6,519 +1.7% | $306,104 +9.3% |
| 2021 | $6,410 +7.7% | $280,076 +8% |
| 2020 | $5,954 +10.6% | $259,277 -0.6% |
| 2019 | $5,381 +7% | $260,963 +23.2% |
| 2018 | $5,027 +10% | $211,762 -0.6% |
| 2017 | $4,572 +9.3% | $213,003 +9.6% |
| 2016 | $4,185 +6.9% | $194,308 +22.1% |
| 2015 | $3,913 | $159,100 |
| 2014 | $3,913 | $159,100 +7.4% |
| 2013 | -- | $148,200 +3% |
| 2012 | -- | $143,900 |
| 2011 | -- | $143,900 -0.3% |
| 2010 | -- | $144,300 -1.2% |
| 2009 | -- | $146,100 |
| 2008 | -- | $146,100 |
| 2007 | -- | $146,100 +4.1% |
| 2006 | -- | $140,300 |
| 2005 | -- | $140,300 |
| 2004 | -- | $140,300 |
| 2003 | -- | $140,300 +6.4% |
| 2002 | -- | $131,900 +12.2% |
| 2001 | -- | $117,600 |
| 2000 | -- | $117,600 |
Find assessor info on the county website
Monthly payment
Est. payment
Payment breakdown
Explore the cost of this home by adjusting the details. Changes won't be saved.Climate risks
Neighborhood: Foster Village
Nearby schools
GreatSchools rating
- 8/10North Ridge Elementary SchoolGrades: PK-5Distance: 0.7 mi
- 8/10North Ridge Middle SchoolGrades: 6-8Distance: 0.6 mi
- 7/10Richland High SchoolGrades: 9-12Distance: 3.2 mi
Schools provided by the listing agent
- Elementary: Northridg
- Middle: Northridge
- High: Richland
- District: Birdville ISD
Source: NTREIS. This data may not be complete. We recommend contacting the local school district to confirm school assignments for this home.
- $406,5003 bd2 ba2.5k sqft6864 Moss Ln, North Richland Hills, TX 76182Off Market
- $329,0003 bd2 ba1.6k sqft6856 Moss Ln, North Richland Hills, TX 76182Off Market
- $368,0003 bd2 ba1.9k sqft6861 Dogwood Ct, North Richland Hills, TX 76182Off Market
- $406,1004 bd2 ba2.1k sqft6865 Dogwood Ct, North Richland Hills, TX 76182Off Market
- $370,5004 bd2 ba1.9k sqft6868 Moss Ln, North Richland Hills, TX 76182Off Market
- $336,9003 bd2 ba1.9k sqft6852 Moss Ln, North Richland Hills, TX 76182Off Market
- $402,9004 bd2 ba2.4k sqft6857 Dogwood Ct, North Richland Hills, TX 76182Off Market
- $367,9003 bd2 ba1.8k sqft6865 Moss Ln, North Richland Hills, TX 76182Off Market
A local agent can set up tours, give advice and negotiate with sellers.
Similar homes
- $345,0003 bd2 ba1.6k sqft6713 N Park Dr, North Richland Hills, TX 76182For Sale
 MLS ID #21335692, Nabiha Pirbhai. NTREIS
 - $399,0003 bd2 ba1.4k sqft301 Gloria St, Keller, TX 76248For Sale
 MLS ID #21351036, Julie Baumgartner. NTREIS
 - $325,0003 bd2 ba1.2k sqft6971 Cox Ln, North Richland Hills, TX 76182For Sale
 MLS ID #21342623, Anh Bui. NTREIS
 - $380,0004 bd2 ba2k sqft4301 Jester Ct, North Richland Hills, TX 76180For Sale
 MLS ID #21282855, Carlisa Vera. NTREIS
 - $375,5004 bd2 ba1.7k sqft372 La Quinta Cir S, Keller, TX 76248For SaleMLS ID #21278858, Joe Hamilton. NTREIS
- $410,0003 bd2 ba1.9k sqft441 W Pleasantview Dr, Hurst, TX 76054For SaleMLS ID #21352826, Jesse Howard. NTREIS
- $385,0004 bd3 ba2.4k sqft5412 Pecan Creek Cir, Fort Worth, TX 76244For SaleMLS ID #21306941, Maged Gerges. NTREIS
- $349,9005 bd3 ba2.4k sqft7333 Mesa Verde Trl, Fort Worth, TX 76137For SaleMLS ID #21242525, Kim Walker. NTREIS
- $369,0003 bd2 ba2k sqft405 N College Ave, Keller, TX 76248For SaleMLS ID #21252722, Terrina Lloyd-Salazar. NTREIS
- $385,0003 bd2 ba2.3k sqft637 Post Oak Dr, Hurst, TX 76053For SaleMLS ID #21343364, Kelly Cawyer. NTREIS
- $375,0004 bd2 ba2.2k sqft3811 Helmsford Dr, Arlington, TX 76016For SaleMLS ID #21345121, Janene Casey. NTREIS
- $419,0004 bd3 ba2.4k sqft404 Green River Trl, Fort Worth, TX 76103For SaleMLS ID #21338690, Melanie Mulamba. NTREIS
- $363,0003 bd2 ba2k sqft3513 Granada Dr, Richland Hills, TX 76118For SaleMLS ID #21301229, Denise Johnson. NTREIS
- $329,9004 bd3 ba2.4k sqft740 Cardinal Dr, Saginaw, TX 76131For SaleMLS ID #21342915, Angela Walker. NTREIS
- $295,0003 bd2 ba1.3k sqft6504 N Park Dr, Watauga, TX 76148For SaleMLS ID #21287665, Paula Baldwin. NTREIS
- $379,9903 bd2 ba1.8k sqft217 E Louella Dr, Hurst, TX 76054For SaleMLS ID #21224353, Rachel Robertson. NTREIS
- $289,0003 bd2 ba1.7k sqft5105 Colorado Blvd, North Richland Hills, TX 76180For SaleMLS ID #21304270, Becca Davis. NTREIS
- $385,0004 bd2 ba1.7k sqft1005 De Pauw Dr, Arlington, TX 76012For SaleMLS ID #21328776, Lynne Lowder. NTREIS
- $375,0003 bd3 ba2.3k sqft5437 New Castleton Ln, Fort Worth, TX 76135For SaleMLS ID #21342393, Charles Brown. NTREIS
- $243,0003 bd2 ba1.2k sqft936 Springdale Rd, Bedford, TX 76021For SaleMLS ID #21333932, Kristi Schwartz. NTREIS
