This beautifully remodeled townhome is a true gem, nestled in the charming Turkey Creek community. Rarely do townhomes offer both a private patio and a fenced backyard, making this home the perfect place to relax, entertain, or simply enjoy the shade of the large, mature trees. Thoughtfully updated with stylish finishes, the home features a remodeled interior, stainless steel appliances, fresh interior paint, and brand-new carpet in the bedrooms, creating a warm, inviting space that's truly move-in ready. Whether you're hosting friends or enjoying a quiet evening at home, you'll appreciate the comfort and functionality of this beautifully refreshed property. Conveniently located just five minutes from Highway 281, commuting anywhere in San Antonio is quick and easy. Outdoor enthusiasts will also love being less than five miles from McAllister Park, offering miles of trails, sports fields, and recreational opportunities.
Pending
$205,000
2455 WILD TURKEY E, San Antonio, TX 78232
2beds
1,172sqft
:
Get pre-qualified$1,488/mo
Townhouse
Built in 1982
2,918 Square Feet Lot
$203,700 Zestimate®
$175/sqft
$-- HOA
What's special
Stylish finishesPrivate patioFresh interior paintStainless steel appliancesWarm inviting spaceRemodeled interiorFenced backyard
- 19 days |
- 193 |
- 13 |
Likely to sell faster than
Zillow last checked:
Listing updated:
Listed by:
Grant Bowman TREC #681384 (210) 883-7034,
JB Goodwin, REALTORS
Source: LERA MLS,MLS#: 2002500
Facts & features
Interior
Bedrooms & bathrooms
- Bedrooms: 2
- Bathrooms: 2
- Full bathrooms: 1
- 1/2 bathrooms: 1
Primary bedroom
- Level: Upper
- Area: 156
- Dimensions: 13 x 12
Bedroom 2
- Area: 132
- Dimensions: 12 x 11
Primary bathroom
- Features: Tub/Shower Combo
- Area: 80
- Dimensions: 10 x 8
Kitchen
- Area: 88
- Dimensions: 11 x 8
Living room
- Area: 238
- Dimensions: 17 x 14
Heating
- Central, Electric
Cooling
- Central Air
Appliances
- Included: Cooktop, Built-In Oven, Self Cleaning Oven, Disposal, Dishwasher, Electric Cooktop
- Laundry: Upper Level, Washer Hookup, Dryer Connection
Features
- One Living Area, Eat-in Kitchen, Utility Room Inside, All Bedrooms Upstairs, High Ceilings, Open Floorplan, High Speed Internet, Ceiling Fan(s), Solid Counter Tops
- Flooring: Carpet, Marble, Vinyl
- Windows: Window Coverings
- Has basement: No
- Has fireplace: No
- Fireplace features: Not Applicable
Interior area
- Total interior livable area: 1,172 sqft
Property
Parking
- Total spaces: 2
- Parking features: None, Two Car Carport
- Carport spaces: 2
Features
- Levels: Two
- Stories: 2
- Patio & porch: Patio
- Pool features: None
- Fencing: Privacy
Lot
- Size: 2,918 Square Feet
- Features: Curbs
- Residential vegetation: Mature Trees
Details
- Parcel number: 163570020350
Construction
Type & style
- Home type: Townhouse
- Property subtype: Townhouse
Materials
- Brick, Siding, 2 Sides Masonry
- Foundation: Slab
- Roof: Composition
Condition
- Pre-Owned
- New construction: No
- Year built: 1982
Utilities & green energy
- Electric: CPS
- Sewer: CITY
- Water: SAWS, Water System
- Utilities for property: Cable Available
Community & HOA
Community
- Features: None
- Subdivision: Turkey Creek
Location
- Region: San Antonio
Financial & listing details
- Price per square foot: $175/sqft
- Tax assessed value: $182,000
- Annual tax amount: $4,126
- Price range: $205K - $205K
- Date on market: 7/23/2026
- Cumulative days on market: 21 days
- Listing terms: Conventional,FHA,VA Loan,Cash
- Road surface type: Paved
Estimated market value
$203,700
$194,000 - $214,000
$1,457/mo
Price history
| Date | Event | Price |
|---|---|---|
| 8/2/2026 | Pending sale | $205,000$175/sqft |
Source:  LERA MLS #2002500 Report a problem LERA MLS #2002500 Report a problem | ||
| 7/24/2026 | Contingent | $205,000$175/sqft |
Source: LERA MLS #2002500 Report a problem | ||
| 7/23/2026 | Listed for sale | $205,000+28.1%$175/sqft |
Source: LERA MLS #2002500 Report a problem | ||
| 6/17/2023 | Listing removed | -- |
Source: Zillow Rentals Report a problem | ||
| 6/5/2023 | Listed for rent | $1,395-0.4%$1/sqft |
Source: Zillow Rentals Report a problem | ||
| 6/6/2019 | Listing removed | $1,400$1/sqft |
Source: Hendricks Property Management, LLC Report a problem | ||
| 5/15/2019 | Listed for rent | $1,400$1/sqft |
Source: Hendricks Property Management #1383848 Report a problem | ||
| 4/29/2019 | Sold | -- |
Source: LERA MLS #1376799 Report a problem | ||
| 4/12/2019 | Listed for sale | $160,000$137/sqft |
Source: Key Realty #1376799 Report a problem | ||
Public tax history
| Year | Property taxes | Tax assessment |
|---|---|---|
| 2025 | $4,127 -4.5% | $182,000 -3.7% |
| 2024 | $4,320 -1% | $189,000 -0.5% |
| 2023 | $4,361 +4% | $190,000 +11.8% |
| 2022 | $4,195 +3.9% | $170,000 +7.6% |
| 2021 | $4,038 | $158,000 +0.6% |
| 2020 | $4,038 +4.3% | $157,000 +5.2% |
| 2019 | $3,870 | $149,230 +6.3% |
| 2018 | $3,870 +3.7% | $140,450 +0.5% |
| 2017 | $3,732 +23.1% | $139,780 +24.2% |
| 2016 | $3,032 +0.6% | $112,520 |
| 2015 | $3,014 | $112,520 +3.2% |
| 2014 | $3,014 | $109,060 +12.1% |
| 2013 | -- | $97,290 -3.8% |
| 2012 | -- | $101,100 -2.4% |
| 2011 | -- | $103,540 -1% |
| 2010 | -- | $104,630 -1.1% |
| 2009 | -- | $105,750 +8.9% |
| 2008 | -- | $97,080 +3.7% |
| 2007 | -- | $93,660 +22% |
| 2005 | -- | $76,800 |
| 2004 | -- | -- |
| 2003 | -- | -- |
| 2002 | -- | -- |
| 2001 | -- | -- |
| 2000 | -- | -- |
Find assessor info on the county website
Monthly payment
Est. payment
Payment breakdown
Explore the cost of this home by adjusting the details. Changes won't be saved.Climate risks
Neighborhood: San Antonio Tierra Del Sol
Nearby schools
GreatSchools rating
- 6/10Thousand Oaks Elementary SchoolGrades: PK-5Distance: 0.2 mi
- 7/10Bradley Middle SchoolGrades: 6-8Distance: 1.2 mi
- 4/10MacArthur High SchoolGrades: 9-12Distance: 4.1 mi
Schools provided by the listing agent
- Elementary: Thousand Oaks
- Middle: Bradley
- High: Macarthur
- District: North East I.S.D.
Source: LERA MLS. This data may not be complete. We recommend contacting the local school district to confirm school assignments for this home.
- $205,9002 bd2 ba1.2k sqft2453 Wild Turkey W, San Antonio, TX 78232Off Market
- $---- bd-- ba-- sqft2451 Wild Turkey E, San Antonio, TX 78232Off Market
- $199,7002 bd1 ba1.1k sqft2449 Wild Turkey W, San Antonio, TX 78232Off Market
- $177,5002 bd2 ba1.1k sqft2449 Wild Turkey E, San Antonio, TX 78232Off Market
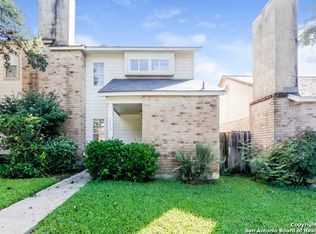
- $147,3502 bd2 ba1.1k sqft2447 Wild Turkey E, San Antonio, TX 78232Off Market
- $258,4003 bd2 ba1.3k sqft2503 Wild Turkey E, San Antonio, TX 78232Off Market
- $200,7002 bd2 ba1.2k sqft2453 Wild Turkey E, San Antonio, TX 78232Off Market
- $276,7003 bd2 ba1.3k sqft2434 Wild Turkey E, San Antonio, TX 78232Off Market
A local agent can set up tours, give advice and negotiate with sellers.
Similar homes
- $258,0003 bd3 ba1.6k sqft2644 Grayson Way, San Antonio, TX 78232For Sale

 MLS ID #1952315, Scott Jauregui TREC #503369, Keller Williams Legacy. LERA MLS
 - $254,0002 bd3 ba1.2k sqft13019 Trent, San Antonio, TX 78232For Sale
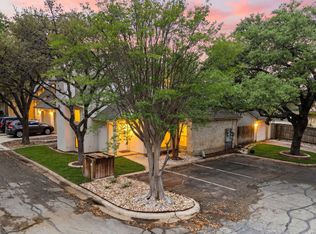 MLS ID #1953037, Sara Aguilera TREC #750545, Keller Williams Heritage. LERA MLS
 - $215,0003 bd2 ba1k sqft3334 STONE CAVE, San Antonio, TX 78247For Sale
 MLS ID #2004110, Katheryn Powers TREC #715372, eXp Realty. LERA MLS
 - $200,0003 bd2 ba1.2k sqft3916 Chimney Springs, San Antonio, TX 78247For Sale
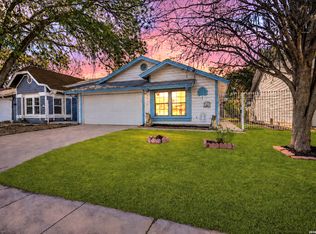 MLS ID #1950635, Glenn Dempsey TREC #771855, Texas Edge Realty. LERA MLS
 - $189,9003 bd3 ba1.4k sqft13428 Bristow Dawn, San Antonio, TX 78217For SaleMLS ID #1951149, Robert Martinez TREC #595436, MHOMENT Realty LLC. LERA MLS
- $164,0003 bd2 ba1.6k sqft10879 CROWN VW Crown View, San Antonio, TX 78239For SaleMLS ID #2004773, Jaime Montes TREC #836569, Branded Realty, LLC. LERA MLS
- $195,0002 bd3 ba1.2k sqft11839 Parliament St #311, San Antonio, TX 78216For SaleMLS ID #1991509, Shane Neal TREC #608871, eXp Realty. LERA MLS
- $210,0002 bd2 ba1.2k sqft122 E TERRA ALTA DR #13, San Antonio, TX 78209For SaleMLS ID #1956572, Brian Stamness TREC #700794, Phyllis Browning Company. LERA MLS
- $210,0003 bd2 ba1.3k sqft4111 St Charles Bay, San Antonio, TX 78229For SaleMLS ID #1970786, Parminder Kaur TREC #820704, Keller Williams City-View. LERA MLS
- $209,0003 bd2 ba1.4k sqft4415 First View Dr, San Antonio, TX 78217For SaleMLS ID #1995107, Araceli Gonzalez TREC #710913, Orchard Brokerage. LERA MLS
- $225,0003 bd3 ba1.3k sqft4139 Copano Bay, San Antonio, TX 78229For SaleMLS ID #2001226, Satyanarayan Dodda TREC #667584, REKonnection, LLC. LERA MLS
- $146,0002 bd3 ba1.1k sqft1805 Budding Blvd, San Antonio, TX 78247For SaleMLS ID #1953855, David Kline TREC #416665, Coldwell Banker D'Ann Harper. LERA MLS
- $232,0003 bd2 ba1.4k sqft5846 LARKMEADOW DR, San Antonio, TX 78233For SaleMLS ID #2003749, Lisa Pastrano TREC #717192, Coldwell Banker D'Ann Harper, REALTOR. LERA MLS
- $200,0003 bd2 ba1.4k sqft141 Meadowland, Universal City, TX 78148Active
 MLS ID #2766553, Liana Walker, Epique Realty LLC. Unlock MLS
 - $170,0002 bd2 ba1.4k sqft3678 Hidden Dr #1002, San Antonio, TX 78217For SaleMLS ID #2004839, Melody Rackley TREC #621452, Reliance Residential Realty -. LERA MLS
- $245,0003 bd2 ba1.5k sqft15607 Wood Sorrel, San Antonio, TX 78247For SaleMLS ID #2003259, Josh Boggs TREC #563487, Keller Williams Heritage. LERA MLS
- $214,9002 bd3 ba1.7k sqft11001 Wurzbach #105, San Antonio, TX 78230For SaleMLS ID #1972887, Jack Farquhar TREC #693618, eXp Realty. LERA MLS
- $155,0002 bd3 ba1.3k sqft829 W BITTERS RD APT 103, San Antonio, TX 78216For SaleMLS ID #2004881, Wayne Marinik TREC #442062, Garrett Wright Properties, LLC. LERA MLS
- $259,0003 bd2 ba1.4k sqft4955 Nuthatch, San Antonio, TX 78217For SaleMLS ID #2005098, Steven Garza TREC #564531, eXp Realty. LERA MLS
- $275,0002 bd2 ba1.3k sqft2902 Spring Bend, San Antonio, TX 78209For SaleMLS ID #2006695, Craig Browning TREC #606186, Phyllis Browning Company. LERA MLS
