Looking for room to spread out, both inside and out? Enjoy the peace and privacy of country living, yet just minutes to Greeley or Kersey. With almost 5 acres, the property offers plenty of room for critters, toys, storage, or just enjoying the open space; there is a detached shop with lean to; cemented and welded pipe fencing around the perimeter of the property, as well as separate pasture and corral areas. The spacious home offers 2272 SF of living area with 3 bedrooms, 3 baths, plus expansive sunporch along the south side of the home; Open floor plan with inviting entry, pellet stove in the sunken living room; family room with beautiful stone fireplace, formal dining room plus nook off the kitchen, newer primary bath with double vanity and rainfall shower, oversized 2 car garage, almost new (2024) boiler system, roof replaced in 2016 with class 4 shingles, sprinkler system for yard around house. So much to offer, yet priced to allow for the cosmetic updates you may want.
Accepting backups
$660,000
24576 County Road 54 1/4, Greeley, CO 80631
3beds
2,272sqft
:
Get pre-qualified$4,196/mo
Single Family Residence
Built in 1977
4.77 Acres Lot
$-- Zestimate®
$290/sqft
$-- HOA
What's special
- 38 days |
- 65 |
- 0 |
Zillow last checked:
Listing updated:
Listed by:
Jennifer Weigel 303-325-5461,
Resident Realty North Metro
Source: IRES as distributed by MLS GRID,MLS#: 1062916
Facts & features
Interior
Bedrooms & bathrooms
- Bedrooms: 3
- Bathrooms: 3
- Full bathrooms: 1
- 3/4 bathrooms: 2
- Main level bathrooms: 3
Primary bedroom
- Description: Laminate
- Features: 3/4 Primary Bath
- Level: Main
- Area: 192 Square Feet
- Dimensions: 12 x 16
Bedroom 2
- Description: Laminate
- Level: Main
- Area: 192 Square Feet
- Dimensions: 12 x 16
Bedroom 3
- Description: Laminate
- Level: Main
- Area: 192 Square Feet
- Dimensions: 12 x 16
Dining room
- Description: Tile
- Level: Main
- Area: 224 Square Feet
- Dimensions: 14 x 16
Family room
- Description: Tile
- Level: Main
- Area: 368 Square Feet
- Dimensions: 16 x 23
Kitchen
- Description: Laminate
- Level: Main
- Area: 240 Square Feet
- Dimensions: 15 x 16
Laundry
- Description: Tile
- Level: Main
- Area: 49 Square Feet
- Dimensions: 7 x 7
Living room
- Description: Tile
- Level: Main
- Area: 320 Square Feet
- Dimensions: 16 x 20
Heating
- Hot Water, Pellet Stove
Cooling
- Wall/Window Unit(s), Ceiling Fan(s)
Appliances
- Included: Electric Range, Dishwasher, Refrigerator, Washer, Dryer, Microwave, Freezer, Disposal
- Laundry: Washer/Dryer Hookup
Features
- Separate Dining Room, Cathedral Ceiling(s), Open Floorplan, Natural Woodwork, Walk-In Closet(s), Beamed Ceilings
- Basement: None
- Has fireplace: Yes
- Fireplace features: Family Room
Interior area
- Total structure area: 2,272
- Total interior livable area: 2,272 sqft
- Finished area above ground: 2,272
Property
Parking
- Total spaces: 2
- Parking features: Garage Door Opener, Attached, Oversized
- Attached garage spaces: 2
- Details: Attached
Accessibility
- Accessibility features: Main Floor Bath, Accessible Bedroom, Main Level Laundry
Features
- Levels: One
- Stories: 1
- Patio & porch: Enclosed
- Exterior features: Sprinkler System
- Fencing: Fenced,Other
Lot
- Size: 4.77 Acres
Details
- Additional structures: Storage
- Parcel number: R4103186
- Zoning: AG
- Special conditions: Private Owner
- Horses can be raised: Yes
- Horse amenities: Zoning Appropriate for 4+ Horses, Corral(s), Pasture
Construction
Type & style
- Home type: SingleFamily
- Property subtype: Single Family Residence
Materials
- Stucco
- Roof: Composition
Condition
- New construction: No
- Year built: 1977
Utilities & green energy
- Electric: PVREA
- Gas: Atmos
- Sewer: Septic Tank
- Water: District
- Utilities for property: Natural Gas Available, Electricity Available
Green energy
- Energy efficient items: Southern Exposure
Community & HOA
Community
- Subdivision: None
HOA
- Has HOA: No
Location
- Region: Greeley
Financial & listing details
- Price per square foot: $290/sqft
- Tax assessed value: $639,275
- Annual tax amount: $1,576
- Date on market: 6/26/2026
- Listing terms: Cash,Conventional,FHA,VA Loan,USDA Loan
- Electric utility on property: Yes
- Road surface type: Asphalt
Estimated market value
Not available
Estimated sales range
Not available
Not available
Price history
| Date | Event | Price |
|---|---|---|
| 6/30/2026 | Pending sale | $660,000$290/sqft |
Source:  REcolorado as distributed by MLS GRID #IR1062916 Report a problem REcolorado as distributed by MLS GRID #IR1062916 Report a problem | ||
| 6/28/2026 | Listed for sale | $660,000+120%$290/sqft |
Source:  IRES as distributed by MLS GRID #1062916 Report a problem IRES as distributed by MLS GRID #1062916 Report a problem | ||
| 4/29/2008 | Listing removed | $300,000$132/sqft |
Source: Listhub Report a problem | ||
| 4/22/2008 | Listed for sale | $300,000+28.2%$132/sqft |
Source: Listhub Report a problem | ||
| 9/17/2007 | Sold | $234,000-14.9%$103/sqft |
Source: Public Record Report a problem | ||
| 7/24/2001 | Sold | $275,000$121/sqft |
Source: Public Record Report a problem | ||
Public tax history
| Year | Property taxes | Tax assessment |
|---|---|---|
| 2026 | $1,576 +6.6% | $39,130 -2.1% |
| 2025 | $1,478 +19.5% | $39,950 -7.8% |
| 2024 | $1,237 -14.9% | $43,310 -0.9% |
| 2023 | $1,454 -6.9% | $43,720 +7.9% |
| 2022 | $1,561 +28.7% | $40,520 -2.8% |
| 2021 | $1,213 | $41,690 +19.5% |
| 2020 | $1,213 +21% | $34,880 |
| 2019 | $1,002 -18% | $34,880 +17.1% |
| 2018 | $1,223 +22% | $29,780 |
| 2017 | $1,002 -26.4% | $29,780 +16.4% |
| 2016 | $1,363 +17.6% | $25,580 |
| 2015 | $1,158 +23.3% | $25,580 +23.1% |
| 2014 | $940 | $20,780 |
| 2013 | -- | $20,780 -9.8% |
| 2012 | -- | $23,030 |
| 2011 | -- | $23,030 +9.1% |
| 2010 | -- | $21,100 |
| 2009 | -- | $21,100 -16.9% |
| 2008 | -- | $25,400 |
| 2007 | -- | $25,400 -11.4% |
| 2006 | -- | $28,670 |
| 2005 | -- | $28,670 +24.3% |
| 2004 | -- | $23,070 -0.9% |
| 2003 | -- | $23,290 -4% |
| 2002 | -- | $24,260 -6.2% |
| 2001 | -- | $25,870 |
Find assessor info on the county website
Monthly payment
Est. payment
Payment breakdown
Explore the cost of this home by adjusting the details. Changes won't be saved.Climate risks
Neighborhood: 80631
Nearby schools
GreatSchools rating
- 8/10Platte Valley Elementary SchoolGrades: K-5Distance: 1.9 mi
- 4/10Platte Valley Middle SchoolGrades: 6-8Distance: 2 mi
- 8/10Platte Valley High SchoolGrades: 9-12Distance: 2.3 mi
Schools provided by the listing agent
- Elementary: Platte Valley
- Middle: Platte Valley
- High: Platte Valley
Source: IRES as distributed by MLS GRID. This data may not be complete. We recommend contacting the local school district to confirm school assignments for this home.
- $602,0003 bd3 ba1.6k sqft24495 County Road 54, Greeley, CO 80631Off Market
- $613,8003 bd2 ba2.2k sqft24489 County Road 54, Greeley, CO 80631Off Market
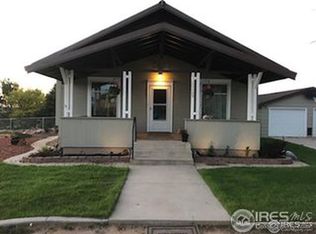
- $430,472-- bd2 ba1.5k sqft26475 County Road 51, Weld, CO 80631Off Market
- $785,6315 bd2 ba1k sqft26475 County Road 51, Greeley, CO 80631Off Market
- $44,6472 bd1 ba688 sqft26233 County Road 51, Greeley, CO 80631Off Market
- $45,3252 bd1 ba688 sqft26233 County Road 51, Greeley, CO 80631Off Market
- $663,2002 bd1 ba688 sqft26233 County Road 51, Greeley, CO 80631Off Market
- $503,6003 bd2 ba830 sqft24227 County Road 54, Weld, CO 80631Off Market
A local agent can set up tours, give advice and negotiate with sellers.
A local lender can help you make sure your offer is ready when you are.
Similar homes
- $624,9003 bd3 ba2.8k sqft31219 County Road 41, Greeley, CO 80631For Sale
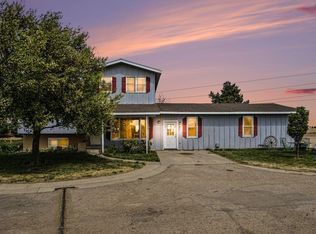
 MLS ID #1063460, Ted Carlson, Austin & Austin Real Estate. IRES as distributed by MLS GRID
 - $640,0003 bd2 ba2.6k sqft2231 17th Ave, Greeley, CO 80631For Sale
 MLS ID #1065025, Ron Worley, C3 Real Estate Solutions, LLC. IRES as distributed by MLS GRID
 - $677,0003 bd2 ba2k sqft37648 County Road 49, Eaton, CO 80615For Sale
 MLS ID #1059980, Tammy Ellerman, Orr Land CO. IRES as distributed by MLS GRID
 - $635,0004 bd2 ba2.1k sqft108 N 40th Ave, Greeley, CO 80634For Sale
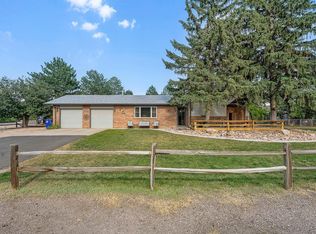 MLS ID #1062306, Monty Ambriz, 8z Real Estate. IRES as distributed by MLS GRID
 - $784,9005 bd2 ba2.7k sqft16501 Highway 392, Greeley, CO 80631For SaleMLS ID #1058676, Perry Hillegas, C3 Real Estate Solutions, LLC. IRES as distributed by MLS GRID
- $795,0003 bd3 ba3.3k sqft4814 Kiowa Dr, Greeley, CO 80634For SaleMLS ID #1060544, Holly Engels, Red Door Realty LLC. IRES as distributed by MLS GRID
- $370,0003 bd2 ba1.6k sqft1324 29th Street, Greeley, CO 80631For Sale
 MLS ID #3093486, Tracie Konigsbauer, eXp Realty, LLC. REcolorado as distributed by MLS GRID
 - $350,0003 bd3 ba2.3k sqft1930 14th St, Greeley, CO 80631For SaleMLS ID #1065337, Erin Brady, C3 Real Estate Solutions, LLC. IRES as distributed by MLS GRID
- $459,0005 bd4 ba3.3k sqft2217 12th St Rd, Greeley, CO 80631For SaleMLS ID #1065392, Michael Dunn, RE/MAX Nexus. IRES as distributed by MLS GRID
- $659,0004 bd3 ba3.1k sqft1220 49th Ave Ct, Greeley, CO 80634For SaleMLS ID #1061978, Jeffrey Pyle, Focal Real Estate Group. IRES as distributed by MLS GRID
- $360,0003 bd1 ba1.5k sqft240 22nd Avenue Court, Greeley, CO 80631For SaleMLS ID #8448846, Mike Skelton, Jr., Legacy 100 Real Estate Partners LLC. REcolorado as distributed by MLS GRID
- $650,0004 bd4 ba3.3k sqft39600 County Road 33, Ault, CO 80610For SaleMLS ID #1058660, Rob Kittle, Kittle Real Estate. IRES as distributed by MLS GRID
- $386,0005 bd2 ba1.9k sqft2543 14th Ave, Greeley, CO 80631For SaleMLS ID #1065373, Troy Garcia, Resident Realty North Metro. IRES as distributed by MLS GRID
- $545,0005 bd4 ba3.2k sqft2082 19th Ave, Greeley, CO 80631For SaleMLS ID #1054308, Jenny Kindsfather, Realty One Group Fourpoints. IRES as distributed by MLS GRID
- $679,9004 bd2 ba1.6k sqft19290 County Road 37, La Salle, CO 80645For SaleMLS ID #1063510, Michele Taylor, eXp Realty - Loveland. IRES as distributed by MLS GRID
- $529,9005 bd4 ba3.3k sqft1211 11th St, Greeley, CO 80631For SaleMLS ID #1060685, Vanessa Carreon, Sears Real Estate. IRES as distributed by MLS GRID
- $760,0005 bd3 ba3k sqft20741 County Road 74, Eaton, CO 80615For SaleMLS ID #1060196, John Cheever, Resident Realty. IRES as distributed by MLS GRID
- $700,0004 bd4 ba2.8k sqft2411 52nd Ave Ct, Greeley, CO 80634For SaleMLS ID #1053768, June Lemmings, KW Top of the Rockies - Elevate. IRES as distributed by MLS GRID
- $499,9003 bd2 ba2.1k sqft207 3rd St, Kersey, CO 80644For SaleMLS ID #1056124, Marge Pfeilschiefter, Resident Realty North Metro. IRES as distributed by MLS GRID
- $590,0004 bd2 ba2.9k sqft1121 Country Acres Court, Johnstown, CO 80534For SaleMLS ID #5436211, Todden Goad, Sellstate Altitude Property Group. REcolorado as distributed by MLS GRID
