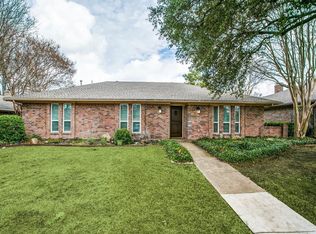
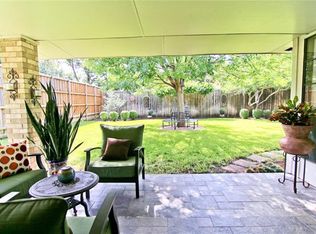
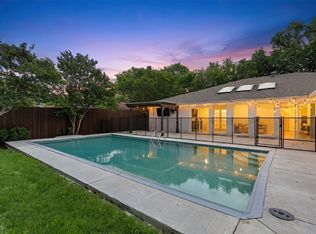
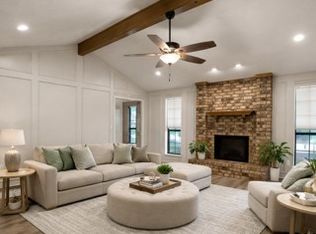
Welcome to this sophisticated 1970s contemporary brick home, thoughtfully updated with a sleek, modern aesthetic. Shaded by mature oak and elm trees, the property offers great curb appeal and a seamless 1,978-square-foot, single-story open layout that perfectly blends original character with upgrades for today's lifestyle. Just off the entry, a dedicated home office includes built-in bookshelves for a quiet workspace. The floor plan flows easily into the dining room and kitchen, which features clean white cabinetry, granite countertops, stainless steel appliances, and breakfast bar seating. This space overlooks a welcoming living room centered around a classic brick wall fireplace and crowned with elegant, multi-tiered tray ceilings. The primary suite offers an ensuite bath and two distinct closet spaces, while three generous secondary bedrooms share a full bath. Step outside to find an open patio and a fully fenced-in yard, perfect for outdoor relaxation or entertaining, alongside a two-car attached garage with convenient alley access. Zoned to exemplary schools, this property offers an unbeatable location just minutes from premier shopping, dining, and entertainment at Legacy West and the Downtown Plano Arts District. Commuting is a breeze with swift access to major routes including the Dallas North Tollway, US Highway 75, State Highway 121, and the President George Bush Turnpike. Don’t miss your opportunity to own a beautifully maintained home in one of Central Plano’s most established and desirable neighborhoods.
Pending
$430,000
2460 Winterstone Dr, Plano, TX 75023
4beds
1,978sqft
:
Get pre-qualified$3,024/mo
Single Family Residence
Built in 1975
7,840 Square Feet Lot
$-- Zestimate®
$217/sqft
$-- HOA
What's special
Classic brick wall fireplaceFully fenced-in yardOpen patioDining roomStainless steel appliancesGranite countertopsElegant multi-tiered tray ceilings
- 25 days |
- 453 |
- 36 |
Likely to sell faster than
Zillow last checked:
Listing updated:
Listed by:
Robert Lewis 0609311 469-912-0465,
eXp Realty LLC 888-519-7431,
Stephen Lewis 0602889 214-991-4147,
eXp Realty LLC
Source: NTREIS,MLS#: 21327518
Facts & features
Interior
Bedrooms & bathrooms
- Bedrooms: 4
- Bathrooms: 2
- Full bathrooms: 2
Primary bedroom
- Features: Ceiling Fan(s), En Suite Bathroom, Walk-In Closet(s)
- Level: First
- Dimensions: 16 x 19
Bedroom
- Level: First
- Dimensions: 11 x 10
Bedroom
- Level: First
- Dimensions: 12 x 10
Bedroom
- Level: First
- Dimensions: 11 x 13
Dining room
- Level: First
- Dimensions: 10 x 11
Kitchen
- Features: Breakfast Bar, Eat-in Kitchen, Granite Counters
- Level: First
- Dimensions: 11 x 13
Laundry
- Features: Built-in Features
- Level: First
- Dimensions: 8 x 5
Living room
- Features: Ceiling Fan(s), Fireplace
- Level: First
- Dimensions: 17 x 19
Office
- Level: First
- Dimensions: 12 x 10
Heating
- Central, Natural Gas
Cooling
- Central Air, Ceiling Fan(s), Electric
Appliances
- Included: Dishwasher, Electric Cooktop, Disposal, Microwave
- Laundry: Laundry in Utility Room
Features
- Built-in Features, Granite Counters, High Speed Internet, Kitchen Island, Open Floorplan, Cable TV
- Flooring: Carpet, Ceramic Tile, Luxury Vinyl Plank
- Has basement: No
- Number of fireplaces: 1
- Fireplace features: Gas Starter, Living Room, Masonry
Interior area
- Total interior livable area: 1,978 sqft
Video & virtual tour
Property
Parking
- Total spaces: 2
- Parking features: Alley Access, Driveway, Garage, Garage Faces Rear
- Attached garage spaces: 2
Features
- Levels: One
- Stories: 1
- Patio & porch: Patio
- Pool features: None
- Fencing: Back Yard,Fenced,Wood
Lot
- Size: 7,840 Square Feet
- Features: Interior Lot, Few Trees
Details
- Parcel number: R055901701701
Construction
Type & style
- Home type: SingleFamily
- Architectural style: Ranch,Detached
- Property subtype: Single Family Residence
Materials
- Brick
- Foundation: Slab
- Roof: Composition
Condition
- Year built: 1975
Utilities & green energy
- Sewer: Public Sewer
- Water: Public
- Utilities for property: Natural Gas Available, Sewer Available, Separate Meters, Water Available, Cable Available
Community & HOA
Community
- Features: Curbs, Sidewalks
- Subdivision: Parker Road Estates West 1-E
HOA
- Has HOA: No
Location
- Region: Plano
Financial & listing details
- Price per square foot: $217/sqft
- Tax assessed value: $454,895
- Annual tax amount: $7,768
- Date on market: 7/10/2026
- Cumulative days on market: 17 days
Estimated market value
Not available
Estimated sales range
Not available
Not available
Price history
| Date | Event | Price |
|---|---|---|
| 7/27/2026 | Pending sale | $430,000$217/sqft |
Source: NTREIS #21327518 Report a problem | ||
| 7/21/2026 | Contingent | $430,000$217/sqft |
Source: NTREIS #21327518 Report a problem | ||
| 7/10/2026 | Listed for sale | $430,000+8.9%$217/sqft |
Source: NTREIS #21327518 Report a problem | ||
| 12/30/2022 | Sold | -- |
Source: NTREIS #20064586 Report a problem | ||
| 12/19/2022 | Pending sale | $395,000$200/sqft |
Source: NTREIS #20064586 Report a problem | ||
| 12/9/2022 | Contingent | $395,000$200/sqft |
Source: NTREIS #20064586 Report a problem | ||
| 11/6/2022 | Price change | $395,000-1.3%$200/sqft |
Source: NTREIS #20064586 Report a problem | ||
| 11/2/2022 | Pending sale | $400,000$202/sqft |
Source: NTREIS #20064586 Report a problem | ||
| 10/25/2022 | Price change | $400,000-7%$202/sqft |
Source: NTREIS #20064586 Report a problem | ||
| 10/6/2022 | Pending sale | $430,000$217/sqft |
Source: NTREIS #20064586 Report a problem | ||
| 9/21/2022 | Listed for sale | $430,000-1.1%$217/sqft |
Source: NTREIS #20064586 Report a problem | ||
| 8/31/2022 | Listing removed | $435,000$220/sqft |
Source: NTREIS #20064586 Report a problem | ||
| 8/31/2022 | Listed for sale | $435,000$220/sqft |
Source: NTREIS #20064586 Report a problem | ||
| 8/19/2022 | Pending sale | $435,000$220/sqft |
Source: NTREIS #20064586 Report a problem | ||
| 8/16/2022 | Price change | $435,000-2.2%$220/sqft |
Source: NTREIS #20064586 Report a problem | ||
| 8/9/2022 | Price change | $445,000-1.8%$225/sqft |
Source: NTREIS #20064586 Report a problem | ||
| 7/20/2022 | Price change | $453,075-2.4%$229/sqft |
Source: NTREIS #20064586 Report a problem | ||
| 7/18/2022 | Listed for sale | $464,075-0.2%$235/sqft |
Source: NTREIS #20064586 Report a problem | ||
| 7/8/2022 | Listing removed | $465,000$235/sqft |
Source: NTREIS #20064586 Report a problem | ||
| 6/20/2022 | Price change | $465,000-1.1%$235/sqft |
Source: NTREIS #20064586 Report a problem | ||
| 6/7/2022 | Price change | $470,000-3.1%$238/sqft |
Source: NTREIS #20064586 Report a problem | ||
| 6/2/2022 | Price change | $485,000-1%$245/sqft |
Source: NTREIS #20064586 Report a problem | ||
| 6/1/2022 | Price change | $490,000-1.8%$248/sqft |
Source: NTREIS #20064586 Report a problem | ||
| 5/22/2022 | Listed for sale | $499,000+46.8%$252/sqft |
Source: NTREIS #20064586 Report a problem | ||
| 12/17/2021 | Sold | -- |
Source: NTREIS #14718160 Report a problem | ||
| 12/9/2021 | Pending sale | $340,000$172/sqft |
Source: NTREIS #14718160 Report a problem | ||
Public tax history
| Year | Property taxes | Tax assessment |
|---|---|---|
| 2025 | $5,807 -3.2% | $454,895 +2.3% |
| 2024 | $5,996 -5.6% | $444,536 -3.1% |
| 2023 | $6,350 -8.8% | $458,868 +26% |
| 2022 | $6,962 +37% | $364,287 +20.5% |
| 2021 | $5,081 -0.2% | $302,275 +7.4% |
| 2020 | $5,091 -1% | $281,493 -0.3% |
| 2019 | $5,144 +4.9% | $282,332 +10% |
| 2018 | $4,905 +20.1% | $256,665 +0.2% |
| 2017 | $4,083 | $256,028 +13.7% |
| 2016 | $4,083 +15.4% | $225,119 +10.7% |
| 2015 | $3,537 | $203,396 +13.4% |
| 2014 | $3,537 | $179,325 +12.5% |
| 2013 | -- | $159,368 +2.8% |
| 2012 | -- | $155,017 -0.7% |
| 2011 | -- | $156,178 -2.9% |
| 2010 | -- | $160,871 -4.9% |
| 2009 | -- | $169,128 +3% |
| 2008 | -- | $164,126 +3.3% |
| 2007 | -- | $158,893 +3.8% |
| 2006 | -- | $153,039 +2.5% |
| 2005 | -- | $149,371 +1.2% |
| 2004 | -- | $147,590 +0.6% |
| 2003 | -- | $146,753 +2% |
| 2002 | -- | $143,840 +9% |
| 2001 | -- | $132,021 +6.4% |
| 2000 | -- | $124,103 |
Find assessor info on the county website
Monthly payment
Est. payment
Payment breakdown
Explore the cost of this home by adjusting the details. Changes won't be saved.Climate risks
Neighborhood: 75023
Nearby schools
GreatSchools rating
- 10/10Hughston Elementary SchoolGrades: PK-5Distance: 0.6 mi
- 9/10Haggard Middle SchoolGrades: 6-8Distance: 0.8 mi
- 7/10Plano Senior High SchoolGrades: 11-12Distance: 1.1 mi
Schools provided by the listing agent
- Elementary: Hughston
- Middle: Haggard
- High: Vines,Plano Senior
- District: Plano ISD
Source: NTREIS. This data may not be complete. We recommend contacting the local school district to confirm school assignments for this home.
- $438,0003 bd2 ba1.8k sqft2456 Winterstone Dr, Plano, TX 75023Off Market
- $421,6004 bd2 ba1.8k sqft2500 Winterstone Dr, Plano, TX 75023Off Market
- $474,5004 bd2 ba2.1k sqft3309 Canyon Valley Trl, Plano, TX 75023Off Market
- $399,100-- bd2 ba2.1k sqft2452 Winterstone Dr, Plano, TX 75023Off Market
- $460,9004 bd2 ba2.1k sqft3305 Canyon Valley Trl, Plano, TX 75023Off Market
- $378,1003 bd2 ba1.9k sqft2501 Winterstone Dr, Plano, TX 75023Off Market
- $410,400-- bd2 ba1.9k sqft2504 Winterstone Dr, Plano, TX 75023Off Market
- $518,5004 bd3 ba2.2k sqft3313 Canyon Valley Trl, Plano, TX 75023Off Market
A local agent can set up tours, give advice and negotiate with sellers.
Similar homes
- $375,5004 bd3 ba2k sqft789 Eiffel Dr, Plano, TX 75023For Sale
 MLS ID #21319089, Loan Pham. NTREIS
 - $560,0004 bd2 ba2.4k sqft2617 Eucalyptus Dr, Plano, TX 75075For Sale
 MLS ID #21349517, Lacey Brutschy. NTREIS
 - $450,0004 bd3 ba2.6k sqft2411 Golden Willow Ln, Richardson, TX 75082For Sale
 MLS ID #21337046, David Ishak. NTREIS
 - $449,9003 bd2 ba1.9k sqft4100 Emerson Dr, Plano, TX 75093For Sale
 MLS ID #21263180, Susan Galbraith. NTREIS
 - $400,0003 bd2 ba2k sqft933 Purcell Dr, Plano, TX 75025For SaleMLS ID #21269406, Wily Walter. NTREIS
- $525,0004 bd3 ba2k sqft2709 Chadwick Dr, Plano, TX 75075For SaleMLS ID #21269152, Chad Smith. NTREIS
- $474,9983 bd2 ba1.8k sqft913 Filmore Dr, Plano, TX 75025For Sale By Owner
- $399,9003 bd2 ba1.8k sqft2108 Briarcreek Ln, Plano, TX 75074For SaleMLS ID #21292236, Saadia Alvi. NTREIS
- $399,9003 bd2 ba1.8k sqft2205 Westlake Dr, Plano, TX 75075For SaleMLS ID #21203841, Iftikhar Ali. NTREIS
- $450,0004 bd2 ba2k sqft1502 Meadow Glen St, Richardson, TX 75081For SaleMLS ID #21285786, Tonia Felczer. NTREIS
- $430,0004 bd2 ba2k sqft1209 Sandy Creek Dr, Allen, TX 75002For SaleMLS ID #21307283, Anita Zheng. NTREIS
- $425,0004 bd3 ba1.8k sqft4402 Durango Ln, McKinney, TX 75070For SaleMLS ID #21334825, Garrett Lamb. NTREIS
- $424,9993 bd2 ba1.9k sqft419 Summit Dr, Richardson, TX 75081For SaleMLS ID #21277950, Hailey DeSerrano. NTREIS
- $399,0004 bd2 ba2.1k sqft5017 Roundtable Ln, Garland, TX 75044For SaleMLS ID #21294018, Scott Hays. NTREIS
- $465,0004 bd3 ba2.1k sqft8100 Hillside Dr, Frisco, TX 75033For SaleMLS ID #21340048, Brett Davenport. NTREIS
- $399,8004 bd2 ba2.1k sqft1811 Addington Dr, Carrollton, TX 75007For SaleMLS ID #21269083, Jennifer Robertson. NTREIS
- $450,0003 bd2 ba1.7k sqft8420 Christie Dr, Frisco, TX 75033For SaleMLS ID #21340045, Roni Henderson. NTREIS
- $439,0003 bd2 ba2k sqft1802 Rainbow Dr, Richardson, TX 75081For SaleMLS ID #21312483, Sarah Morris. NTREIS
- $405,0004 bd2 ba2.1k sqft2021 Emory Oak Dr, Carrollton, TX 75007For SaleMLS ID #21309938, Mindy Romero. NTREIS
- $444,9004 bd3 ba2k sqft1600 Hartford Dr, Carrollton, TX 75007For SaleMLS ID #21284572, Michelle Spooner. NTREIS
