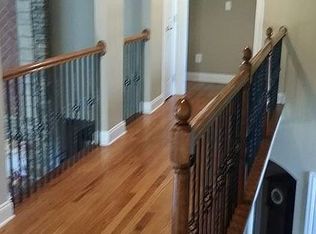
Welcome to 2461 Hopehaven Way, a spacious and beautifully maintained home in the desirable Gates of Braselton community. The main level features a private office, formal dining room, guest suite, hardwood floors, plantation shutters, and detailed trimwork throughout. The open kitchen offers custom cabinetry, granite countertops, stainless steel appliances, double ovens, a gas cooktop, and an oversized island. It flows into the breakfast area, vaulted keeping room, and family room, with both living spaces featuring stone fireplaces and custom built-ins. Upstairs, the oversized primary suite includes a fireplace, sitting area, tray ceiling, and an updated bathroom with dual vanities, a freestanding tub, oversized frameless shower with dual showerheads, and expansive custom closet. Additional bedrooms, bathrooms, a media room, and a large bonus room provide plenty of flexible space. The unfinished terrace level offers excellent potential for additional living and entertainment space. Outside, enjoy the spacious deck, peaceful views, and community amenities including a clubhouse, pool, and tennis courts, all conveniently located near Braselton's shopping, dining, healthcare, and major roadways.
Active
Price cut: $14.9K (9/9)
$865,000
2461 Hopehaven Way, Hoschton, GA 30548
5beds
4,111sqft
Single Family Residence
Built in 2007
10,018 Square Feet Lot
$838,500 Zestimate®
$210/sqft
$167/mo HOA
What's special
Guest suitePrivate officePeaceful viewsSpacious deckHardwood floorsCustom built-insOversized island
- 48 days
- 576
- 40
Zillow last checked:
Listing updated:
Listed by:
Bonds Realty Group 678-269-1155,
Keller Williams Realty Atl. Partners
Source: GAMLS,MLS#: 10830671
Facts & features
Interior
Bedrooms & bathrooms
- Bedrooms: 5
- Bathrooms: 4
- Full bathrooms: 4
- Main level bathrooms: 1
- Main level bedrooms: 1
Rooms
- Room types: Keeping Room, Loft
Dining room
- Features: Seats 12+, Separate Room
Kitchen
- Features: Breakfast Area, Breakfast Bar, Breakfast Room, Kitchen Island, Pantry, Solid Surface Counters
Heating
- Forced Air
Cooling
- Ceiling Fan(s), Central Air
Appliances
- Included: Dishwasher, Disposal, Double Oven, Microwave, Refrigerator
- Laundry: Upper Level
Features
- Bookcases, Double Vanity, Separate Shower, Soaking Tub, Tray Ceiling(s), Entrance Foyer, Vaulted Ceiling(s), Walk-In Closet(s)
- Flooring: Carpet, Hardwood
- Windows: Double Pane Windows
- Basement: Unfinished
- Number of fireplaces: 3
- Fireplace features: Factory Built, Family Room, Master Bedroom, Other
- Common walls with other units/homes: No Common Walls
Interior area
- Total structure area: 4,111
- Total interior livable area: 4,111 sqft
- Finished area above ground: 4,111
- Finished area below ground: 0
Property
Parking
- Parking features: Garage, Side/Rear Entrance
- Has garage: Yes
Features
- Levels: Two
- Stories: 2
- Patio & porch: Porch
- Fencing: Back Yard
- Body of water: None
Lot
- Size: 10,018 Square Feet
- Features: Level
Details
- Parcel number: R3006 759
Construction
Type & style
- Home type: SingleFamily
- Architectural style: Brick 3 Side,Traditional
- Property subtype: Single Family Residence
Materials
- Stone
- Roof: Composition
Condition
- Resale
- New construction: No
- Year built: 2007
Utilities & green energy
- Sewer: Public Sewer
- Water: Public
- Utilities for property: Electricity Available, Natural Gas Available, Phone Available, Sewer Available, Underground Utilities, Water Available
Community & HOA
Community
- Features: Gated, Playground, Pool, Tennis Court(s)
- Security: Gated Community, Smoke Detector(s)
- Subdivision: The Gates Of Braselton
HOA
- Has HOA: Yes
- Services included: None
- HOA fee: $2,000 annually
Location
- Region: Hoschton
Financial & listing details
- Price per square foot: $210/sqft
- Tax assessed value: $767,900
- Annual tax amount: $7,526
- Date on market: 8/21/2026
- Cumulative days on market: 48 days
- Listing agreement: Exclusive Right To Sell
- Listing terms: Cash,Conventional,FHA,VA Loan
- Electric utility on property: Yes
Estimated market value
$838,500
$797,000 - $880,000
$3,269/mo
Price history
| Date | Event | Price |
|---|---|---|
| 9/9/2026 | Price change | $865,000-1.7%$210/sqft |
Source:  GAMLS #10830671 Report a problem GAMLS #10830671 Report a problem | ||
| 8/21/2026 | Listed for sale | $879,900+143.1%$214/sqft |
Source: GAMLS #10830671 Report a problem | ||
| 12/29/2009 | Sold | $362,000-9.5%$88/sqft |
Source: Public Record Report a problem | ||
| 9/15/2009 | Price change | $399,900-4.8%$97/sqft |
Source: Peggy Slappey Properties, Inc. #3562478 Report a problem | ||
| 8/11/2009 | Price change | $419,900-8.7%$102/sqft |
Source: Peggy Slappey Properties, Inc. #3562478 Report a problem | ||
| 7/4/2009 | Listed for sale | $459,900$112/sqft |
Source: Peggy Slappey Properties, Inc. #3562478 Report a problem | ||
Public tax history
| Year | Property taxes | Tax assessment |
|---|---|---|
| 2026 | -- | $307,160 +6.6% |
| 2025 | $7,526 -2.4% | $288,040 |
| 2024 | $7,714 +21.2% | $288,040 -5.1% |
| 2023 | $6,366 -7.1% | $303,480 +23.8% |
| 2022 | $6,855 +10.2% | $245,040 +18.1% |
| 2021 | $6,221 +3.3% | $207,400 +5.9% |
| 2020 | $6,023 +4.1% | $195,840 +5.6% |
| 2019 | $5,783 | $185,440 |
| 2018 | $5,783 +21.1% | $185,440 +23.6% |
| 2016 | $4,774 -1.3% | $150,000 |
| 2015 | $4,838 | $150,000 +3% |
| 2014 | $4,838 +2.3% | $145,680 |
| 2013 | $4,730 | $145,680 +10.8% |
| 2012 | -- | $131,480 |
| 2011 | -- | $131,480 -24.1% |
| 2010 | -- | $173,200 |
| 2009 | -- | $173,200 +318.4% |
| 2007 | -- | $41,400 |
Find assessor info on the county website
Monthly payment
Est. payment
Payment breakdown
Explore the cost of this home by adjusting the details. Changes won't be saved.Climate risks
Neighborhood: 30548
Nearby schools
Schools provided by the listing agent
- Elementary: Duncan Creek
- Middle: Frank N Osborne
- High: Mill Creek
Source: GAMLS. This data may not be complete. We recommend contacting the local school district to confirm school assignments for this home.

Similar homes
- $739,9005 bd4 ba4k sqft2420 Hopehaven Way, Hoschton, GA 30548Active Under Contract

 MLS ID #10846757, Jonesy Realty Group, HomeSmart. GAMLS
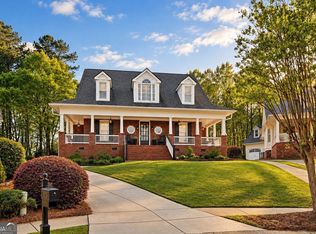
 - $850,0004 bd4 ba3.8k sqft2760 Muskogee Ln, Braselton, GA 30517Active
 MLS ID #10734147, Regan Maki Team, Ansley RE | Christie's Int'l RE. GAMLS
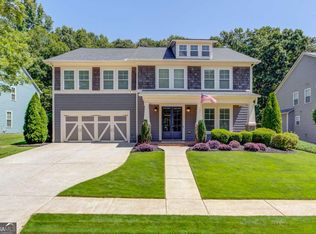
 - $815,0005 bd4 ba4.1k sqft6188 Golden Maple Ct, Hoschton, GA 30548Active
 MLS ID #10828179, The Rains Team, PEND Realty, LLC. GAMLS
 - $725,0005 bd4 ba3.8k sqft2550 Muskogee Ln, Braselton, GA 30517Active
 MLS ID #10836984, Real Estate by Mimi, PEND Realty, LLC. GAMLS
 - $789,9995 bd5 ba4.9k sqft7327 Rocking Chair Ln, Hoschton, GA 30548ActiveMLS ID #10843412, Lance Real Estate Group, Bolst. GAMLS
- $995,0005 bd4 ba5.6k sqft5720 Golf Club Dr, Braselton, GA 30517ActiveMLS ID #10807644, Rhonda Duffy, Duffy Realty. GAMLS
- $809,0005 bd5 ba5.3k sqft289 Gold Crest Dr, Braselton, GA 30517ActiveMLS ID #10844425, Meek Realty Group, Meek Realty Group. GAMLS
- $629,9004 bd3 ba3.7k sqft6407 Lantern Rdg, Hoschton, GA 30548ActiveMLS ID #10857725, The Rains Team, PEND Realty, LLC. GAMLS
- $965,0005 bd7 ba5.8k sqft2043 Burgundy Dr, Braselton, GA 30517ActiveMLS ID #10740315, Yichao Zhou, Elite Progress Realty. GAMLS
- $750,0005 bd5 ba5.2k sqft5508 Ridgemoor Dr, Braselton, GA 30517ActiveMLS ID #10844411, Judy Jernigan, The Agency - Atlanta Metro. GAMLS
- $680,0005 bd5 ba4.4k sqft7530 Grand Reunion Dr, Hoschton, GA 30548ActiveMLS ID #10802027, Cindy Howell, Keller Williams Realty Atl. Partners. GAMLS
- $674,0005 bd3 ba4.7k sqft5971 Peacock Ln, Hoschton, GA 30548ActiveMLS ID #10769325, The Rains Team, PEND Realty, LLC. GAMLS
- $639,9005 bd4 ba3.7k sqft6179 Baybrook Trce, Hoschton, GA 30548Active Under ContractMLS ID #10851746, Lance Real Estate Group, Bolst. GAMLS
- $749,0003 bd4 ba3.1k sqft2420 Green Mountain Dr, Braselton, GA 30517ActiveMLS ID #10838721, Nina Burkdoll, Real Broker, LLC. GAMLS
- $639,9006 bd5 ba4.8k sqft917 Wallace Falls Dr, Braselton, GA 30517ActiveMLS ID #10851531, Greg Shadburn, BHHS Georgia Properties. GAMLS
- $437,0005 bd3 ba3.8k sqft6040 Park Bend Ave, Braselton, GA 30517ActiveMLS ID #10858295, Roxana Vera, Sperry Brokerage Services. GAMLS
- $1,100,0005 bd5 ba4.6k sqft2327 Crimson King Dr, Braselton, GA 30517For Sale
 MLS ID #7820697, Ellyn Stephenson, Peachtree Town & Country. FMLS GA
 - $824,8003 bd4 ba3.8k sqft5704 Miravista Way, Hoschton, GA 30548ActiveMLS ID #10831940, Brianna Smull-Maier, Virtual Properties Realty.com. GAMLS
- $649,9505 bd5 ba4.6k sqft5548 Ridgemoor Dr, Braselton, GA 30517ActiveMLS ID #10833249, Bell Real Estate Group, Keller Williams Realty Atl. Partners. GAMLS
- $972,0007 bd6 ba5.6k sqft5869 Chickasaw Ln, Braselton, GA 30517ActiveMLS ID #10740530, Doris L Armstrong, Lokation Real Estate LLC. GAMLS
