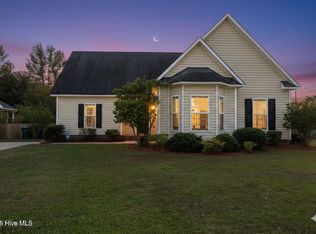
Well-maintained 1.5-story home located in the desirable Manchester subdivision in Winterville. Conveniently situated near South Central High School, this property offers a private, fenced backyard retreat complete with a new pergola covering deck, and above-ground pool perfect for relaxing or entertaining.
Inside, the main level features three bedrooms, two full bathrooms, a laundry room, an eat-in kitchen with bar seating, and a formal dining room. Upstairs, you'll find a spacious open flex room that can serve as a bonus room, home office, playroom, or media space, along with two walk-in attic storage areas.
This home combines comfort, functionality, for indoor and outdoor enjoyment in a great location.
Pending
$310,000
2466 Westminster Drive, Winterville, NC 28590
3beds
2,024sqft
Single Family Residence
Built in 2002
0.28 Acres Lot
$-- Zestimate®
$153/sqft
$10/mo HOA
What's special
- 37 days
- 60
- 3
Likely to sell faster than
Zillow last checked:
Listing updated:
Listed by:
Tina Silvernail 518-755-5168,
Keller Williams Realty Points East
Source: Hive MLS,MLS#: 100581687 Originating MLS: Coastal Plains Association of Realtors
Originating MLS: Coastal Plains Association of RealtorsFacts & features
Interior
Bedrooms & bathrooms
- Bedrooms: 3
- Bathrooms: 2
- Full bathrooms: 2
Rooms
- Room types: Living Room, Bedroom 2, Bedroom 3, Dining Room, Laundry, Master Bedroom, Bonus Room
Primary bedroom
- Description: ensuite
- Level: Main
Bedroom 2
- Level: Main
Bedroom 3
- Level: Main
Bonus room
- Description: mini split
- Level: Second
Dining room
- Level: Main
Kitchen
- Level: Main
Laundry
- Level: Main
Living room
- Description: gas fireplce
- Level: Main
Heating
- Forced Air, Natural Gas
Cooling
- Central Air
Appliances
- Included: Electric Oven, Built-In Microwave, Dishwasher
- Laundry: Dryer Hookup, Washer Hookup, Laundry Room
Features
- Master Downstairs, Walk-in Closet(s), Vaulted Ceiling(s), Tray Ceiling(s), Entrance Foyer, Whirlpool, Ceiling Fan(s), Walk-in Shower, Blinds/Shades, Gas Log, Walk-In Closet(s)
- Flooring: LVT/LVP, Carpet
- Doors: Thermal Doors
- Windows: Thermal Windows
- Basement: None
- Attic: Floored,Walk-In
- Number of fireplaces: 1
- Fireplace features: Gas Log
Interior area
- Total structure area: 2,024
- Total interior livable area: 2,024 sqft
Video & virtual tour
Property
Parking
- Total spaces: 2
- Parking features: Garage Faces Front, Attached, Garage Door Opener, On Site, Paved
- Attached garage spaces: 2
Accessibility
- Accessibility features: None
Features
- Levels: One and One Half
- Patio & porch: Covered, Deck, Porch
- Exterior features: Thermal Doors
- Pool features: Above Ground
- Fencing: Privacy,Back Yard,Wood
- Has view: Yes
- View description: None
- Frontage type: See Remarks
Lot
- Size: 0.28 Acres
Details
- Parcel number: 063270
- Zoning: RA20
- Special conditions: Standard
Construction
Type & style
- Home type: SingleFamily
- Property subtype: Single Family Residence
Materials
- Brick Veneer, Vinyl Siding, Wood Frame
- Foundation: Crawl Space
- Roof: Architectural Shingle
Condition
- New construction: No
- Year built: 2002
Utilities & green energy
- Sewer: Public Sewer
- Water: Public
- Utilities for property: Natural Gas Connected, Sewer Connected, Water Connected
Green energy
- Green verification: None
Community & HOA
Community
- Security: Smoke Detector(s)
- Subdivision: Manchester
HOA
- Has HOA: Yes
- Amenities included: Maintenance Common Areas, Management
- HOA fee: $125 annually
- HOA name: Manchester HOA
- HOA phone: 252-565-4820
Location
- Region: Winterville
Financial & listing details
- Price per square foot: $153/sqft
- Tax assessed value: $274,172
- Annual tax amount: $3,093
- Date on market: 7/6/2026
- Cumulative days on market: 37 days
- Listing agreement: Exclusive Right To Sell
- Listing terms: Cash,Conventional,FHA,VA Loan
- Road surface type: Paved
Estimated market value
Not available
Estimated sales range
Not available
$2,139/mo
Price history
| Date | Event | Price |
|---|---|---|
| 7/10/2026 | Pending sale | $310,000$153/sqft |
Source:  Hive MLS #100581687 Report a problem Hive MLS #100581687 Report a problem | ||
| 7/6/2026 | Listed for sale | $310,000+1.6%$153/sqft |
Source: Hive MLS #100581687 Report a problem | ||
| 6/26/2024 | Sold | $305,000+1.7%$151/sqft |
Source: Hive MLS #100441288 Report a problem | ||
| 5/21/2024 | Pending sale | $299,900$148/sqft |
Source: Hive MLS #100441288 Report a problem | ||
| 5/16/2024 | Listed for sale | $299,900+96.1%$148/sqft |
Source: Hive MLS #100441288 Report a problem | ||
| 3/7/2012 | Listing removed | $152,900$76/sqft |
Source: Homes.com #92883 Report a problem | ||
| 3/6/2012 | Listed for sale | $152,900-0.1%$76/sqft |
Source: Homes.com #92883 Report a problem | ||
| 4/23/2010 | Sold | $153,000+0.1%$76/sqft |
Source: Hive MLS #50092883 Report a problem | ||
| 1/14/2010 | Listing removed | $152,900$76/sqft |
Source: The Liz Freeman Team - ReMax Preferred Realty #92883 Report a problem | ||
| 11/14/2009 | Listed for sale | $152,900-4.4%$76/sqft |
Source: The Liz Freeman Team - ReMax Preferred Realty #92883 Report a problem | ||
| 1/29/2009 | Listing removed | $159,900$79/sqft |
Source: Homes.com #87117 Report a problem | ||
| 11/13/2008 | Listed for sale | $159,900$79/sqft |
Source: Homes.com #87117 Report a problem | ||
Public tax history
| Year | Property taxes | Tax assessment |
|---|---|---|
| 2025 | $1,860 +0.6% | $274,172 |
| 2024 | $1,848 +26.7% | $274,172 +53.8% |
| 2023 | $1,458 +0.8% | $178,317 +548.4% |
| 2022 | $1,446 | $27,500 -84.6% |
| 2021 | -- | $178,317 |
| 2020 | $1,455 +18.6% | $178,317 +20.2% |
| 2019 | $1,227 +3.4% | $148,390 |
| 2018 | $1,187 | $148,390 |
| 2017 | $1,187 | $148,390 |
| 2016 | $1,187 | $148,390 +6.1% |
| 2015 | $1,187 | $139,797 -9% |
| 2014 | $1,187 | $153,674 |
| 2013 | -- | $153,674 |
| 2012 | -- | $153,674 +1.1% |
| 2011 | -- | $152,017 |
| 2010 | -- | $152,017 |
| 2009 | -- | $152,017 |
| 2008 | -- | $152,017 -2.7% |
| 2007 | -- | $156,220 |
| 2006 | -- | $156,220 |
| 2005 | -- | $156,220 |
| 2004 | -- | $156,220 +54.5% |
| 2003 | -- | $101,130 +381.6% |
| 2002 | -- | $21,000 |
Find assessor info on the county website
Monthly payment
Est. payment
Payment breakdown
Explore the cost of this home by adjusting the details. Changes won't be saved.Climate risks
Neighborhood: 28590
Nearby schools
Schools provided by the listing agent
- Elementary: Creekside Elementary School
- Middle: A.G. Cox
- High: South Central High School
Source: Hive MLS. This data may not be complete. We recommend contacting the local school district to confirm school assignments for this home.
- $304,4003 bd2 ba1.9k sqft2480 Westminster Dr, Winterville, NC 28590Off Market
- $323,3003 bd2 ba2.1k sqft2460 Westminster Dr, Winterville, NC 28590Off Market
- $327,5004 bd3 ba2k sqft2439 Lafayette St, Winterville, NC 28590Off Market
- $285,8003 bd2 ba1.6k sqft2486 Westminster Dr, Winterville, NC 28590Off Market
Similar homes
- $325,0003 bd2 ba1.6k sqft395 Laurie Ellis Road, Winterville, NC 28590For Sale

 MLS ID #100592919, Caroline Cooke, Lee & Harrell Real Estate Professionals. Hive MLS
 - $310,0003 bd3 ba1.8k sqft547 Tabard Road, Winterville, NC 28590For Sale
 MLS ID #100584702, Carter Hall, Turner Realty Team. Hive MLS
 - $324,9003 bd2 ba2.1k sqft932 Dearborn Court, Winterville, NC 28590For Sale
 MLS ID #100585603, Katie Holloman, Haystack Realty Group. Hive MLS
 - $310,0004 bd3 ba2.1k sqft1013 Bristolmoor Drive, Winterville, NC 28590For Sale
 MLS ID #100564285, Rebecca S.B. Bunn, eXp Realty. Hive MLS
 - $339,9003 bd2 ba2.3k sqft3408 Honeysuckle Drive, Winterville, NC 28590For SaleMLS ID #100592037, Felecia Langley, Legacy Premier Real Estate, LLC. Hive MLS
- $299,0003 bd2 ba1.6k sqft2752 Barefoot Lane, Winterville, NC 28590For SaleMLS ID #100572170, Misti Clark Hignite, Keller Williams Realty Points East. Hive MLS
- $355,0003 bd2 ba1.9k sqft2821 Ange Street, Winterville, NC 28590For SaleMLS ID #100598641, Tarrah Joyner, Keller Williams Realty Points East. Hive MLS
- $314,9003 bd3 ba2.1k sqft828 Jade Lane, Winterville, NC 28590For SaleMLS ID #100567933, Phyllis Algood, All Good Real Estate LLC. Hive MLS
- $330,0004 bd3 ba2k sqft1049 Jade Lane, Winterville, NC 28590For SaleMLS ID #100591105, Doris Ribera, Aldridge & Southerland. Hive MLS
- $350,3003 bd2 ba1.9k sqft2317 Rhinestone Drive, Winterville, NC 28590New ConstructionMLS ID #100599085, Carolyn McLawhorn, Carolyn McLawhorn Realty. Hive MLS
- $345,0003 bd3 ba2k sqft370 Holly Grove Drive, Winterville, NC 28590For SaleMLS ID #100574166, Emily Jackson, Tyre Realty Group Inc.. Hive MLS
- $310,0004 bd2 ba2.1k sqft2453 Pennant Drive, Greenville, NC 27834For SaleMLS ID #100594831, Dan Jenkins, United Real Estate East Carolina. Hive MLS
- $379,9004 bd3 ba2.3k sqft279 Copper Creek Drive, Winterville, NC 28590For SaleMLS ID #100592447, Lisa Bagwell, Berkshire Hathaway HomeServices Prime Properties. Hive MLS
- $349,0003 bd3 ba2.1k sqft4001 Walkers Court, Winterville, NC 28590For SaleMLS ID #100579476, Anthony Gelardi, Century 21 The Realty Group. Hive MLS
- $275,000-- bd2 ba1.3k sqft1124 Sebring Drive, Winterville, NC 28590For SaleMLS ID #100598526, Robert M McClure, McClure Group Realty LLC. Hive MLS
- $390,0004 bd3 ba2.3k sqft440 Meadowlark Drive, Winterville, NC 28590For SaleMLS ID #100583325, Lori Stancill, Keller Williams Realty Points East. Hive MLS
- $289,9993 bd2 ba1.6k sqft1701 Penncross Drive, Greenville, NC 27834For SaleMLS ID #100584124, Ava LaJoie, Century 21 The Realty Group. Hive MLS
- $424,0004 bd3 ba2.5k sqft2112 Dahlonega Drive, Winterville, NC 28590For SaleMLS ID #100594443, Tracy P Dowling, Homecoin.com. Hive MLS
- $298,0003 bd2 ba1.9k sqft2610 Evans Street, Greenville, NC 27834For SaleMLS ID #100594402, Lineberger Team, EXP Realty LLC - C. Hive MLS
- $299,5004 bd3 ba2.3k sqft213 Woodhaven Road, Greenville, NC 27834For SaleMLS ID #100595084, KHRISTI DIXON, Emerald City REALTORS. Hive MLS
