Welcome home to this super charming and ultra-efficient Williamsville ranch. Set on a quiet neighborhood street, the home makes a great first impression with its classic brick front, inviting curb appeal, and double-wide concrete driveway leading to the attached garage.
Inside, a welcoming foyer opens to a functional open concept layout designed for everyday living. At the front of the home, a spacious living room flows seamlessly into the open dining area and beautifully updated kitchen. Thoughtfully designed for style and function, the kitchen features quartz countertops, oak cabinetry, tiled backsplash, and stainless steel appliances.
Just beyond, a cozy family room centered around a wood-burning stove creates the perfect gathering space, with direct access to a large covered patio overlooking the fully fenced backyard.
The home continues with three private bedrooms, including one currently configured as a well-appointed home gym, offering flexibility for guests, a home office, and more.
A tight, move-in ready package offering tremendous value in one of WNY’s most desirable locations. Showings begin Thursday May 28th. Open house May 30th from 11-1. Offers considered start June 2nd. Let's move!
Pending
$349,900
247 Shetland Dr, Buffalo, NY 14221
3beds
1,437sqft
Single Family Residence
Built in 1975
9,526 Square Feet Lot
$-- Zestimate®
$243/sqft
$-- HOA
What's special
Classic brick frontAttached garageThree private bedroomsLarge covered patioWelcoming foyerOpen dining areaStainless steel appliances
- 76 days |
- 66 |
- 1 |
Zillow last checked:
Listing updated:
Listed by:
Keller Williams Realty WNY 716-832-3300,
Joshua Assad 716-570-5401
Source: NYSAMLSs,MLS#: B1682675 Originating MLS: Buffalo
Originating MLS: BuffaloFacts & features
Interior
Bedrooms & bathrooms
- Bedrooms: 3
- Bathrooms: 1
- Full bathrooms: 1
- Main level bathrooms: 1
- Main level bedrooms: 3
Bedroom 1
- Level: First
- Dimensions: 11.00 x 13.00
Bedroom 2
- Level: First
- Dimensions: 10.00 x 13.00
Bedroom 3
- Level: First
- Dimensions: 11.00 x 11.00
Dining room
- Level: First
- Dimensions: 12.00 x 13.00
Family room
- Level: First
- Dimensions: 19.00 x 12.00
Kitchen
- Level: First
- Dimensions: 12.00 x 14.00
Living room
- Level: First
- Dimensions: 18.00 x 11.00
Other
- Level: First
- Dimensions: 20.00 x 12.00
Heating
- Gas, Forced Air
Cooling
- Attic Fan, Central Air
Appliances
- Included: Dryer, Dishwasher, Gas Cooktop, Disposal, Gas Oven, Gas Range, Gas Water Heater, Refrigerator, Washer
- Laundry: In Basement
Features
- Ceiling Fan(s), Separate/Formal Living Room, Country Kitchen, Quartz Counters, Bedroom on Main Level, Main Level Primary
- Flooring: Carpet, Hardwood, Laminate, Varies
- Basement: Full,Sump Pump
- Number of fireplaces: 1
Interior area
- Total structure area: 1,437
- Total interior livable area: 1,437 sqft
Property
Parking
- Total spaces: 2
- Parking features: Attached, Electricity, Garage, Garage Door Opener
- Attached garage spaces: 2
Features
- Levels: One
- Stories: 1
- Patio & porch: Covered, Patio, Porch
- Exterior features: Concrete Driveway, Fully Fenced, Patio
- Fencing: Full
Lot
- Size: 9,526 Square Feet
- Dimensions: 66 x 144
- Features: Near Public Transit, Rectangular, Rectangular Lot, Residential Lot
Details
- Parcel number: 1422890690800010021000
- Special conditions: Standard
Construction
Type & style
- Home type: SingleFamily
- Architectural style: Ranch
- Property subtype: Single Family Residence
Materials
- Brick, Composite Siding, Frame, Copper Plumbing
- Foundation: Poured
- Roof: Asphalt
Condition
- Resale
- Year built: 1975
Utilities & green energy
- Electric: Circuit Breakers
- Sewer: Connected
- Water: Connected, Public
- Utilities for property: Electricity Connected, High Speed Internet Available, Sewer Connected, Water Connected
Community & HOA
Location
- Region: Buffalo
Financial & listing details
- Price per square foot: $243/sqft
- Tax assessed value: $277,000
- Annual tax amount: $5,871
- Date on market: 5/26/2026
- Cumulative days on market: 68 days
- Listing terms: Cash,Conventional,FHA,VA Loan
Estimated market value
Not available
Estimated sales range
Not available
Not available
Price history
| Date | Event | Price |
|---|---|---|
| 6/4/2026 | Pending sale | $349,900$243/sqft |
Source:  NYSAMLSs #B1682675 Report a problem NYSAMLSs #B1682675 Report a problem | ||
| 5/26/2026 | Listed for sale | $349,900+62.8%$243/sqft |
Source: NYSAMLSs #B1682675 Report a problem | ||
| 8/9/2017 | Sold | $214,900-4.4%$150/sqft |
Source: NYSAMLSs #B1051895 Report a problem | ||
| 6/24/2017 | Pending sale | $224,900$157/sqft |
Source: RealtyUSA #B1051895 Report a problem | ||
| 6/23/2017 | Listed for sale | $224,900$157/sqft |
Source: REALTY USA WNY INC #B1051895 Report a problem | ||
| 6/23/2017 | Pending sale | $224,900$157/sqft |
Source: REALTY USA WNY INC #B1051895 Report a problem | ||
| 6/1/2017 | Listed for sale | $224,900$157/sqft |
Source: REALTY USA WNY INC #B1051895 Report a problem | ||
Public tax history
| Year | Property taxes | Tax assessment |
|---|---|---|
| 2025 | -- | $277,000 |
| 2024 | -- | $277,000 +63.9% |
| 2023 | -- | $169,000 |
| 2022 | -- | $169,000 |
| 2021 | -- | $169,000 |
| 2020 | -- | $169,000 |
| 2019 | -- | $169,000 |
| 2018 | -- | $169,000 |
| 2017 | $4,632 +105.1% | $169,000 +10.7% |
| 2016 | $2,258 | $152,600 |
| 2015 | -- | $152,600 |
| 2014 | -- | $152,600 |
| 2013 | -- | $152,600 |
| 2012 | -- | $152,600 |
| 2011 | -- | $152,600 |
| 2010 | -- | $152,600 |
| 2009 | -- | $152,600 +9.8% |
| 2008 | -- | $139,000 |
| 2007 | -- | $139,000 |
| 2006 | -- | $139,000 +20.9% |
| 2005 | -- | $115,000 |
| 2004 | -- | $115,000 +8.9% |
| 2003 | -- | $105,600 |
| 2002 | -- | $105,600 |
| 2001 | -- | $105,600 |
| 2000 | -- | $105,600 |
Find assessor info on the county website
Monthly payment
Climate risks
Neighborhood: 14221
Nearby schools
GreatSchools rating
- 6/10Country Parkway Elementary SchoolGrades: PK-4Distance: 0.7 mi
- 9/10Transit Middle SchoolGrades: 5-8Distance: 1.5 mi
- 9/10Williamsville East High SchoolGrades: 9-12Distance: 1.5 mi
Schools provided by the listing agent
- District: Williamsville
Source: NYSAMLSs. This data may not be complete. We recommend contacting the local school district to confirm school assignments for this home.
- $403,2003 bd1 ba1.9k sqft255 Shetland Dr, Williamsville, NY 14221Off Market
- $450,1004 bd3 ba2.1k sqft239 Shetland Dr, Buffalo, NY 14221Off Market
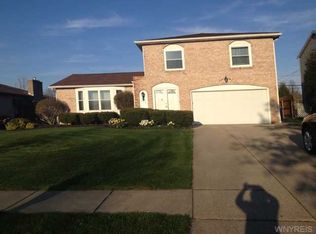
- $368,0004 bd1 ba1.6k sqft263 Shetland Dr, Williamsville, NY 14221Off Market
- $389,7004 bd1 ba1.8k sqft124 Patrice Ter, Williamsville, NY 14221Off Market
- $407,1003 bd1 ba1.8k sqft231 Shetland Dr, Williamsville, NY 14221Off Market
- $367,3004 bd1 ba1.6k sqft118 Patrice Ter, Williamsville, NY 14221Off Market
- $510,2004 bd2 ba2.3k sqft130 Patrice Ter, Williamsville, NY 14221Off Market
- $412,6003 bd2 ba1.8k sqft112 Patrice Ter, Williamsville, NY 14221Off Market
A local agent can set up tours, give advice and negotiate with sellers.
Similar homes
- $349,9003 bd2 ba1.6k sqft289 Patrice Ter, Williamsville, NY 14221For Sale

 MLS ID #B1700084, Vanessa Marino, Listing by: Keller Williams Realty WNY. NYSAMLSs
 - $359,9003 bd2 ba1.6k sqft163 Park Forest Dr, Williamsville, NY 14221For Sale
 MLS ID #B1704658, Cheryl A Vance, Listing by: HUNT Real Estate ERA. NYSAMLSs
 - $424,9003 bd2 ba1.9k sqft55 Lake Ledge Dr, Williamsville, NY 14221For Sale
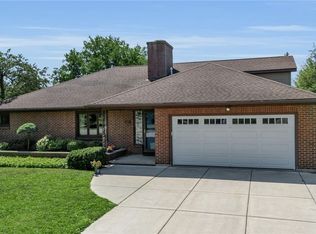 MLS ID #B1704666, Daniel M Flaherty, Listing by: Flaherty Real Estate Services. NYSAMLSs
 - $368,0003 bd2 ba1.5k sqft245 N Ellicott St, Buffalo, NY 14221For Sale
 MLS ID #B1692608, David Vari, Listing by: HUNT Real Estate ERA. NYSAMLSs
 - $349,9994 bd3 ba1.7k sqft4685 Sawmill Rd, Clarence, NY 14031For SaleMLS ID #B1703212, Jackson Kostorowski, Listing by: HUNT Real Estate ERA. NYSAMLSs
- $349,0003 bd2 ba1.4k sqft150 N French Rd, Amherst, NY 14228For SaleMLS ID #B1700468, Terry Bennett, Listing by: HUNT Real Estate ERA. NYSAMLSs
- $369,9004 bd2 ba1.5k sqft56 Greengage Cir, East Amherst, NY 14051For SaleMLS ID #B1703517, Deodata M Cammilleri, Listing by: Howard Hanna WNY Inc.. NYSAMLSs
- $399,0003 bd2 ba1.8k sqft100 Wayne Ave, Amherst, NY 14228For SaleMLS ID #B1704325, Aaron Spinnegan, Listing by: Howard Hanna WNY Inc.. NYSAMLSs
- $439,9005 bd3 ba1.9k sqft95 Klein Rd, Williamsville, NY 14221For SaleMLS ID #B1691226, David Coric, Listing by: Keller Williams Realty Lancaster. NYSAMLSs
- $329,9004 bd2 ba1.8k sqft23 Villa Maria Rd, Buffalo, NY 14224For SaleMLS ID #B1704760, Cynthia J Durkin, Listing by: Howard Hanna WNY Inc.. NYSAMLSs
- $274,9003 bd2 ba1.4k sqft40 Wellington Ct, Amherst, NY 14221For SaleMLS ID #B1703071, Joseph Rubino Jr, Listing by: Howard Hanna WNY Inc.. NYSAMLSs
- $309,9004 bd2 ba1.6k sqft60 Park Ave, Depew, NY 14043For SaleMLS ID #B1704766, Rebecca Simpson, Listing by: HUNT Real Estate ERA. NYSAMLSs
- $339,9993 bd2 ba1.2k sqft45 Hampton Pkwy, Buffalo, NY 14217For SaleMLS ID #B1704016, Michael Cipolla, Listing by: HUNT Real Estate ERA. NYSAMLSs
- $279,9003 bd2 ba1.2k sqft200 Lou Ann Dr, Depew, NY 14043For SaleMLS ID #B1704262, David Vari, Listing by: HUNT Real Estate ERA. NYSAMLSs
- $350,0003 bd2 ba1.4k sqft79 E Jerge Dr, Elma, NY 14059For SaleMLS ID #B1702113, Susan Drake, Listing by: Howard Hanna WNY Inc.. NYSAMLSs
- $250,0002 bd2 ba1.2k sqft124 Heim Rd, Williamsville, NY 14221For SaleMLS ID #B1701822, Geraldine A Andolina, Listing by: Century 21 North East. NYSAMLSs
- $274,9004 bd2 ba1.7k sqft10 Meadow Lea Dr, Lancaster, NY 14086For SaleMLS ID #B1703740, Cindy A Jones, Listing by: Howard Hanna WNY Inc.. NYSAMLSs
- $349,9003 bd2 ba1.5k sqft5067 Bradley Ln, Hamburg, NY 14075For SaleMLS ID #B1704130, Sarah Kieffer, Listing by: HUNT Real Estate ERA. NYSAMLSs
- $275,0003 bd1 ba1.3k sqft2375 N French Rd, East Amherst, NY 14051For SaleMLS ID #B1701866, Kiersten Minnick, Listing by: Keller Williams Realty WNY. NYSAMLSs
- $296,8003 bd1 ba1.4k sqft316 Overbrook Ave, Tonawanda, NY 14150Off Market
