Life is sweet on Honeybee Lane! This charming single-story gem in Frisco's premier 55+ Del Webb community offers the easy, comfortable lifestyle you've been dreaming of — with beautiful engineered wood floors and tile throughout. Step through the welcoming foyer into a bright, open-concept living area with tray ceiling, where designer window coverings add a polished, custom touch. The spacious living room flows seamlessly into a generous eat-in kitchen — perfect for morning coffee or hosting friends after a round of golf. The flex room makes an ideal office or den. The private primary suite with tray ceiling and lovely patio view features a spa-like ensuite bath with dual vanities and an elegant frameless glass shower, plus an oversized walk-in closet outfitted with a custom Elfa organizer system. The second bedroom and full bath serve well for friends and family stays. Relax on the quiet covered back patio that features retractable sun shades. The extended garage offers room for DIY work area or storage. HVAC, water heater and roof have been recently replaced. All this just minutes from Frisco Lakes' incredible amenities: 18-hole golf course, three amenity centers, indoor and outdoor pools, fitness centers, pickleball, and a full calendar of clubs and events near Lake Lewisville.
Under contract
$370,000
2479 Honeybee Ln, Frisco, TX 75034
2beds
1,521sqft
:
Get pre-qualified$2,801/mo
Single Family Residence
Built in 2013
4,965 Square Feet Lot
$359,000 Zestimate®
$243/sqft
$200/mo HOA
What's special
Lovely patio viewCharming single-story gemWelcoming foyerTray ceilingDesigner window coveringsGenerous eat-in kitchenElegant frameless glass shower
- 5 days |
- 163 |
- 7 |
Likely to sell faster than
Zillow last checked:
Listing updated:
Listed by:
Lisa Henderson 0668979,
Lisa Henderson Realty LLC 214-755-0890
Source: NTREIS,MLS#: 21337657
Facts & features
Interior
Bedrooms & bathrooms
- Bedrooms: 2
- Bathrooms: 2
- Full bathrooms: 2
Primary bedroom
- Features: Ceiling Fan(s), En Suite Bathroom, Walk-In Closet(s)
- Level: First
- Dimensions: 14 x 13
Bedroom
- Features: Ceiling Fan(s)
- Level: First
- Dimensions: 10 x 10
Primary bathroom
- Features: Dual Sinks, En Suite Bathroom, Granite Counters
- Level: First
- Dimensions: 7 x 11
Breakfast room nook
- Level: First
- Dimensions: 13 x 7
Kitchen
- Features: Breakfast Bar, Built-in Features, Eat-in Kitchen, Granite Counters, Pantry
- Level: First
- Dimensions: 13 x 7
Living room
- Features: Ceiling Fan(s)
- Level: First
- Dimensions: 15 x 14
Office
- Features: Ceiling Fan(s)
- Level: First
- Dimensions: 10 x 12
Utility room
- Features: Utility Room
- Level: First
- Dimensions: 7 x 6
Heating
- Central
Cooling
- Central Air
Appliances
- Included: Built-In Gas Range, Dishwasher, Disposal, Microwave, Refrigerator
Features
- Double Vanity, Eat-in Kitchen, Granite Counters, High Speed Internet, Pantry, Cable TV, Walk-In Closet(s)
- Flooring: Ceramic Tile, Engineered Hardwood
- Has basement: No
- Has fireplace: No
Interior area
- Total interior livable area: 1,521 sqft
Video & virtual tour
Property
Parking
- Total spaces: 2
- Parking features: Additional Parking, Driveway, Garage, Garage Door Opener
- Attached garage spaces: 2
Features
- Levels: One
- Stories: 1
- Pool features: None
Lot
- Size: 4,965 Square Feet
Details
- Parcel number: R561868
Construction
Type & style
- Home type: SingleFamily
- Architectural style: Detached
- Property subtype: Single Family Residence
Condition
- Year built: 2013
Utilities & green energy
- Sewer: Public Sewer
- Water: Public
- Utilities for property: Electricity Available, Natural Gas Available, Phone Available, Sewer Available, Separate Meters, Water Available, Cable Available
Community & HOA
Community
- Features: Curbs, Sidewalks
- Subdivision: Frisco Lakes By Del Webb Villa
HOA
- Has HOA: Yes
- Services included: All Facilities, Association Management, Maintenance Grounds, Maintenance Structure
- HOA fee: $600 quarterly
- HOA name: Castle Group
- HOA phone: 972-370-0404
Location
- Region: Frisco
Financial & listing details
- Price per square foot: $243/sqft
- Tax assessed value: $389,127
- Annual tax amount: $7,147
- Date on market: 7/22/2026
- Cumulative days on market: 5 days
- Listing terms: Cash,Conventional,FHA,VA Loan
Estimated market value
$359,000
$341,000 - $377,000
$2,412/mo
Price history
| Date | Event | Price |
|---|---|---|
| 7/25/2026 | Contingent | $370,000$243/sqft |
Source: NTREIS #21337657 Report a problem | ||
| 7/22/2026 | Listed for sale | $370,000$243/sqft |
Source: NTREIS #21337657 Report a problem | ||
Public tax history
| Year | Property taxes | Tax assessment |
|---|---|---|
| 2025 | $485 -56.3% | $389,127 +4.8% |
| 2024 | $1,110 -0.5% | $371,224 +10% |
| 2023 | $1,115 -62.7% | $337,476 +10% |
| 2022 | $2,992 | $306,796 +10% |
| 2021 | $2,992 +0.4% | $278,905 +3.3% |
| 2020 | $2,980 -0.4% | $270,105 |
| 2019 | $2,992 +0.9% | $270,105 +4.5% |
| 2018 | $2,967 -20.2% | $258,399 +3.4% |
| 2017 | $3,718 | $249,865 +5% |
| 2016 | $3,718 +0.9% | $237,988 +9.9% |
| 2015 | $3,685 | $216,518 +9.4% |
| 2014 | $3,685 | $197,835 +1257.4% |
| 2013 | -- | $14,575 |
Find assessor info on the county website
Monthly payment
Est. payment
Payment breakdown
Explore the cost of this home by adjusting the details. Changes won't be saved.Climate risks
Neighborhood: Frisco Lakes
Nearby schools
GreatSchools rating
- 5/10Hackberry Elementary SchoolGrades: PK-5Distance: 1.1 mi
- 6/10Lowell H Strike MiddleGrades: 6-8Distance: 1.4 mi
- 5/10Little Elm High SchoolGrades: 9-12Distance: 2.9 mi
Schools provided by the listing agent
- Elementary: Hackberry
- Middle: Lowell Strike
- High: Little Elm
- District: Little Elm ISD
Source: NTREIS. This data may not be complete. We recommend contacting the local school district to confirm school assignments for this home.
- $370,7002 bd2 ba1.5k sqft2465 Honeybee Ln, Frisco, TX 75034Off Market

- $337,9002 bd2 ba1.4k sqft2495 Honeybee Ln, Frisco, TX 75034Off Market

- $369,9003 bd2 ba1.5k sqft2453 Honeybee Ln, Frisco, TX 75034Off Market
- $376,8002 bd2 ba1.5k sqft2507 Honeybee Ln, Frisco, TX 75034Off Market
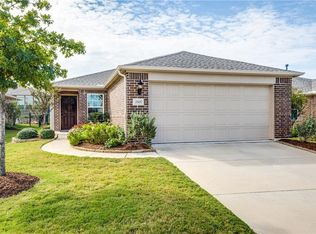
- $476,8003 bd2 ba1.9k sqft2464 Oyster Bay Dr, Frisco, TX 75034Off Market
- $472,0002 bd2 ba1.9k sqft2480 Oyster Bay Dr, Frisco, TX 75034Off Market
- $434,1003 bd2 ba1.6k sqft2448 Oyster Bay Dr, Frisco, TX 75034Off Market
- $375,5002 bd2 ba1.5k sqft2441 Honeybee Ln, Frisco, TX 75034Off Market
A local agent can set up tours, give advice and negotiate with sellers.
Similar homes
- $375,0002 bd2 ba1.5k sqft7594 Trull Brook Ln, Frisco, TX 75034For Sale
 MLS ID #21317355, Betty McKean. NTREIS
 - $375,0003 bd2 ba1.4k sqft7975 Estancia Dr, Frisco, TX 75034For Sale
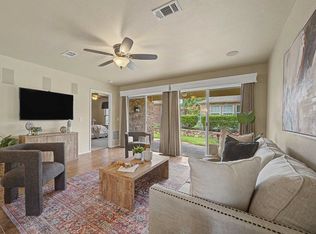 MLS ID #21272028, Walker Wagner. NTREIS
 - $350,0002 bd2 ba1.5k sqft3060 Oyster Bay Dr, Frisco, TX 75034For Sale
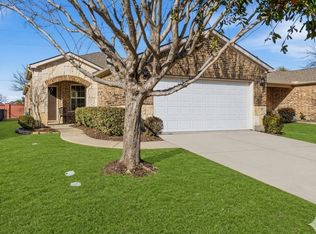 MLS ID #21191254, Betty McKean. NTREIS
 - $435,0002 bd2 ba1.7k sqft2948 Oyster Bay Dr, Frisco, TX 75034For Sale
 MLS ID #21309873, April Contreras. NTREIS
 - $392,0002 bd2 ba1.4k sqft7564 Wiley Ln, Frisco, TX 75036For SaleMLS ID #21284664, Rowena Odum. NTREIS
- $349,0002 bd2 ba1.4k sqft7881 Hogan Ct, Frisco, TX 75034For SaleMLS ID #21214112, Walker Wagner. NTREIS
- $459,0003 bd2 ba1.7k sqft2204 Cane Hill Dr, Frisco, TX 75034For SaleMLS ID #21275023, Walker Wagner. NTREIS
- $405,0003 bd2 ba1.7k sqft5104 Texana Dr, Frisco, TX 75036For SaleMLS ID #21287355, Beth Brake. NTREIS
- $419,0004 bd2 ba2k sqft3613 Fordham St, Frisco, TX 75034For SaleMLS ID #21267828, Sharoon Yaqoob. NTREIS
- $410,0003 bd2 ba1.6k sqft8915 Twin Pines Ln, Frisco, TX 75036For SaleMLS ID #21283692, Tammy Watson. NTREIS
- $465,0002 bd2 ba1.8k sqft277 Pebble Beach Dr, Frisco, TX 75034For SaleMLS ID #21176295, Betty McKean. NTREIS
- $425,0003 bd2 ba1.7k sqft4433 Larner St, The Colony, TX 75056For SaleMLS ID #21335304, Lisa Henderson. NTREIS
- $440,0004 bd2 ba1.9k sqft5100 Texana Dr, Frisco, TX 75036For SaleMLS ID #21288793, Stacey Feltman. NTREIS
- $374,9003 bd2 ba1.7k sqft750 Stefhanie Dr, Celina, TX 75009For SaleMLS ID #21337486, JaNell Ingalls. NTREIS
- $340,0003 bd2 ba1.5k sqft2753 Cascade Cove Dr, Little Elm, TX 75068For SaleMLS ID #21280787, Danielle Dunn. NTREIS
- $394,5003 bd2 ba1.6k sqft4344 N Colony Blvd, The Colony, TX 75056For SaleMLS ID #21320453, MaryJane Mathew. NTREIS
- $389,0004 bd2 ba2k sqft2920 Brazos Dr, Little Elm, TX 75068For SaleMLS ID #21320255, Farrah Akbari. NTREIS
- $349,9003 bd2 ba1.6k sqft2921 Frio Rd, Little Elm, TX 75068For SaleMLS ID #21293142, Jack McLemore. NTREIS
- $329,9993 bd2 ba1.7k sqft1036 Wagon Trail Dr, Little Elm, TX 75068For SaleMLS ID #21186633, Noahmi Parra. NTREIS
- $360,0002 bd2 ba1.4k sqft108 N Illinois St, Celina, TX 75009For SaleMLS ID #21335737, Ron Lyons. NTREIS
