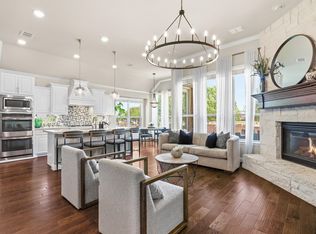
$10,000 Seller paid closing costs for buyer. Fabulous 4 bedroom, 3 full baths, 1 half bath, 3 Car Garage! This beautifully maintained home welcomes you with an impressive entryway featuring soaring 20-foot ceilings and a grand curved staircase. The spacious family room offers an 18-foot ceiling, a cozy fireplace, and an open-concept layout flowing seamlessly into the kitchen and breakfast area—perfect for everyday living and entertaining. The grand kitchen is a standout with a large island featuring built-in cabinetry and seating, a gas cooktop, corner pantry, and stainless-steel appliances. The first-floor primary suite is filled with natural light from a wall of windows overlooking the backyard. The luxurious primary bath includes dual vanities, a corner garden tub, a separate glass-enclosed shower, and a large walk-in closet with direct access to the utility and mud room for added convenience. The thoughtfully designed first floor also includes a private guest bedroom with an ensuite and a dedicated home office with glass doors. Upstairs, you’ll find a spacious game room, media room, and two secondary bedrooms. Immaculate flooring throughout adds to the home’s clean, elegant feel. Step outside to enjoy the extended covered patio and oversized backyard with plenty of room for a pool and outdoor kitchen. A three-car tandem garage provides ample storage and parking. The community features a pool and scenic pond, all in a fantastic location close to everything you need! Lakewood Park is within walking distance and includes Playgrounds, Swing sets, Basketball & Pickleball courts, Soccer fields and much more! No MUD and No PID taxes.
For sale
Price cut: $25K (8/15)
$825,000
2491 Meadowbrook Blvd, Prosper, TX 75078
4beds
3,499sqft
Single Family Residence
Built in 2020
8,276 Square Feet Lot
$-- Zestimate®
$236/sqft
$108/mo HOA
What's special
Cozy fireplaceStainless-steel appliancesExtended covered patioImmaculate flooring throughoutGrand curved staircaseGas cooktopSeparate glass-enclosed shower
- 96 days
- 325
- 16
Zillow last checked:
Listing updated:
Listed by:
Carolyn Michael 0615179 214-620-3030,
Coldwell Banker Apex, REALTORS 972-208-8797
Source: NTREIS,MLS#: 21282002
Facts & features
Interior
Bedrooms & bathrooms
- Bedrooms: 4
- Bathrooms: 4
- Full bathrooms: 3
- 1/2 bathrooms: 1
Primary bedroom
- Features: Dual Sinks, Garden Tub/Roman Tub, Separate Shower, Walk-In Closet(s)
- Level: First
- Dimensions: 19 x 14
Bedroom
- Features: En Suite Bathroom, Walk-In Closet(s)
- Level: First
- Dimensions: 15 x 10
Bedroom
- Features: Walk-In Closet(s)
- Level: Second
- Dimensions: 13 x 12
Bedroom
- Features: Walk-In Closet(s)
- Level: Second
- Dimensions: 13 x 11
Breakfast room nook
- Level: First
- Dimensions: 13 x 11
Dining room
- Level: First
- Dimensions: 15 x 11
Other
- Features: Built-in Features
- Level: First
- Dimensions: 8 x 5
Other
- Features: Built-in Features
- Level: First
- Dimensions: 12 x 9
Other
- Features: Built-in Features, En Suite Bathroom, Garden Tub/Roman Tub, Linen Closet
- Level: First
- Dimensions: 12 x 10
Game room
- Level: Second
- Dimensions: 17 x 14
Half bath
- Level: First
- Dimensions: 4 x 5
Kitchen
- Features: Built-in Features, Kitchen Island, Walk-In Pantry
- Level: First
- Dimensions: 14 x 14
Living room
- Features: Ceiling Fan(s), Fireplace
- Level: First
- Dimensions: 16 x 19
Media room
- Level: Second
- Dimensions: 14 x 11
Mud room
- Level: First
- Dimensions: 14 x 11
Office
- Level: First
- Dimensions: 15 x 10
Utility room
- Features: Built-in Features
- Level: First
- Dimensions: 9 x 6
Heating
- Central, Natural Gas, Zoned
Cooling
- Central Air, Ceiling Fan(s), Electric
Appliances
- Included: Some Gas Appliances, Dishwasher, Electric Oven, Gas Cooktop, Disposal, Gas Oven, Gas Water Heater, Microwave, Plumbed For Gas
- Laundry: Washer Hookup, Dryer Hookup
Features
- Decorative/Designer Lighting Fixtures, Kitchen Island, Open Floorplan, Pantry, Cable TV, Vaulted Ceiling(s), Walk-In Closet(s)
- Flooring: Carpet, Ceramic Tile
- Windows: Window Coverings
- Has basement: No
- Number of fireplaces: 1
- Fireplace features: Gas Log, Living Room
Interior area
- Total interior livable area: 3,499 sqft
Video & virtual tour
Property
Parking
- Total spaces: 3
- Parking features: Tandem
- Attached garage spaces: 3
Features
- Levels: Two
- Stories: 2
- Patio & porch: Covered
- Pool features: None, Community
- Fencing: Wood
Lot
- Size: 8,276 Square Feet
- Features: Interior Lot, Landscaped, Subdivision, Sprinkler System
Details
- Parcel number: R1205500A02101
Construction
Type & style
- Home type: SingleFamily
- Architectural style: Traditional,Detached
- Property subtype: Single Family Residence
Materials
- Brick
- Foundation: Slab
- Roof: Composition
Condition
- Resale
- Year built: 2020
Utilities & green energy
- Sewer: Public Sewer
- Water: Public
- Utilities for property: Natural Gas Available, Sewer Available, Separate Meters, Water Available, Cable Available
Community & HOA
Community
- Features: Playground, Pool, Trails/Paths, Community Mailbox, Curbs, Sidewalks
- Subdivision: Lakewood
HOA
- Has HOA: Yes
- Services included: All Facilities
- HOA fee: $1,292 annually
- HOA name: Vision Communities
- HOA phone: 972-612-2303
Location
- Region: Prosper
Financial & listing details
- Price per square foot: $236/sqft
- Tax assessed value: $886,932
- Annual tax amount: $8,105
- Date on market: 6/3/2026
- Cumulative days on market: 96 days
Estimated market value
Not available
Estimated sales range
Not available
Not available
Price history
| Date | Event | Price |
|---|---|---|
| 8/15/2026 | Price change | $825,000-2.9%$236/sqft |
Source: NTREIS #21282002 Report a problem | ||
| 6/27/2026 | Price change | $850,000-3.4%$243/sqft |
Source: NTREIS #21282002 Report a problem | ||
| 6/3/2026 | Listed for sale | $880,000$252/sqft |
Source: NTREIS #21282002 Report a problem | ||
Public tax history
| Year | Property taxes | Tax assessment |
|---|---|---|
| 2025 | $8,105 -13.7% | $778,999 +10% |
| 2024 | $9,388 +0.4% | $708,181 +10% |
| 2023 | $9,350 -18.7% | $643,801 +10% |
| 2022 | $11,503 -8.4% | $585,274 +3.4% |
| 2021 | $12,564 +699.9% | $566,052 +716.8% |
| 2020 | $1,571 | $69,300 |
Find assessor info on the county website
Monthly payment
Est. payment
Payment breakdown
Explore the cost of this home by adjusting the details. Changes won't be saved.Climate risks
Neighborhood: 75078
Nearby schools
Schools provided by the listing agent
- Elementary: Cynthia A Cockrell
- Middle: Lorene Rogers
- High: Walnut Grove
- District: Prosper ISD
Source: NTREIS. This data may not be complete. We recommend contacting the local school district to confirm school assignments for this home.


Similar homes
- $795,0004 bd4 ba3.4k sqft730 Dover Dr, Prosper, TX 75078For Sale
 MLS ID #21309884, Tammy Demery. NTREIS
 - $934,0005 bd5 ba3.7k sqft2721 Old Shire Path Rd, Prosper, TX 75078For Sale
 MLS ID #21322193, Miguel Castro. NTREIS
 - $719,0004 bd4 ba3.4k sqft1520 Grapevine Rdg, Prosper, TX 75078For Sale
 MLS ID #21347536, Steve Morgan. NTREIS
 - $729,0004 bd4 ba3.3k sqft12995 Yale Ct, Frisco, TX 75035For Sale
 MLS ID #21377248, Brandon Carrington. NTREIS
