Another beautiful custom home by Lakeside Homes! New Construction, Old Town Warrenton. Turn Key / Move in ready in July 2026! Main level living with 2 bedrooms on the main level and 2 bedrooms upstairs (4.5 baths). Walk to Main Street or Farmers Market in 5 minutes. Custom finishes include, Hardie Siding, Anderson Windows, 50 year shingles, custom cabinets/quartz counters, wet bar, vaults, more.
New construction
$1,099,000
25 Fisher Ln, Warrenton, VA 20186
4beds
4,137sqft
:
Get pre-qualified$6,718/mo
Single Family Residence
Built in 2026
-- sqft lot
$-- Zestimate®
$266/sqft
$-- HOA
What's special
- 4 days |
- 121 |
- 6 |
Zillow last checked:
Listing updated:
Listed by:
Jacob Taylor 877-655-3455,
Blue Valley Real Estate (540) 303-3616
Source: Bright MLS,MLS#: VAFQ2023122
Facts & features
Interior
Bedrooms & bathrooms
- Bedrooms: 4
- Bathrooms: 5
- Full bathrooms: 4
- 1/2 bathrooms: 1
- Main level bathrooms: 3
- Main level bedrooms: 2
Rooms
- Room types: Dining Room, Kitchen, Family Room, Den, Laundry
Den
- Level: Main
Dining room
- Level: Main
Family room
- Level: Main
Kitchen
- Level: Main
Laundry
- Level: Main
Heating
- Other, Electric
Cooling
- Other, Electric
Appliances
- Included: Electric Water Heater
- Laundry: Laundry Room
Features
- Flooring: Carpet, Hardwood, Ceramic Tile
- Basement: Partially Finished
- Has fireplace: No
Interior area
- Total structure area: 4,137
- Total interior livable area: 4,137 sqft
- Finished area above ground: 2,877
- Finished area below ground: 1,260
Property
Parking
- Total spaces: 2
- Parking features: Other, Attached
- Attached garage spaces: 2
Accessibility
- Accessibility features: None
Features
- Levels: Three
- Stories: 3
- Pool features: None
Details
- Additional structures: Above Grade, Below Grade
- Parcel number: 6984214916000
- Zoning: R
- Special conditions: Standard
Construction
Type & style
- Home type: SingleFamily
- Architectural style: Other
- Property subtype: Single Family Residence
Materials
- Vinyl Siding
- Foundation: Other
Condition
- New construction: Yes
- Year built: 2026
Utilities & green energy
- Sewer: Public Sewer
- Water: Public
Community & HOA
Community
- Subdivision: None Available
HOA
- Has HOA: No
Location
- Region: Warrenton
Financial & listing details
- Price per square foot: $266/sqft
- Date on market: 7/20/2026
- Listing agreement: Exclusive Agency
- Ownership: Fee Simple
Estimated market value
Not available
Estimated sales range
Not available
Not available
Price history
| Date | Event | Price |
|---|---|---|
| 7/21/2026 | Listed for sale | $1,099,000$266/sqft |
Source:  Bright MLS #VAFQ2023122 Report a problem Bright MLS #VAFQ2023122 Report a problem | ||
Public tax history
Tax history is unavailable.
Monthly payment
Est. payment
Payment breakdown
Explore the cost of this home by adjusting the details. Changes won't be saved.Climate risks
Neighborhood: 20186
Nearby schools
GreatSchools rating
- 5/10James G. Brumfield Elementary SchoolGrades: PK-5Distance: 0.7 mi
- 7/10W.C. Taylor Middle SchoolGrades: 6-8Distance: 0.5 mi
- 7/10Fauquier High SchoolGrades: 9-12Distance: 1.1 mi
Schools provided by the listing agent
- High: Fauquier
- District: Fauquier County Public Schools
Source: Bright MLS. This data may not be complete. We recommend contacting the local school district to confirm school assignments for this home.
- $1,099,0004 bd6 ba4.1k sqft15 Fisher Ln, Warrenton, VA 20186New Construction

- $690,3004 bd2 ba3.3k sqft22 Fisher Ln, Warrenton, VA 20186Off Market
- $740,8004 bd3 ba2.6k sqft32 Fisher Ln, Warrenton, VA 20186Off Market
- $875,4004 bd3 ba3.4k sqft332 Culpeper St, Warrenton, VA 20186Off Market
- $800,0003 bd2 ba2.5k sqft320 Culpeper St, Warrenton, VA 20186Sold
- $900,0003 bd3 ba2.5k sqft320 Culpeper St, Warrenton, VA 20186Sold
- $715,6003 bd3 ba2.4k sqft42 Fisher Ln, Warrenton, VA 20186Off Market
- $885,0004 bd4 ba3.3k sqft348 Culpeper St, Warrenton, VA 20186Sold
A local agent can set up tours, give advice and negotiate with sellers.
Similar homes
- $1,099,0004 bd6 ba4.1k sqft15 Fisher Ln, Warrenton, VA 20186New Construction
 MLS ID #VAFQ2020614, Jacob Taylor, Blue Valley Real Estate. Bright MLS
 - $950,0004 bd5 ba4.2k sqft7795 Warrenton Chase Dr, Warrenton, VA 20187For Sale
 MLS ID #VAFQ2023128, Christine Duvall, CENTURY 21 New Millennium. Bright MLS
 - $1,050,0005 bd4 ba4.8k sqft7154 Chesterfield Dr, Warrenton, VA 20187For Sale
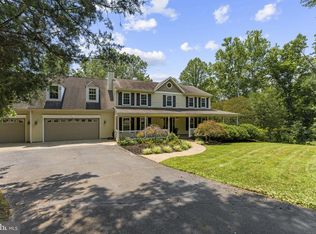 MLS ID #VAFQ2023118, Amy Timbers, Washington Fine Properties, LLC. Bright MLS
 - $1,195,0004 bd6 ba4.2k sqft7610 Bear Wallow Rd, Warrenton, VA 20186For Sale
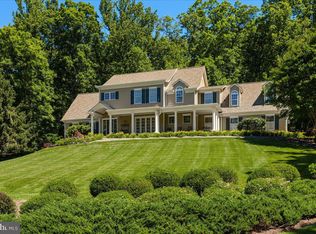 MLS ID #VAFQ2022188, Eric Diello, TTR Sotheby's International Realty. Bright MLS
 - $969,8044 bd5 ba4.1k sqftLOT 2 Hunting Ln, Warrenton, VA 20186New ConstructionMLS ID #VAFQ2022380, Michael Gillies, EXP Realty, LLC. Bright MLS
- $659,0004 bd4 ba2.8k sqft396 Driftwood Ct, Warrenton, VA 20186For SaleMLS ID #VAFQ2023142, Edie Grassi, CENTURY 21 New Millennium. Bright MLS
- $1,099,9003 bd4 ba3.8k sqft9551 Green Rd, Midland, VA 22728For SaleMLS ID #VAFQ2023166, Scotti Sellers, Compass. Bright MLS
- $849,9005 bd4 ba3.9k sqft7721 Movern Ln, Warrenton, VA 20187For SaleMLS ID #VAFQ2023174, Pam Nonemaker, Real Broker, LLC. Bright MLS
- $970,0003 bd3 ba2.9k sqft7929 Wellington Dr, Warrenton, VA 20186For SaleMLS ID #VAFQ2022132, Danny Humphreys, Real Broker, LLC. Bright MLS
- $825,0005 bd5 ba5.2k sqft7584 Sweetgum Ct, Warrenton, VA 20187For SaleMLS ID #VAFQ2023088, Ava Knight, Samson Properties. Bright MLS
- $849,0006 bd5 ba4.7k sqft173 Autumn Wind Ct, Warrenton, VA 20186For SaleMLS ID #VAFQ2020546, Tauqir Akhtar, American Realty. Bright MLS
- $1,049,0005 bd4 ba4.4k sqft8091 Side Hill Dr, Warrenton, VA 20187For SaleMLS ID #VAFQ2021896, Kush Broadfoot, KW Metro Center. Bright MLS
- $839,0004 bd5 ba3.8k sqft5750 Pendleton Ln, Warrenton, VA 20187For SaleMLS ID #VAFQ2022956, Chrissy Blackwell, Blackwell & Associates, LLC.. Bright MLS
- $1,200,0004 bd5 ba3.9k sqft9586 S Pines Rd, Warrenton, VA 20186New ConstructionMLS ID #VAFQ2021558, Mr. Scott Jacobs, LPT Realty, LLC. Bright MLS
- $799,9904 bd4 ba3.6k sqft245 Joynes Ct, Warrenton, VA 20186New ConstructionRyan Homes
- $725,0004 bd4 ba3.9k sqft235 Cannon Way, Warrenton, VA 20186For SaleMLS ID #VAFQ2022294, Ken Sypal, Versant Realty. Bright MLS
- $562,0004 bd3 ba2.1k sqft8556 Opal Rd, Warrenton, VA 20186For SaleMLS ID #VAFQ2023156, Jeremy Downs, Long & Foster Real Estate, Inc.. Bright MLS
- $895,0003 bd3 ba2.9k sqft9248 Springs Rd, Warrenton, VA 20186For SaleMLS ID #VAFQ2020650, Joe Allen, Allen Real Estate. Bright MLS
- $1,099,9004 bd5 ba5.6k sqft7165 Dudie Rd, Marshall, VA 20115For SaleMLS ID #VAFQ2022512, Michael Crosby, Homestead Realty. Bright MLS
- $649,0003 bd3 ba2.1k sqft478 Devon Dr, Warrenton, VA 20186For SaleMLS ID #VAFQ2022938, Susan Nixon, Redfin Corporation. Bright MLS
