This bright, naturally lit, move-in-ready home offers an elevated yet welcoming lifestyle, ideal for Westchester commuters and anyone who loves to host. An inviting open porch leads to a Large Entry Hall to a BedRoom/ Guest Room with Picture window and a Half Bath. Few Steps to the spacious Living room, dining room offers exceptional scale and flows seamlessly into a wide, open kitchen layout with room for a breakfast nook, and out to the deck, giving the entire main floor an open, airy feel perfect for gatherings. Upstairs, the generously sized bedrooms provide comfort and flexibility, including a primary suite with a master bath & Hall Bath. Exceptional River views & Panoramic view of the Palisades from all the Rooms and Deck. The home also includes central AC and a finished lower level with beautiful flooring and versatile space ideal for a media room, gym, office, playroom or a family Room, Metro-North just 4 minutes away, immediate access to ferry and public transport service. The full finished basement has a utility room, Laundry, entertainment room. Gleaming Hardwood floors and freshly painted. A home that blends style, comfort, and everyday luxury — offering exceptional value.
Pending
Price cut: $30K (5/29)
$899,000
25 Jody Lane, Yonkers, NY 10701
4beds
2,208sqft
Single Family Residence, Residential
Built in 1964
5,227 Square Feet Lot
$-- Zestimate®
$407/sqft
$-- HOA
What's special
Central acGenerously sized bedroomsBright naturally litInviting open porchExceptional river viewsFreshly paintedWide open kitchen layout
- 64 days |
- 79 |
- 0 |
Zillow last checked:
Listing updated:
Listed by:
RE/MAX Distinguished Hms.&Prop 914-346-8255,
Laji Varghese 914-433-2416
Source: OneKey® MLS as distributed by MLS GRID,MLS#: 1002128
Facts & features
Interior
Bedrooms & bathrooms
- Bedrooms: 4
- Bathrooms: 3
- Full bathrooms: 2
- 1/2 bathrooms: 1
Other
- Description: Open Porch to Large Entry Hall, Powder room, Bed Room , door to 1 Car Garage
- Level: First
Other
- Description: Large LR, Dining Room. EIK, Sliding door to Deck
- Level: Lower
Other
- Description: MBR with Master Bath, Large BR, BR, Hall Bath, Storage closets
- Level: Second
Other
- Description: Full finished Walk out basement, Entertainment Room, Utility room, Laundry, sliding door to Level Back yard.
- Level: Basement
Heating
- Baseboard
Cooling
- Central Air
Appliances
- Included: Convection Oven, Dishwasher, Dryer, Gas Oven, Gas Range, Refrigerator, Washer
Features
- First Floor Bedroom, First Floor Full Bath, Eat-in Kitchen, Formal Dining
- Flooring: Hardwood
- Windows: Bay Window(s), Blinds
- Basement: Finished,Full,Storage Space,Walk-Out Access
- Attic: Storage
- Has fireplace: No
Interior area
- Total structure area: 2,458
- Total interior livable area: 2,208 sqft
Property
Parking
- Total spaces: 1
- Parking features: Driveway, Garage
- Garage spaces: 1
- Has uncovered spaces: Yes
Features
- On waterfront: Yes
- Waterfront features: Water Access
Lot
- Size: 5,227 Square Feet
Details
- Parcel number: 1800002000021400000228
- Special conditions: None
Construction
Type & style
- Home type: SingleFamily
- Architectural style: A-Frame
- Property subtype: Single Family Residence, Residential
Materials
- Block
- Foundation: Pillar/Post/Pier
Condition
- Year built: 1964
Utilities & green energy
- Sewer: Public Sewer
- Water: Public
- Utilities for property: Electricity Connected, Natural Gas Connected, Sewer Connected, Trash Collection Public, Water Available
Community & HOA
HOA
- Has HOA: No
Location
- Region: Yonkers
Financial & listing details
- Price per square foot: $407/sqft
- Tax assessed value: $10,200
- Annual tax amount: $11,700
- Date on market: 5/21/2026
- Cumulative days on market: 64 days
- Listing agreement: Exclusive Right To Sell
- Listing terms: Contract
- Electric utility on property: Yes
Estimated market value
Not available
Estimated sales range
Not available
Not available
Price history
| Date | Event | Price |
|---|---|---|
| 6/22/2026 | Pending sale | $899,000$407/sqft |
Source:  OneKey® MLS as distributed by MLS GRID #1002128 Report a problem OneKey® MLS as distributed by MLS GRID #1002128 Report a problem | ||
| 5/29/2026 | Price change | $899,000-3.2%$407/sqft |
Source: OneKey® MLS as distributed by MLS GRID #1002128 Report a problem | ||
| 5/21/2026 | Listed for sale | $929,000+89.6%$421/sqft |
Source: OneKey® MLS as distributed by MLS GRID #1002128 Report a problem | ||
| 1/25/2017 | Sold | $490,000-1.8%$222/sqft |
Source: OneKey® MLS as distributed by MLS GRID #H4637267 Report a problem | ||
| 9/8/2016 | Price change | $499,000-5%$226/sqft |
Source: Coldwell Banker Residential Brokerage - New Rochelle Office #4637267 Report a problem | ||
| 8/21/2016 | Listed for sale | $525,000$238/sqft |
Source: Coldwell Banker Res Brokerage #4637267 Report a problem | ||
| 4/26/2016 | Listing removed | $525,000$238/sqft |
Source: Coldwell Banker Residential Brokerage - New Rochelle Office #4603322 Report a problem | ||
| 3/13/2016 | Price change | $525,000-3.7%$238/sqft |
Source: Coldwell Banker Residential Brokerage - New Rochelle Office #4603322 Report a problem | ||
| 2/5/2016 | Listed for sale | $545,000+5.8%$247/sqft |
Source: Coldwell Banker Residential Brokerage - New Rochelle Office #4603322 Report a problem | ||
| 4/13/2007 | Sold | $515,000$233/sqft |
Source: Public Record Report a problem | ||
Public tax history
| Year | Property taxes | Tax assessment |
|---|---|---|
| 2025 | -- | $10,200 |
| 2024 | -- | $10,200 |
| 2023 | -- | $10,200 |
| 2022 | -- | $10,200 |
| 2021 | -- | $10,200 |
| 2020 | -- | $10,200 -8.9% |
| 2019 | -- | $11,200 |
| 2018 | -- | $11,200 |
| 2017 | -- | $11,200 |
| 2016 | -- | $11,200 |
| 2015 | -- | $11,200 |
| 2014 | -- | $11,200 |
| 2013 | -- | $11,200 |
| 2012 | -- | $11,200 |
| 2011 | -- | $11,200 |
| 2010 | -- | $11,200 |
| 2009 | -- | $11,200 |
| 2008 | -- | $11,200 -22.8% |
| 2007 | -- | $14,500 |
| 2006 | -- | $14,500 |
| 2005 | -- | $14,500 |
| 2004 | -- | $14,500 |
| 2003 | -- | $14,500 |
| 2002 | -- | $14,500 |
| 2001 | -- | $14,500 |
| 2000 | -- | $14,500 |
| 1999 | -- | $14,500 |
Find assessor info on the county website
Monthly payment
Climate risks
Neighborhood: Woodstock Manor
Nearby schools
GreatSchools rating
- 4/10School 16Grades: PK-8Distance: 0.6 mi
- 4/10Riverside High SchoolGrades: 9-12Distance: 0.2 mi
- 1/10Museum School 25Grades: K-6Distance: 0.3 mi
Schools provided by the listing agent
- Elementary: Yonkers (School Choice)
- Middle: Yonkers (School Choice)
- High: Yonkers (School Choice)
Source: OneKey® MLS as distributed by MLS GRID. This data may not be complete. We recommend contacting the local school district to confirm school assignments for this home.
- $759,3004 bd3 ba2k sqft19 Jody Ln, Yonkers, NY 10701Off Market
- $890,0005 bd3 ba2.9k sqft29 Jody Ln, Yonkers, NY 10701Off Market
- $816,4003 bd2 ba2.1k sqft160 Shonnard Ter, Yonkers, NY 10701Off Market
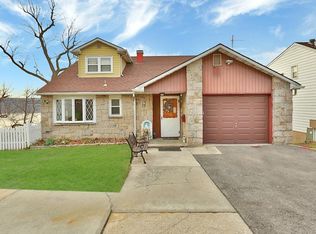
- $740,3004 bd2 ba2k sqft15 Jody Ln, Yonkers, NY 10701Off Market
- $---- bd-- ba-- sqft39 Jody Ln, Yonkers, NY 10701Off Market
- $860,0003 bd2 ba2.6k sqft35 Jody Ln, Yonkers, NY 10701Off Market
- $--2 bd1 ba-- sqft58 Shonnard Ter, Yonkers, NY 10701Off Market
- $793,8003 bd3 ba2.4k sqft24 Jody Ln, Yonkers, NY 10701Off Market
A local agent can set up tours, give advice and negotiate with sellers.
Similar homes
- $849,0004 bd3 ba2.2k sqft107 HAYWARD Street, Yonkers, NY 10704For Sale
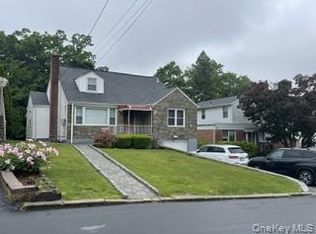
 MLS ID #1004015, Younis N. Dajah, Listing by: NB Elite Realty LLC. OneKey® MLS as distributed by MLS GRID
 - $875,0004 bd2 ba1.4k sqft161 Harding Drive, New Rochelle, NY 10801For Sale
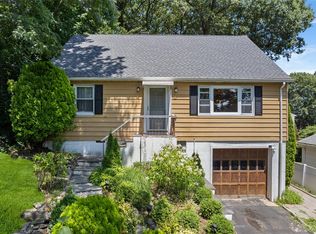 MLS ID #1030453, Ken Wile, Listing by: Redfin Real Estate. OneKey® MLS as distributed by MLS GRID
 - $1,100,0004 bd3 ba2.7k sqft22 Curtis Lane, Yonkers, NY 10710Auction
 MLS ID #1021669, Lucille Esposito, Lucille Esposito Realty. OneKey® MLS as distributed by MLS GRID
 - $899,0004 bd3 ba2.4k sqft12 Sickletown Road, Pearl River, NY 10965For Sale
 MLS ID #1019210, Karen Coyle Dow, Listing by: Wright Bros Real Estate Inc.. OneKey® MLS as distributed by MLS GRID
 - $799,0003 bd2 ba1.3k sqft3 Hardy Place, Yonkers, NY 10703For SaleMLS ID #1015661, Edward J. Ferraro, Listing by: Coldwell Banker Realty. OneKey® MLS as distributed by MLS GRID
- $799,9993 bd2 ba1.9k sqft53 Holly Street, Yonkers, NY 10704For SaleMLS ID #1024123, Laji Varghese, Listing by: RE/MAX Distinguished Hms.&Prop. OneKey® MLS as distributed by MLS GRID
- $895,0003 bd2 ba1.2k sqft277 S Boulevard, Nyack, NY 10960For SaleMLS ID #933547, Barbara Procida, Listing by: Ellis Sotheby's Intl Realty. OneKey® MLS as distributed by MLS GRID
- $899,0003 bd2 ba1.4k sqft1185 Weaver Street, New Rochelle, NY 10804For SaleMLS ID #1021246, Andrea Braunstein, Listing by: Compass Greater NY, LLC. OneKey® MLS as distributed by MLS GRID
- $799,0003 bd2 ba1.3k sqft1090 Midland Avenue, Bronxville, NY 10708For SaleMLS ID #1023098, Comfort Usukumah, Listing by: Comfort Homes & Prop. Mgmt LLC. OneKey® MLS as distributed by MLS GRID
- $849,0004 bd3 ba1.8k sqft10 Brooklands #5H, Bronxville, NY 10708For SaleMLS ID #1007086, Vanessa Catalano, Listing by: Julia B Fee Sothebys Int. Rlty. OneKey® MLS as distributed by MLS GRID
- $849,9993 bd3 ba2.1k sqft2 Burkewood Road, Hartsdale, NY 10530For SaleMLS ID #1000689, Luba Sydor, Listing by: Houlihan Lawrence Inc.. OneKey® MLS as distributed by MLS GRID
- $850,0004 bd3 ba2.7k sqft197 Coligni Avenue, New Rochelle, NY 10801For SaleMLS ID #999492, Mimi Magarelli, Listing by: Julia B Fee Sothebys Int. Rlty. OneKey® MLS as distributed by MLS GRID
- $1,150,0005 bd3 ba2.6k sqft18 Devon Road, Bronxville, NY 10708For SaleMLS ID #979152, Monique H. Brunson, Listing by: Coldwell Banker Realty. OneKey® MLS as distributed by MLS GRID
- $899,0004 bd3 ba1.9k sqft17 Doxey Drive, Glen Cove, NY 11542For SaleMLS ID #1023073, Joseph DeVito ABR, Listing by: Keller Williams Realty Greater. OneKey® MLS as distributed by MLS GRID
- $860,0004 bd3 ba2.1k sqft635 S Pascack Road, Chestnut Ridge, NY 10977For SaleMLS ID #986624, Theresa M. Russo, Listing by: Coldwell Banker Realty. OneKey® MLS as distributed by MLS GRID
- $899,0003 bd2 ba2k sqft1 Hillside Avenue, Monsey, NY 10952For SaleMLS ID #991827, Rachel L Baruchov, Listing by: Platinum Realty Associates. OneKey® MLS as distributed by MLS GRID
- $899,0005 bd3 ba1.8k sqft4 Faist Drive, Spring Valley, NY 10977For SaleMLS ID #983864, Aron Wertzberger, Listing by: eRealty Advisors, Inc. OneKey® MLS as distributed by MLS GRID
- $899,0004 bd2 ba1.4k sqft17 Victoria Drive, Airmont, NY 10901For SaleMLS ID #978525, Yisroel Weiss, Listing by: Team W Realty LLC. OneKey® MLS as distributed by MLS GRID
- $999,0003 bd4 ba3.1k sqft908 Route 9W S, Nyack, NY 10960For SaleMLS ID #1027095, Adam J Blankfort, Listing by: Corcoran Baer & McIntosh. OneKey® MLS as distributed by MLS GRID
- $699,5004 bd3 ba2.6k sqft450 Valentine Avenue, Sparkill, NY 10976For SaleMLS ID #933749, Kathleen A Kennedy, Listing by: Imagine Properties NY. OneKey® MLS as distributed by MLS GRID
