Discover the perfect blend of comfort, space, and privacy in this beautifully maintained 4-bedroom, 3-bath home nestled in one of Laurel Park's most desirable areas. With approximately 3,400 square feet of heated living space, this property offers room to spread out while entertaining indoors or outside. Abundant natural light through the skylights and an open floor plan with a spacious living room, 65" TV with sound bar and remote-controlled natural gas fireplace. Designer kitchen with a Wi-Fi-enabled refrigerator and double oven. The primary bedroom has an en-suite bath with a large shower and tub, a walk-in closet, and a screened porch with a large open deck. Wi-Fi, washer, and dryer are also included. Downstairs has poured concrete walls with abundant storage, and the 2nd Primary bedroom with a large walk-in closet. The great room has a wet bar and refrigerator. Stroll outside to a large concrete area that leads to a magnificent water feature that has waterfalls that cascade over the rocks into the pond for a mesmerizing effect on your mind. The peace and quiet of nature at its finest.
Under contract-show
Price cut: $20K (7/13)
$840,000
25 Linden Turn, Hendersonville, NC 28739
4beds
3,475sqft
:
Get pre-qualifiedN/A
Single Family Residence
Built in 2008
1.28 Acres Lot
$822,100 Zestimate®
$242/sqft
$-- HOA
What's special
Remote-controlled natural gas fireplaceDesigner kitchenOpen floor planDouble ovenWi-fi-enabled refrigerator
- 51 days |
- 614 |
- 27 |
Zillow last checked:
Listing updated:
Listed by:
Brick Cox brickcox54@gmail.com,
RE/MAX Results
Source: Canopy MLS as distributed by MLS GRID,MLS#: 4387037
Facts & features
Interior
Bedrooms & bathrooms
- Bedrooms: 4
- Bathrooms: 3
- Full bathrooms: 3
- Main level bedrooms: 2
Primary bedroom
- Features: Ceiling Fan(s), Central Vacuum, En Suite Bathroom, Walk-In Closet(s)
- Level: Main
Bedroom s
- Level: Main
Bathroom full
- Features: Ceiling Fan(s), Central Vacuum, Open Floorplan
- Level: Main
Bathroom full
- Level: Basement
Bathroom full
- Level: Main
Other
- Features: Ceiling Fan(s), Central Vacuum, Walk-In Closet(s)
- Level: Basement
Other
- Level: Basement
Dining room
- Level: Main
Great room
- Features: Built-in Features, Ceiling Fan(s), Central Vacuum
- Level: Basement
Kitchen
- Features: Breakfast Bar, Ceiling Fan(s), Open Floorplan
- Level: Main
Laundry
- Level: Main
Living room
- Features: Ceiling Fan(s), Central Vacuum
- Level: Main
Other
- Level: Main
Heating
- Heat Pump, Zoned
Cooling
- Heat Pump, Zoned
Appliances
- Included: Convection Oven, Dishwasher, Double Oven, Electric Oven, Electric Range, ENERGY STAR Qualified Washer, ENERGY STAR Qualified Dryer, Exhaust Fan, Freezer, Ice Maker, Induction Cooktop, Microwave, Tankless Water Heater, Washer/Dryer
- Laundry: Mud Room, Main Level
Features
- Breakfast Bar, Built-in Features, Soaking Tub, Kitchen Island, Open Floorplan, Pantry, Storage, Walk-In Closet(s), Wet Bar
- Flooring: Laminate, Tile, Wood
- Windows: Insulated Windows, Window Treatments
- Basement: Exterior Entry,Interior Entry,Partially Finished,Storage Space,Walk-Out Access
- Attic: Pull Down Stairs
- Fireplace features: Gas Log, Living Room
Interior area
- Total structure area: 1,841
- Total interior livable area: 3,475 sqft
- Finished area above ground: 1,841
- Finished area below ground: 1,634
Video & virtual tour
Property
Parking
- Total spaces: 4
- Parking features: Attached Garage, Garage Door Opener, Garage Faces Front, Parking Space(s), Garage on Main Level
- Attached garage spaces: 2
- Uncovered spaces: 2
Accessibility
- Accessibility features: Two or More Access Exits, Bath 60 Inch Turning Radius, Door Width 32 Inches or More
Features
- Levels: One
- Stories: 1
- Patio & porch: Covered, Deck, Front Porch, Porch, Screened
- Fencing: Partial,Wood
- Has view: Yes
- View description: Winter
- Waterfront features: Other - See Remarks
Lot
- Size: 1.28 Acres
- Features: Cul-De-Sac, Private, Rolling Slope, Wooded, Waterfall - Artificial
Details
- Parcel number: 1014055
- Zoning: R-20
- Special conditions: Standard
- Other equipment: Generator
Construction
Type & style
- Home type: SingleFamily
- Property subtype: Single Family Residence
Materials
- Hardboard Siding, Stone Veneer
- Foundation: Slab
Condition
- New construction: No
- Year built: 2008
Details
- Builder name: Patrick Lang
Utilities & green energy
- Sewer: Septic Installed
- Water: City
- Utilities for property: Cable Available, Satellite Internet Available, Underground Power Lines, Underground Utilities, Wired Internet Available
Community & HOA
Community
- Security: Carbon Monoxide Detector(s), Radon Mitigation System, Smoke Detector(s)
- Subdivision: Wildwood Heights
Location
- Region: Hendersonville
- Elevation: 2500 Feet
Financial & listing details
- Price per square foot: $242/sqft
- Tax assessed value: $716,600
- Annual tax amount: $5,919
- Date on market: 6/7/2026
- Cumulative days on market: 52 days
- Listing terms: Cash,Conventional,VA Loan
- Road surface type: Concrete, Paved
Estimated market value
$822,100
$781,000 - $863,000
$3,751/mo
Price history
| Date | Event | Price |
|---|---|---|
| 7/13/2026 | Price change | $840,000-2.3%$242/sqft |
Source:  Canopy MLS as distributed by MLS GRID #4387037 Report a problem Canopy MLS as distributed by MLS GRID #4387037 Report a problem | ||
| 7/6/2026 | Price change | $860,000-1.7%$247/sqft |
Source: Canopy MLS as distributed by MLS GRID #4387037 Report a problem | ||
| 6/26/2026 | Price change | $875,000-2.6%$252/sqft |
Source: Canopy MLS as distributed by MLS GRID #4387037 Report a problem | ||
| 6/8/2026 | Listed for sale | $898,500+85.8%$259/sqft |
Source: Canopy MLS as distributed by MLS GRID #4387037 Report a problem | ||
| 4/12/2016 | Sold | $483,500-3.3%$139/sqft |
Source: Canopy MLS as distributed by MLS GRID #3132592 Report a problem | ||
| 3/11/2016 | Pending sale | $499,900$144/sqft |
Source: Coldwell Banker King #3132592 Report a problem | ||
| 12/9/2015 | Listed for sale | $499,900$144/sqft |
Source: Coldwell Banker King-Hendersonville #3132592 Report a problem | ||
Public tax history
| Year | Property taxes | Tax assessment |
|---|---|---|
| 2025 | $5,919 | $716,600 |
| 2024 | $5,919 | $716,600 |
| 2023 | $5,919 +22.6% | $716,600 +47.8% |
| 2022 | $4,828 | $484,700 |
| 2021 | -- | $484,700 |
| 2020 | $4,828 | $484,700 |
| 2019 | $4,828 | $484,700 -3.8% |
| 2018 | $4,828 +61.4% | $504,000 -4.8% |
| 2017 | $2,992 | $529,500 |
| 2016 | -- | $529,500 |
| 2015 | -- | $529,500 +1.8% |
| 2014 | -- | $519,900 |
| 2013 | -- | $519,900 |
| 2012 | -- | $519,900 |
Find assessor info on the county website
Monthly payment
Est. payment
Payment breakdown
Explore the cost of this home by adjusting the details. Changes won't be saved.Climate risks
Neighborhood: 28739
Getting around
0 / 100
Car-DependentNearby schools
GreatSchools rating
- 9/10Hendersonville ElementaryGrades: K-5Distance: 2.5 mi
- 5/10Hendersonville MiddleGrades: 6-8Distance: 2.6 mi
- 7/10Hendersonville HighGrades: 9-12Distance: 3 mi
Schools provided by the listing agent
- Elementary: Bruce Drysdale
- Middle: Hendersonville
- High: Hendersonville
Source: Canopy MLS as distributed by MLS GRID. This data may not be complete. We recommend contacting the local school district to confirm school assignments for this home.
- $507,5003 bd2 ba2.3k sqft125 Linden Turn, Laurel Park, NC 28739Off Market
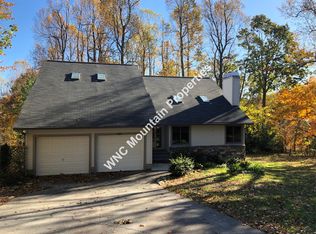
- $725,6003 bd3 ba3.2k sqft155 Sugar Maple Hts, Laurel Park, NC 28739Off Market
- $---- bd-- ba-- sqft155 Sugar Maple Hts, Hendersonville, NC 28739Off Market
- $644,5003 bd-- ba3.4k sqft145 Sugar Maple Hts, Laurel Park, NC 28739Off Market
- $745,6003 bd3 ba2.8k sqft120 Indian Woods Trl, Hendersonville, NC 28739Off Market
- $551,0003 bd3 ba2.4k sqft165 Sugar Maple Hts, Laurel Park, NC 28739Off Market
- $587,4003 bd3 ba2.7k sqft150 Indian Woods Trl, Laurel Park, NC 28739Off Market
- $---- bd-- ba-- sqft155 Indian Woods Trl, Hendersonville, NC 28739Off Market
A local agent can set up tours, give advice and negotiate with sellers.
Similar homes
- $845,0003 bd4 ba2.5k sqft16 Lacoste Dr, Hendersonville, NC 28739For Sale

 MLS ID #4406405, Amber Saxon, Howard Hanna Beverly-Hanks. Canopy MLS as distributed by MLS GRID
 - $895,0004 bd4 ba4.4k sqft28 Tudor Crescent Ct, Hendersonville, NC 28739For Sale
 MLS ID #4382116, Jessica Mansour, B-Murr Real Estate. Canopy MLS as distributed by MLS GRID
 - $609,0004 bd3 ba2.4k sqft114 Timber Creek Rd, Laurel Park, NC 28739For Sale
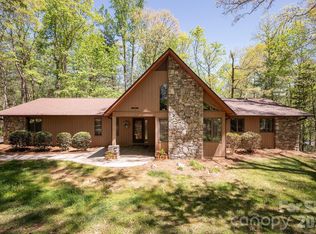 MLS ID #4371818, Caley Bowman, Mosaic Community Lifestyle Realty. Canopy MLS as distributed by MLS GRID
 - $950,0003 bd3 ba2.8k sqft3 Westbridge Dr, Hendersonville, NC 28739For Sale
 MLS ID #4398725, Verna Shipman, RE/MAX Results. Canopy MLS as distributed by MLS GRID
 - $760,0003 bd4 ba2.5k sqft4 Lacoste Dr, Hendersonville, NC 28739For SaleMLS ID #4381202, Amber Saxon, Howard Hanna Beverly-Hanks. Canopy MLS as distributed by MLS GRID
- $610,0003 bd2 ba2k sqft128 Camellia Way, Laurel Park, NC 28739For SaleMLS ID #4404183, Lynne Sellers, Howard Hanna Beverly-Hanks. Canopy MLS as distributed by MLS GRID
- $799,0003 bd3 ba2.2k sqft4 Wild Ivy Run, Hendersonville, NC 28739For SaleMLS ID #4363096, Amber Saxon, Howard Hanna Beverly-Hanks. Canopy MLS as distributed by MLS GRID
- $900,0004 bd4 ba3.6k sqft300 Pinnacle Peak Ln, Flat Rock, NC 28731For SaleMLS ID #4401014, Chrystal Anthony, Howard Hanna Beverly-Hanks. Canopy MLS as distributed by MLS GRID
- $675,0004 bd3 ba3k sqft108 Fairway Knoll Dr, Hendersonville, NC 28739For SaleMLS ID #4373468, David Gregg, Howard Hanna Beverly-Hanks Asheville-Biltmore Park. Canopy MLS as distributed by MLS GRID
- $825,0003 bd4 ba3.2k sqft94 Squirrel Trl, Hendersonville, NC 28791For SaleMLS ID #4362802, Hilton Swing, Coldwell Banker Advantage. Canopy MLS as distributed by MLS GRID
- $925,0003 bd3 ba3.5k sqft290 Sweetwater Hills Dr, Hendersonville, NC 28791For SaleMLS ID #4364943, Steve DeWitt, Howard Hanna Beverly-Hanks. Canopy MLS as distributed by MLS GRID
- $925,0004 bd4 ba4k sqft514 Whispering Hills Dr, Hendersonville, NC 28792For SaleMLS ID #4330403, Gina Nicholson, Howard Hanna Beverly-Hanks. Canopy MLS as distributed by MLS GRID
- $774,9004 bd5 ba3.8k sqft6 Wagon Trce, Flat Rock, NC 28731For SaleMLS ID #4374692, Ed Frisbee, Frisbee Real Estate LLC. Canopy MLS as distributed by MLS GRID
- $849,9993 bd4 ba3.8k sqft410 Lamp Post Dr, Zirconia, NC 28790For SaleMLS ID #4345661, Melissa Veasey, Keller Williams Mtn Partners, LLC. Canopy MLS as distributed by MLS GRID
- $1,140,0004 bd4 ba4.2k sqft287 Shady Creek Ln, Hendersonville, NC 28739For SaleMLS ID #4378785, Jodie Tolbert, Howard Hanna Beverly-Hanks Asheville-Biltmore Park. Canopy MLS as distributed by MLS GRID
- $639,0003 bd3 ba3.6k sqft37 Hamilton Dr, Hendersonville, NC 28739For SaleMLS ID #4372073, Daniel Hardin, Howard Hanna Beverly-Hanks. Canopy MLS as distributed by MLS GRID
- $869,0004 bd4 ba3.5k sqft47 Drakes Meadow Ln, Arden, NC 28704For SaleMLS ID #4382359, Dayna Pelle, Howard Hanna Beverly-Hanks Asheville-Biltmore Park. Canopy MLS as distributed by MLS GRID
- $825,0004 bd4 ba3.2k sqft1005 Windsor Dr, Asheville, NC 28803For SaleMLS ID #4399959, Matthew Rice, Howard Hanna Beverly-Hanks Asheville-Biltmore Park. Canopy MLS as distributed by MLS GRID
- $995,0003 bd3 ba2.4k sqft2 Meadow Ridge Ln, Hendersonville, NC 28739For SaleMLS ID #4393819, Amber Saxon, Howard Hanna Beverly-Hanks. Canopy MLS as distributed by MLS GRID
- $675,0004 bd3 ba2.7k sqftCarriage Summitt, Hendersonville, NC 28791For SaleMLS ID #4392880, Wes Hight, Howard Hanna Beverly-Hanks Fletcher. Canopy MLS as distributed by MLS GRID
