Settle into the peaceful surroundings at 25 Rivendell Dr, where thoughtful updates, beautiful views, and LOW taxes & HOA fees add convenience. This 2-bedroom, 2-full-bath ranch-style condo offers a bright, modern feel with a neutral color palette, and newer wide-plank flooring throughout making it truly easy to unpack and feel at home. The vaulted main living space brings an airy sense of openness, while the private deck offers a wonderful place to start the morning with coffee or unwind at the end of the day while taking in the river and valley views. The kitchen is equipped with newer stainless-steel appliances, while the home's thoughtful layout provides plenty of storage. The primary bedroom feels like its own private retreat, with a custom closet and a beautifully updated en-suite bathroom. The second bedroom offers versatility for guests, an office, or whatever fits your lifestyle. A second full bath adds everyday convenience. Rivendell offers a setting that is hard to replicate. A quiet, wooded environment paired with the enjoyment of two pools and a clubhouse. Your detached one-car garage, attic storage, and deck storage closet make it easy to keep everything organized, while landscaping and snow removal allow you to simply enjoy the property. All of this is conveniently located near Route 8, the Merritt Parkway, I-95, shopping, dining, and parks. Get ready to enjoy a beautifully refreshed home without giving up convenience!
Accepting backups
$439,999
25 Rivendell Drive #25, Shelton, CT 06484
2beds
1,261sqft
Condominium
Built in 1988
-- sqft lot
$434,400 Zestimate®
$349/sqft
$262/mo HOA
What's special
Private deckRiver and valley viewsDetached one-car garageNeutral color paletteCustom closetBright modern feelNewer stainless-steel appliances
- 68 days
- 50
- 1
Zillow last checked:
Listing updated:
Listed by:
Nick Gallagher (203)223-4200,
RE/MAX Town & Country 845-765-6128
Source: Smart MLS,MLS#: 24197839
Facts & features
Interior
Bedrooms & bathrooms
- Bedrooms: 2
- Bathrooms: 2
- Full bathrooms: 2
Primary bedroom
- Features: High Ceilings, Vaulted Ceiling(s), Full Bath, Walk-In Closet(s)
- Level: Main
Bedroom
- Level: Main
Living room
- Level: Main
Heating
- Forced Air, Natural Gas
Cooling
- Central Air
Appliances
- Included: Gas Cooktop, Refrigerator, Dishwasher, Washer, Dryer, Electric Water Heater, Water Heater
- Laundry: Main Level
Features
- Basement: None
- Attic: Pull Down Stairs
- Number of fireplaces: 1
Interior area
- Total structure area: 1,261
- Total interior livable area: 1,261 sqft
- Finished area above ground: 1,261
Property
Parking
- Total spaces: 1
- Parking features: Detached
- Garage spaces: 1
Features
- Stories: 1
- Patio & porch: Deck
- Has private pool: Yes
- Pool features: In Ground
Details
- Parcel number: 2572873
- Zoning: PDD
Construction
Type & style
- Home type: Condo
- Architectural style: Ranch
- Property subtype: Condominium
Materials
- Vinyl Siding
Condition
- New construction: No
- Year built: 1988
Utilities & green energy
- Sewer: Public Sewer
- Water: Public
Community & HOA
Community
- Features: Golf, Health Club, Medical Facilities, Park, Public Rec Facilities, Near Public Transport, Shopping/Mall
HOA
- Has HOA: Yes
- Amenities included: Clubhouse, Guest Parking, Pool, Management
- Services included: Maintenance Grounds, Trash, Snow Removal, Road Maintenance
- HOA fee: $262 monthly
Location
- Region: Shelton
Financial & listing details
- Price per square foot: $349/sqft
- Tax assessed value: $238,000
- Annual tax amount: $3,691
- Date on market: 8/12/2026
Estimated market value
$434,400
$413,000 - $456,000
$2,698/mo
Price history
| Date | Event | Price |
|---|---|---|
| 8/19/2026 | Listed for sale | $439,999+66.4%$349/sqft |
Source:  Smart MLS #24197839 Report a problem Smart MLS #24197839 Report a problem | ||
| 6/15/2021 | Sold | $264,500-0.2%$210/sqft |
Source: Smart MLS #170387253 Report a problem | ||
| 4/10/2021 | Listed for sale | $264,900+67.7%$210/sqft |
Source:  William Raveis Real Estate, Mortgage & Insurance #170387253 Report a problem William Raveis Real Estate, Mortgage & Insurance #170387253 Report a problem | ||
| 4/6/1999 | Sold | $158,000+21.5%$125/sqft |
Source: Smart MLS #98037162 Report a problem | ||
| 5/29/1998 | Sold | $130,000$103/sqft |
Source: Smart MLS #98010466 Report a problem | ||
Public tax history
Tax history is unavailable.
Monthly payment
Est. payment
Payment breakdown
Explore the cost of this home by adjusting the details. Changes won't be saved.Climate risks
Neighborhood: 06484
Nearby schools
Schools provided by the listing agent
- Middle: Shelton,Perry Hill
- High: Shelton
Source: Smart MLS. This data may not be complete. We recommend contacting the local school district to confirm school assignments for this home.
Similar homes
- $489,9003 bd2 ba980 sqft17 Sunset Dr, Shelton, CT 06484For Sale By Owner

- $299,9002 bd1 ba923 sqftThe Views Of Long Hill, Shelton, CT 06484For Sale
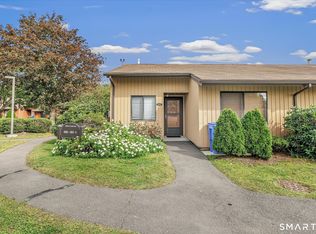
 MLS ID #24211540, Nina Nyrop, RE/MAX Right Choice. Smart MLS
 - $550,0003 bd2 ba1.4k sqft315 Buddington Road, Shelton, CT 06484For Sale
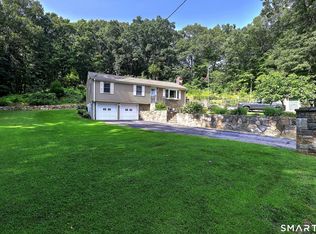 MLS ID #24198241, Maria Vaz, Coldwell Banker Realty. Smart MLS
 - $275,0002 bd1 ba920 sqftThe Views Of Long Hill, Shelton, CT 06484For Sale
 MLS ID #24211399, Erika Portanova Songer, William Pitt Sotheby's Int'l. Smart MLS
 - $285,9002 bd2 ba1k sqftTanglewood, Shelton, CT 06484For SaleMLS ID #24189600, Kenny Zerella, William Raveis Real Estate. Smart MLS
- $495,0002 bd3 ba1.4k sqftOronoque Village, Stratford, CT 06614For SaleMLS ID #24199616, Mark Pires, Coldwell Banker Realty. Smart MLS
- $435,0002 bd2 ba1.3k sqftPond Spring Village, Beacon Falls, CT 06403For SaleMLS ID #24210768, Carrie A. Braley, Compass Connecticut, LLC. Smart MLS
- $389,0001 bd2 ba1.4k sqftOronoque Village, Stratford, CT 06614For SaleMLS ID #24210848, Lindsay Violette, Houlihan Lawrence. Smart MLS
- $499,0003 bd2 ba1.6k sqft14 Farrel Drive, Ansonia, CT 06401For SaleMLS ID #24203221, Michael J. Cook, Botti Realty. Smart MLS
- $589,9004 bd2 ba1.5k sqft433 Herbert Street, Orange, CT 06477For SaleMLS ID #24211445, Luke S. Porto, William Raveis Real Estate. Smart MLS
- $554,0002 bd3 ba1.4k sqftOronoque Village, Stratford, CT 06614For SaleMLS ID #24208698, Mary Kelleher, Coldwell Banker Realty. Smart MLS
- $345,0002 bd2 ba1.1k sqftFoxwood, Milford, CT 06461For SaleMLS ID #24206960, Hy Natarajan, Keller Williams Prestige Prop.. Smart MLS
- $354,0002 bd2 ba1.2k sqftColony Green, Stratford, CT 06614For SaleMLS ID #24187189, Gilbert Gonzalez, Keller Williams Realty Prtnrs.. Smart MLS
- $279,0002 bd2 ba1.1k sqftSummit Commons, Derby, CT 06418For SaleMLS ID #24203603, Lauren Hill, Mark Tavares Realty, LLC. Smart MLS
- $395,0002 bd3 ba1.3k sqftHarbour Village, Branford, CT 06405For SaleMLS ID #24210640, Jules G Etes, William Pitt Sotheby's Int'l. Smart MLS
- $449,0003 bd2 ba1.5k sqftStrathmoor, Fairfield, CT 06825For SaleMLS ID #24207684, Bob Richter, Coldwell Banker Realty. Smart MLS
- $458,5002 bd3 ba1.5k sqftPark North, Fairfield, CT 06824For SaleMLS ID #24192940, Shirley Gale, eXp Realty. Smart MLS
- $525,0003 bd2 ba1.5k sqft17 Pier Court, Milford, CT 06460For SaleMLS ID #24212878, Stacy M. Blake, Stacy Blake Realty LLC. Smart MLS
- $419,0002 bd2 ba1.7k sqft62 Winter Street, Stratford, CT 06614For SaleMLS ID #24200872, Eric Bergers, William Raveis Real Estate. Smart MLS
- $419,0002 bd2 ba1.3k sqftHeritage Village, Southbury, CT 06488For SaleMLS ID #24202988, Lorraine Consiglio, BHGRE Gaetano Marra Homes. Smart MLS
