Nanuet-Clarkstown, NY - CELEBRATE SPACE & LOCATION! This 11 room Expanded Bilevel offers over 3,000 sq ft, giving you all the living spce you need in whatever way you choose to use it! It currently has a formal Living Room and banquet-size formal Dining Room, Eat-in-Kitchen, 3-4 Bedroms, Family Room, Recreation area, a wonderful and spacious all-season Florida Room and the option to transform the various spaces to have more bedrooms, home office(s), etc. Andersen windows throughout and recessed lighting in many rooms. Outdoor Highlights....Inground pool, level and fenced backyard and a large, covered patio to enjoy no matter what the weather! This home was loved by one family for many years, and it's now your opportunity to make it your own and get into the Tennyson Park neighborhood. You will love having the Clarkstown Park with playground and basketball within steps of your home and being in a most convenient location nearby the Palisades Pkwy and commuter parking plus much shopping and restaurants throughout downtown New City and Nanuet. Clarkstown So. Schools, too! This home is being sold "as is." HURRY OVER!
Pending
Price increase: $36K (5/20)
$815,000
25 Tennyson Drive, Nanuet, NY 10954
4beds
3,045sqft
Single Family Residence, Residential
Built in 1963
0.35 Acres Lot
$-- Zestimate®
$268/sqft
$-- HOA
What's special
- 68 days |
- 92 |
- 0 |
Likely to sell faster than
Zillow last checked:
Listing updated:
Listed by:
Keller Williams Hudson Valley 845-639-0300,
Stephanie Ferrante-Hirsch 845-304-4817
Source: OneKey® MLS as distributed by MLS GRID,MLS#: 997653
Facts & features
Interior
Bedrooms & bathrooms
- Bedrooms: 4
- Bathrooms: 2
- Full bathrooms: 1
- 1/2 bathrooms: 1
Bedroom 1
- Description: The 3 full bedrooms are all king size
- Level: First
Bedroom 2
- Level: First
Bedroom 3
- Level: First
Bathroom 1
- Level: First
Bathroom 4
- Description: This small room with a closet was one of the original bedrooms and is grouped with bedrooms 2 and 3. Imagination is needed for some spces.
- Level: First
Other
- Description: Recreation Area (pool table there now)
- Level: Lower
Bonus room
- Description: This is the original Dining Room, which connects the main living area to the formal Dining Room. Think of how else you can use these spaces.
- Level: First
Bonus room
- Description: Super spacious all-season Florida Room leads to the covered patio, backyard and pool. Perfect for entertaining!
- Level: Lower
Dining room
- Description: A banquet-size formal Dining Room is part of the addition, plus the original Dining Room space is still here.
- Level: First
Family room
- Description: Get cozy by the brick fireplace with an insert that functions like a wood-stove and heats up the room!
- Level: Lower
Kitchen
- Description: Comfortable Eat-in-Kitchen with wood cabinets in great condition. Young wall oven (4 yrs), and the dishwasher is under 10. Portable microwave is included.
- Level: First
Laundry
- Description: Laundry/Utility Room
- Level: Lower
Lavatory
- Level: Lower
Living room
- Description: Spacious, sun-kissed room!
- Level: First
Heating
- Baseboard, Forced Air, Hot Water
Cooling
- Central Air
Appliances
- Included: Cooktop, Dishwasher, Dryer, Microwave, Oven, Refrigerator, Washer, Gas Water Heater
- Laundry: Laundry Room
Features
- First Floor Bedroom, First Floor Full Bath, Built-in Features, Cathedral Ceiling(s), Ceiling Fan(s), Eat-in Kitchen, Entrance Foyer, Formal Dining, Pantry, Master Downstairs, Storage
- Flooring: Combination
- Windows: Blinds, Casement, Double Pane Windows, Screens
- Basement: Finished,Walk-Out Access
- Attic: Pull Stairs
- Number of fireplaces: 1
- Fireplace features: Masonry
Interior area
- Total structure area: 3,045
- Total interior livable area: 3,045 sqft
Video & virtual tour
Property
Parking
- Total spaces: 2
- Parking features: Carport, Driveway
- Carport spaces: 2
- Has uncovered spaces: Yes
Features
- Levels: Two
- Patio & porch: Deck, Patio
- Exterior features: Mailbox
- Has private pool: Yes
- Pool features: Diving Board, Fenced, In Ground, Pool Cover, Vinyl
- Fencing: Fenced
Lot
- Size: 0.35 Acres
- Features: Level, Near Public Transit, Near School, Near Shops, Private
Details
- Parcel number: 39208905800500010320000000
- Special conditions: None
- Other equipment: Pool Equip/Cover
Construction
Type & style
- Home type: SingleFamily
- Architectural style: Other
- Property subtype: Single Family Residence, Residential
Materials
- Brick, Frame
- Foundation: Brick/Mortar
Condition
- Estimated
- Year built: 1963
- Major remodel year: 1986
Utilities & green energy
- Sewer: Public Sewer
- Water: Public
- Utilities for property: Cable Connected, Electricity Connected, Natural Gas Connected, Sewer Connected, Trash Collection Public, Water Connected
Community & HOA
Community
- Subdivision: Tennyson Park
HOA
- Has HOA: No
Location
- Region: Nanuet
Financial & listing details
- Price per square foot: $268/sqft
- Tax assessed value: $157,900
- Annual tax amount: $18,073
- Date on market: 5/20/2026
- Cumulative days on market: 65 days
- Listing agreement: Exclusive Right To Sell
- Exclusions: Shed
- Electric utility on property: Yes
Estimated market value
Not available
Estimated sales range
Not available
Not available
Price history
| Date | Event | Price |
|---|---|---|
| 6/14/2026 | Pending sale | $815,000$268/sqft |
Source:  OneKey® MLS as distributed by MLS GRID #997653 Report a problem OneKey® MLS as distributed by MLS GRID #997653 Report a problem | ||
| 5/20/2026 | Price change | $815,000+4.6%$268/sqft |
Source: OneKey® MLS as distributed by MLS GRID #997653 Report a problem | ||
| 2/27/2026 | Pending sale | $779,000$256/sqft |
Source: OneKey® MLS as distributed by MLS GRID #951490 Report a problem | ||
| 2/13/2026 | Listed for sale | $779,000$256/sqft |
Source: OneKey® MLS as distributed by MLS GRID #951490 Report a problem | ||
| 2/4/2026 | Listing removed | $779,000$256/sqft |
Source: OneKey® MLS as distributed by MLS GRID #951490 Report a problem | ||
| 1/24/2026 | Listed for sale | $779,000$256/sqft |
Source: OneKey® MLS as distributed by MLS GRID #951490 Report a problem | ||
Public tax history
| Year | Property taxes | Tax assessment |
|---|---|---|
| 2025 | -- | $157,900 |
| 2024 | -- | $157,900 |
| 2023 | -- | $157,900 |
| 2022 | -- | $157,900 |
| 2021 | -- | $157,900 |
| 2020 | -- | $157,900 |
| 2019 | -- | $157,900 |
| 2018 | -- | $157,900 |
| 2017 | $5,719 | $157,900 |
| 2016 | -- | $157,900 |
| 2015 | -- | $157,900 |
| 2014 | -- | $157,900 |
| 2013 | -- | $157,900 |
| 2012 | -- | $157,900 |
| 2011 | -- | $157,900 |
| 2010 | -- | $157,900 |
| 2009 | -- | $157,900 |
| 2007 | -- | $157,900 |
| 2006 | -- | $157,900 |
| 2005 | -- | $157,900 |
| 2004 | -- | $157,900 |
| 2003 | -- | $157,900 -4% |
| 2002 | -- | $164,400 +33.8% |
| 2001 | -- | $122,900 |
| 2000 | -- | $122,900 |
Find assessor info on the county website
Monthly payment
Climate risks
Neighborhood: 10954
Nearby schools
GreatSchools rating
- 5/10Bardonia Elementary SchoolGrades: K-5Distance: 1.1 mi
- 5/10Felix Festa Character Middle SchoolGrades: 6-8Distance: 1.6 mi
- 8/10Clarkstown South Senior High SchoolGrades: 9-12Distance: 1.9 mi
Schools provided by the listing agent
- Elementary: Bardonia Elementary School
- Middle: Felix Festa Character Middle School
- High: Clarkstown South Senior High School
Source: OneKey® MLS as distributed by MLS GRID. This data may not be complete. We recommend contacting the local school district to confirm school assignments for this home.
- $728,400-- bd1 ba2.1k sqft21 Tennyson Dr, Nanuet, NY 10954Off Market
- $753,400-- bd2 ba2.1k sqft29 Tennyson Dr, Nanuet, NY 10954Off Market
- $766,7004 bd2 ba2.4k sqft5 Carnation Dr, Nanuet, NY 10954Off Market
- $915,8005 bd4 ba2.9k sqft9 Carnation Dr, Nanuet, NY 10954Off Market
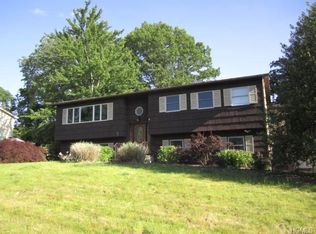
- $773,200-- bd2 ba2.1k sqft24 Tennyson Dr, Nanuet, NY 10954Off Market
- $730,0005 bd2 ba2.1k sqft4 Fulton St, Nanuet, NY 10954Sold
- $917,7004 bd3 ba2.5k sqft28 Tennyson Dr, Nanuet, NY 10954Off Market
- $689,800-- bd1 ba1.9k sqft13 Carnation Dr, Nanuet, NY 10954Off Market
A local agent can set up tours, give advice and negotiate with sellers.
Similar homes
- $790,0004 bd3 ba2.3k sqft24 Brenda Lane, Bardonia, NY 10954For Sale
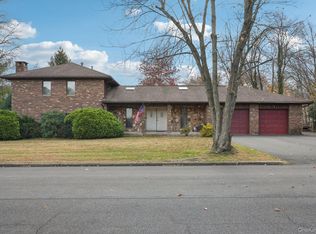
 MLS ID #1024442, Maria Di Filippo, Listing by: Howard Hanna Rand Realty. OneKey® MLS as distributed by MLS GRID
 - $799,9994 bd3 ba2.1k sqft111 Ludvigh Road, Bardonia, NY 10954For Sale
 MLS ID #1003216, Beth A. Siciliano, Listing by: Weichert Realtors. OneKey® MLS as distributed by MLS GRID
 - $850,0004 bd3 ba1.9k sqft21 Arbor Lane, Bardonia, NY 10954For Sale
 MLS ID #1019969, Janet M Farsetta, Listing by: Howard Hanna Rand Realty. OneKey® MLS as distributed by MLS GRID
 - $710,0004 bd3 ba2k sqft150 Schweizer Lane, Bardonia, NY 10954For Sale
 MLS ID #1010071, Karen A Ciccone, Listing by: Keller Williams Hudson Valley. OneKey® MLS as distributed by MLS GRID
 - $770,0004 bd3 ba2.1k sqft164 Phillips Hill Road, New City, NY 10956For SaleMLS ID #998542, Naomi Streicher, Listing by: Q Home Sales. OneKey® MLS as distributed by MLS GRID
- $869,0004 bd3 ba3.2k sqft168 Orchid Drive, Pearl River, NY 10965For SaleMLS ID #1016589, Steve R Bernasconi, Listing by: Howard Hanna Rand Realty. OneKey® MLS as distributed by MLS GRID
- $873,0005 bd3 ba2.6k sqft18 Pippen Place, New City, NY 10956For SaleMLS ID #1017540, Ellada Davidova, Listing by: Christie's Int. Real Estate. OneKey® MLS as distributed by MLS GRID
- $839,0003 bd3 ba2.4k sqft17 Brookline Way, New City, NY 10956For SaleMLS ID #986010, Rikki Drillman, Listing by: Q Home Sales. OneKey® MLS as distributed by MLS GRID
- $750,0004 bd3 ba2.5k sqft5 Catawba Drive, West Nyack, NY 10994For SaleMLS ID #978021, Melanie Perraglia, Listing by: Century 21 Full Service Realty. OneKey® MLS as distributed by MLS GRID
- $729,0003 bd3 ba2.4k sqft12 Lake Drive, New City, NY 10956For SaleMLS ID #1003256, Maureen Schroder, Listing by: Keller Williams Valley Realty. OneKey® MLS as distributed by MLS GRID
- $850,0004 bd3 ba2.4k sqft54 Blauvelt Road, Blauvelt, NY 10913For SaleMLS ID #962690, Kathleen Finn, Listing by: Christie's Int. Real Estate. OneKey® MLS as distributed by MLS GRID
- $860,0004 bd3 ba2.1k sqft635 S Pascack Road, Chestnut Ridge, NY 10977For SaleMLS ID #986624, Theresa M. Russo, Listing by: Coldwell Banker Realty. OneKey® MLS as distributed by MLS GRID
- $899,0004 bd3 ba2.3k sqft245 W Central Avenue, Pearl River, NY 10965For SaleMLS ID #999611, Maureen McEnroe, Listing by: Joyce Realty Corp. OneKey® MLS as distributed by MLS GRID
- $899,0004 bd3 ba3.3k sqft19 Flower Lane, Valley Cottage, NY 10989For SaleMLS ID #1003291, Catherine Hotaling, Listing by: Ellis Sotheby's Intl Realty. OneKey® MLS as distributed by MLS GRID
- $749,0004 bd3 ba1.7k sqft1 Scher Drive, New City, NY 10956For SaleMLS ID #1017182, Douglas J Servello, Listing by: Home Sweet Home Properties. OneKey® MLS as distributed by MLS GRID
- $999,0005 bd4 ba3.7k sqft5 Shagbark Court, New City, NY 10956For SaleMLS ID #1004258, John Philip, Listing by: Thomas M David. OneKey® MLS as distributed by MLS GRID
- $859,0003 bd3 ba1.8k sqft7 Stewart Place, Spring Valley, NY 10977For SaleMLS ID #1017648, Christina Aldorasi Ayoob, Listing by: Howard Hanna Rand Realty. OneKey® MLS as distributed by MLS GRID
- $725,0004 bd3 ba1.8k sqft42 Briarwood Drive, New City, NY 10956For SaleMLS ID #946593, Linda Fernandez, Listing by: Keller Williams Hudson Valley. OneKey® MLS as distributed by MLS GRID
- $699,0003 bd2 ba1.8k sqft168 Third Street, New City, NY 10956For SaleMLS ID #1004006, Irene M Mc Carthy, Listing by: Keller Williams Hudson Valley. OneKey® MLS as distributed by MLS GRID
- $989,0004 bd3 ba2.3k sqft1 Long Meadow Drive, Monsey, NY 10952For SaleMLS ID #1022517, Maiken B. Nielsen, Listing by: Ellis Sotheby's Intl Realty. OneKey® MLS as distributed by MLS GRID
