This completely restored Art Moderne is truly one of kind with very few left in Canada. Designed and built in 1936 this is a concrete and steel beam house on a large quarter acre lot and meticulously brought back to its original splendour. Directly across from Preston Park and within walking distance to the Grand River, Glenhyrst Art Gallery, walking trails, running track, Dufferin tennis/pickle ball courts and the 45 acres of preserved woodlands of the W. Ross Macdonald School. Every inch of this home has been restored or renovated. The kitchen was opened up to include a breakfast seating area, custom hand crafted European cabinetry with quartz countertops, high end appliances and cork flooring. Formal dining rm with custom b-in marble shelving. Spacious living area with natural fireplace w/stone hearth (gas line installed for later insert convenience), and garden door walk out to the back patio. The upper level boasts 3 bedrooms with hardwood flooring. A renovated 4 pc bathroom with all updated ceramic tiles, terrazzo countertop & custom built vanity in baltic birch, heated flooring and glass surround for the tub and shower. There is a bonus Sun Room finished in baltic birch panelling and heated slate flooring with patio door walk out to upper patio complete with restored curved steel railing. The second floor is highlighted by a skylight with auto rain sensing closure. The finished lower level offers a walk up to the yard, a recreation rm w/electric f/p and a contemporary 3 pc bathroom with double sized walk in glass shower. Every window of the home was either restored to its original state or updated. Roof reshingled (2021), completed rewire/breakers (2018), All interior plumbing (2019), Furnace & air (2020), exterior stucco and maintenance free fascia, soffits and eaves (2019). Concrete patio and large private paved drive with detached single car garage. For anyone with an appreciation of architecture and history this one is sure to impress!
For sale
C$799,900
250 Dufferin Ave, Brantford, ON N3T 4R9
3beds
1,658sqft
Single Family Residence, Residential
Built in 1936
0.25 Acres Lot
$-- Zestimate®
C$482/sqft
C$-- HOA
What's special
Large quarter acre lotHigh end appliancesCork flooringLarge private paved driveDetached single car garage
- 12 hours |
- 10 |
- 0 |
Zillow last checked:
Listing updated:
Listed by:
Adrian Mcstravick, Broker,
Re/Max Twin City Realty Inc
Source: ITSO,MLS®#: 40852886Originating MLS®#: Brantford Regional Real Estate Association Inc.
Facts & features
Interior
Bedrooms & bathrooms
- Bedrooms: 3
- Bathrooms: 3
- Full bathrooms: 2
- 1/2 bathrooms: 1
- Main level bathrooms: 1
Other
- Level: Second
Bedroom
- Level: Second
Bedroom
- Level: Second
Bathroom
- Features: 2-Piece
- Level: Main
Bathroom
- Features: 4-Piece
- Level: Second
Bathroom
- Features: 3-Piece
- Level: Basement
Dining room
- Level: Main
Foyer
- Level: Main
Other
- Level: Main
Laundry
- Level: Basement
Living room
- Level: Main
Recreation room
- Level: Basement
Storage
- Level: Basement
Sunroom
- Description: Truly an extra bonus room known as a Florida room finished in shipboard and heated slate flooring with patio door access to an upper outdoor patio.
- Level: Second
Heating
- Forced Air, Natural Gas
Cooling
- Central Air
Appliances
- Included: Instant Hot Water, Water Heater Owned, Water Softener, Dishwasher, Dryer, Gas Stove, Range Hood, Refrigerator, Washer
- Laundry: Laundry Room, Lower Level
Features
- Auto Garage Door Remote(s)
- Windows: Window Coverings
- Basement: Walk-Up Access,Full,Partially Finished
- Number of fireplaces: 2
- Fireplace features: Electric, Family Room, Living Room, Roughed In, Wood Burning
Interior area
- Total structure area: 2,570
- Total interior livable area: 1,658 sqft
- Finished area above ground: 1,658
- Finished area below ground: 912
Property
Parking
- Total spaces: 4
- Parking features: Detached Garage, Garage Door Opener, Asphalt, Private Drive Single Wide
- Garage spaces: 1
- Uncovered spaces: 3
Features
- Stories: 2
- Has view: Yes
- View description: Park/Greenbelt
- Frontage type: West
- Frontage length: 70.00
Lot
- Size: 0.25 Acres
- Dimensions: 70 x 181.18
- Features: Urban, Irregular Lot, Arts Centre, Near Golf Course, Park, Playground Nearby, Public Transit, Quiet Area, Schools
- Topography: Level
Details
- Parcel number: 321530078
- Zoning: R1A
Construction
Type & style
- Home type: SingleFamily
- Property subtype: Single Family Residence, Residential
Materials
- Stucco
- Roof: Fiberglass
Condition
- 51-99 Years
- New construction: No
- Year built: 1936
Utilities & green energy
- Sewer: Sewer (Municipal)
- Water: Municipal-Metered
Community & HOA
Location
- Region: Brantford
Financial & listing details
- Price per square foot: C$482/sqft
- Annual tax amount: C$6,125
- Date on market: 8/4/2026
- Inclusions: Dishwasher, Dryer, Garage Door Opener, Gas Stove, Range Hood, Refrigerator, Washer, Window Coverings
A
Adrian Mcstravick, Broker
(519) 759-5494
By pressing Contact Agent, you agree that the real estate professional identified above may call/text you about your search, which may involve use of automated means and pre-recorded/artificial voices. You don't need to consent as a condition of buying any property, goods, or services. Message/data rates may apply. You also agree to our Terms of Use. Zillow does not endorse any real estate professionals. We may share information about your recent and future site activity with your agent to help them understand what you're looking for in a home.
Price history
| Date | Event | Price |
|---|---|---|
| 8/4/2026 | Listed for sale | C$799,900C$482/sqft |
Source: ITSO #40852886 Report a problem | ||
Public tax history
Tax history is unavailable.
Climate risks
Neighborhood: Holmedale
Nearby schools
GreatSchools rating
No schools nearby
We couldn't find any schools near this home.
Schools provided by the listing agent
- Elementary: Lansdowne
- High: Bci And St. Johns
Source: ITSO. This data may not be complete. We recommend contacting the local school district to confirm school assignments for this home.
- C$720,0004 bd2 ba1.5k sqft36 Lincoln Ave, Brantford, ON N3T4S7Sold

- C$620,0003 bd2 ba1.1k sqft58 Lincoln Ave, Brantford, ON N3T4S7Sold
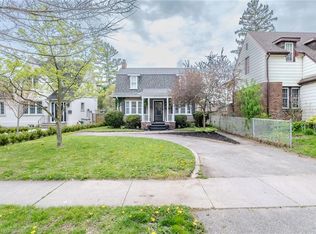
- C$531,0005 bd2 ba1.5k sqft30 Lincoln Ave, Brantford, ON N3T4S4Sold
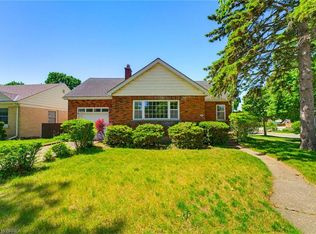
- C$685,0003 bd2 ba1.3k sqft19 Lincoln Ave, Brantford, ON N3T4S5Sold
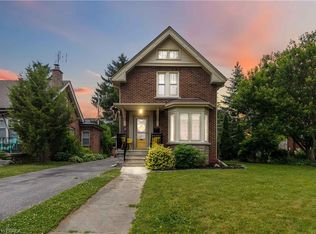
- C$530,0002 bd2 ba763 sqft47 Lansdowne Ave, Brantford, ON N3T4T4Sold
- C$---- bd-- ba-- sqft59 Lansdowne Ave, Brantford, ON N3T4T4Off Market
- C$1,468,0004 bd3 ba1.7k sqft141 Parkside Dr, Brantford, ON N3T0S9New Construction
- C$1,375,0002 bd3 ba1.7k sqft163 Parkside Dr, Brantford, ON N3T0S9For Sale
Similar homes
- C$859,0003 bd2 ba2k sqft113 Pusey Blvd, Brantford, ON N3R 2S6For Sale
 MLS ID #40849987, Matt Dickens, Salesperson, Pay It Forward Realty. ITSO
 - C$869,9003 bd2 ba1.3k sqft25 Seneca Cres, Brantford, ON N3R 1K3For Sale
 MLS ID #40850789, Brendon Aasla, Salesperson, Re/Max Twin City Realty Inc.. ITSO
 - C$750,0003 bd3 ba1.2k sqft6 Beckett Dr #10, Brantford, ON N3T 6E5For Sale
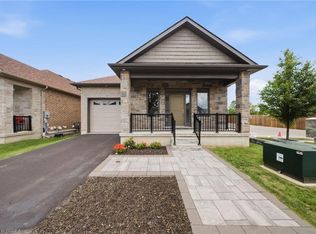 MLS ID #40853085, Dina Dalia, Salesperson, Pay It Forward Realty. ITSO
 - C$724,9005 bd2 ba958 sqft92 Fairview Dr, Brantford, ON N3R 2W9For Sale
 MLS ID #40851052, Kahlil Raghunan, Salesperson, Re/Max Twin City Realty Inc. ITSO
 - C$780,0003 bd4 ba1.7k sqft8 Mavin St, Brantford, ON N3T 6N1For SaleMLS ID #40842918, Andrea Clendening, Broker, Re/Max Escarpment Realty Inc.. ITSO
- C$449,9003 bd1 ba1.1k sqft89 Dundas St, Brantford, ON N3R 1S4For SaleMLS ID #40853012, Christine Amodeo, Salesperson, Century 21 Heritage House LTD. ITSO
- C$699,0003 bd2 ba2k sqft86 Oak St, Brantford, ON N3T 2B3For SaleMLS ID #40835717, Rob Golfi, Salesperson, RE/MAX Escarpment Golfi Realty Inc.. ITSO
- C$769,0003 bd3 ba1.2k sqft21 Sandy Row, Brantford, ON N3T 5Z4For SaleMLS ID #40839054, Jake Eivers, Broker of Record, Pay It Forward Realty. ITSO
- C$799,9003 bd2 ba1.7k sqft395 Blue Heron Rdg, Cambridge, ON N3H 3H2For SaleMLS ID #40851874, Mallory Siezar, Broker, RE/MAX TWIN CITY REALTY INC.. ITSO
- C$659,9003 bd2 ba1.1k sqft309 Terrace Hill St, Brantford, ON N3R 1H2For SaleMLS ID #40836807, Nicole Steane, Salesperson, Re/Max Twin City Realty Inc.. ITSO
- C$1,159,0003 bd3 ba2.3k sqft10 Stymie Blvd, Brantford, ON N3T 5K3For SaleMLS ID #40851504, Nate Lockey, Broker, Re/Max Twin City Realty Inc. ITSO
- C$674,9005 bd2 ba1.8k sqft14 Bond St, Brantford, ON N3R 4G5For SaleMLS ID #40835902, Alla Sharma, Salesperson, Re/Max Twin City Realty Inc. ITSO
- C$795,0003 bd2 ba923 sqft33 Edward Ave, Brant, ON N0E 1N0For SaleMLS ID #40851622, Shelly Gracey, Broker, Re/Max Escarpment Realty Inc.. ITSO
- C$729,9004 bd-- ba1.1k sqft69 Fairview Dr, Brantford, ON N3R 2W8For SaleMLS ID #40842545, Gagan Gill, Salesperson, Homelife Total Care Realty Inc.. ITSO
- C$739,9004 bd3 ba1.6k sqft23 Aberdeen St, Haldimand County, ON N3W 1C8For SaleMLS ID #40853069, Kahlil Raghunan, Salesperson, Re/Max Twin City Realty Inc. ITSO
- C$824,9003 bd2 ba1.1k sqft524 Dorval Dr, Ancaster, ON L9G 2P4For SaleMLS ID #40851862, Mayra Darquea, Salesperson, Keller Williams Edge Realty. ITSO
- C$749,9004 bd2 ba1.6k sqft73 Grand River St S, Brant, ON N3L 2B5For SaleMLS ID #40852189, Courtney Dorion, Salesperson, Revel Realty Inc. ITSO
- C$644,5004 bd1 ba1.3k sqft134 Queensway Dr, Brantford, ON N3R 4X3For SaleMLS ID #40836004, Janice Macaulay, Broker, Re/Max Twin City Realty Inc.. ITSO
- C$800,0004 bd2 ba1.4k sqft55 William St, Brant, ON N3L 1L4For SaleMLS ID #40845432, Andrea Clendening, Broker, Re/Max Escarpment Realty Inc.. ITSO
- C$879,0003 bd2 ba1.2k sqft62 Varley Cres, Brantford, ON N3R 7Z7For SaleMLS ID #40847485, Nicole Steane, Salesperson, Re/Max Twin City Realty Inc. ITSO
