Welcome home to this inviting 3 bedroom, 2 bath property featuring an open floor plan and fantastic indoor–outdoor living spaces. The living room offers a gas fireplace and includes the Sony home theater system and speakers for added enjoyment. The kitchen is equipped with a breakfast bar and flows seamlessly into the dining area.
The spacious primary suite boasts a tray ceiling, dual sinks, a separate tub and walk-in shower, and a generous walk-in closet. Secondary bedrooms are also nicely sized, providing flexibility for guests, home office, or hobbies. A finished bonus room adds even more usable space.
Step outside to your private retreat featuring a screened-in porch, large deck, paved patio with fire pit, and a hot tub that conveys. Situated on a .40-acre lot, this home offers both room to relax and space to entertain. Attractive hardwood and tile flooring complete the interior.
Preferred lender: Mutual Mortgage – Joe Spell (910) 964-1348, offering ZERO loan fees on VA loans! This one’s ready for you—schedule your private showing today and make it yours!
Move-in ready and perfectly appointed—don’t miss this one!
Video Available here: https://www.facebook.com/reel/1354187206208777
Pending
$335,000
250 Maplewood Dr, Sanford, NC 27332
3beds
1,914sqft
:
Get pre-qualified$2,089/mo
Single Family Residence
Built in 2006
0.4 Acres Lot
$331,600 Zestimate®
$175/sqft
$75/mo HOA
What's special
Large deckTray ceilingOpen floor planHot tub that conveysScreened-in porchSpacious primary suiteGenerous walk-in closet
- 105 days |
- 62 |
- 0 |
Zillow last checked:
Listing updated:
Listed by:
Q MEJIAS,
KELLER WILLIAMS REALTY (FAYETTEVILLE)
Source: LPRMLS,MLS#: 761713 Originating MLS: Longleaf Pine Realtors
Originating MLS: Longleaf Pine RealtorsFacts & features
Interior
Bedrooms & bathrooms
- Bedrooms: 3
- Bathrooms: 2
- Full bathrooms: 2
Heating
- Heat Pump
Cooling
- Central Air
Appliances
- Included: Dryer, Dishwasher, Microwave, Range, Refrigerator, Stainless Steel Appliance(s), Washer
- Laundry: Washer Hookup, Dryer Hookup, Main Level, In Unit
Features
- Breakfast Bar, Tray Ceiling(s), Ceiling Fan(s), Coffered Ceiling(s), Eat-in Kitchen, Garden Tub/Roman Tub, Kitchen/Dining Combo, Primary Downstairs, Bath in Primary Bedroom, Separate Shower, Walk-In Closet(s), Walk-In Shower
- Flooring: Hardwood, Tile, Carpet
- Basement: Crawl Space
- Number of fireplaces: 1
- Fireplace features: Factory Built
Interior area
- Total interior livable area: 1,914 sqft
Property
Parking
- Total spaces: 2
- Parking features: Attached, Garage
- Attached garage spaces: 2
Features
- Patio & porch: Covered, Deck, Front Porch, Patio, Porch, Screened
- Exterior features: Deck, Fire Pit, Hot Tub/Spa, Porch, Patio
- Has spa: Yes
Lot
- Size: 0.4 Acres
- Features: 1/4 to 1/2 Acre Lot
Details
- Parcel number: 03958518 0508
- Special conditions: Standard
Construction
Type & style
- Home type: SingleFamily
- Architectural style: Ranch
- Property subtype: Single Family Residence
Materials
- Vinyl Siding
Condition
- New construction: No
- Year built: 2006
Utilities & green energy
- Sewer: County Sewer
- Water: Public
Community & HOA
Community
- Features: Gutter(s)
- Subdivision: Carolina Lakes
HOA
- Has HOA: Yes
- HOA fee: $900 annually
- HOA name: Carolina Lakes Poa
Location
- Region: Sanford
Financial & listing details
- Price per square foot: $175/sqft
- Tax assessed value: $270,183
- Annual tax amount: $2,006
- Date on market: 4/30/2026
- Cumulative days on market: 105 days
- Listing terms: Cash,Conventional,FHA,VA Loan
- Inclusions: Hot Tub, Washer and Dryer, Refrigerator, Sony Home Theater and speakers
- Exclusions: None
- Ownership: More than a year
Estimated market value
$331,600
$315,000 - $348,000
$1,987/mo
Price history
| Date | Event | Price |
|---|---|---|
| 6/30/2026 | Pending sale | $335,000$175/sqft |
Source:  LPRMLS #761713 Report a problem LPRMLS #761713 Report a problem | ||
| 4/30/2026 | Listed for sale | $335,000$175/sqft |
Source: LPRMLS #761713 Report a problem | ||
| 3/10/2026 | Listing removed | $335,000$175/sqft |
Source: LPRMLS #754452 Report a problem | ||
| 3/10/2026 | Listed for sale | $335,000$175/sqft |
Source: LPRMLS #754452 Report a problem | ||
| 2/25/2026 | Pending sale | $335,000$175/sqft |
Source: LPRMLS #754452 Report a problem | ||
| 2/11/2026 | Listed for sale | $335,000$175/sqft |
Source: LPRMLS #754452 Report a problem | ||
| 2/2/2026 | Pending sale | $335,000$175/sqft |
Source: LPRMLS #754452 Report a problem | ||
| 12/11/2025 | Listed for sale | $335,000+55.8%$175/sqft |
Source: LPRMLS #754452 Report a problem | ||
| 11/4/2010 | Sold | $215,000+0%$112/sqft |
Source: Public Record Report a problem | ||
| 8/22/2010 | Price change | $214,900-1.9%$112/sqft |
Source: Systems Engineering, Inc. #84237 Report a problem | ||
| 7/16/2010 | Listed for sale | $219,000+12.9%$114/sqft |
Source: Systems Engineering, Inc. #84237 Report a problem | ||
| 5/2/2007 | Sold | $194,000+546.7%$101/sqft |
Source: Public Record Report a problem | ||
| 11/6/2006 | Sold | $30,000$16/sqft |
Source: Public Record Report a problem | ||
Public tax history
| Year | Property taxes | Tax assessment |
|---|---|---|
| 2025 | $2,006 | $270,183 |
| 2024 | $2,006 | $270,183 |
| 2023 | $2,006 | $270,183 |
| 2022 | $2,006 +15.5% | $270,183 +42.3% |
| 2021 | $1,736 | $189,810 |
| 2020 | $1,736 +0.9% | $189,810 |
| 2019 | $1,721 +2.3% | $189,810 |
| 2018 | $1,683 -5.1% | $189,810 |
| 2017 | $1,773 | $189,810 -5.3% |
| 2016 | $1,773 | $200,410 |
| 2015 | -- | $200,410 |
| 2014 | $1,773 | $200,410 |
| 2012 | -- | $200,410 |
| 2011 | -- | $200,410 |
| 2010 | -- | $200,410 |
| 2009 | -- | $200,410 +38% |
| 2008 | -- | $145,250 +246.6% |
| 2007 | -- | $41,910 +498.7% |
| 2006 | -- | $7,000 |
| 2005 | -- | $7,000 |
| 2004 | -- | $7,000 |
| 2003 | -- | $7,000 |
| 2001 | -- | -- |
| 2000 | -- | -- |
Find assessor info on the county website
Monthly payment
Est. payment
Payment breakdown
Explore the cost of this home by adjusting the details. Changes won't be saved.Climate risks
Neighborhood: Spout Springs
Nearby schools
GreatSchools rating
- 4/10Highland ElementaryGrades: PK-5Distance: 2.3 mi
- 6/10Highland MiddleGrades: 6-8Distance: 2 mi
- 3/10Overhills High SchoolGrades: 9-12Distance: 3.7 mi
Schools provided by the listing agent
- Middle: Highland Middle School
- High: Overhills Senior High
Source: LPRMLS. This data may not be complete. We recommend contacting the local school district to confirm school assignments for this home.
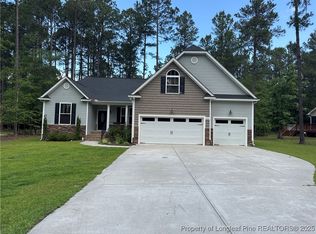
- $398,1004 bd3 ba2.3k sqft272 Maplewood Dr, Sanford, NC 27332Off Market
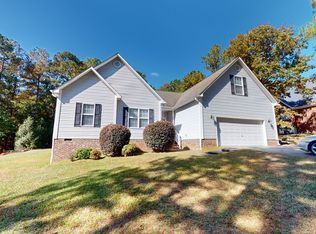
- $303,9003 bd2 ba1.9k sqft230 Maplewood Dr, Sanford, NC 27332Off Market
- $37,790-- bd-- ba-- sqft3245 Carolina Way, Sanford, NC 27332Off Market
- $343,8003 bd2 ba2k sqft3251 Carolina Way, Sanford, NC 27332Off Market
- $366,7003 bd2 ba2.2k sqft3237 Carolina Way, Sanford, NC 27332Off Market
- $400,0004 bd4 ba2.3k sqft197 Maplewood Dr, Sanford, NC 27332Sold
- $445,0003 bd2 ba2.2k sqft255 Maplewood Dr, Sanford, NC 27332New Construction
- $367,5003 bd2 ba2.6k sqft292 Maplewood Dr, Sanford, NC 27332Off Market
A local agent can set up tours, give advice and negotiate with sellers.
A local lender can help you make sure your offer is ready when you are.
Similar homes
- $289,9003 bd2 ba1.6k sqft157 Clearwater Hbr, Sanford, NC 27332For Sale
 MLS ID #765365, CHRIS TACIA, COLDWELL BANKER ADVANTAGE #5 (SANFORD). LPRMLS
 - $350,0003 bd3 ba2.2k sqft118 Boulder Dr, Sanford, NC 27332For Sale
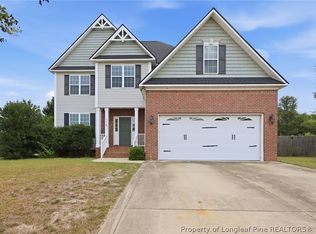 MLS ID #766261, ANTHONY DEMINO, PEERY`S PROPERTY MANAGEMENT. LPRMLS
 - $300,0003 bd3 ba1.7k sqft(Undisclosed Address), Sanford, NC 27332For Sale
 MLS ID #766449, MELINDA SIMPSON, REDFIN CORP.. LPRMLS
 - $302,0003 bd2 ba1.7k sqft56 Overlook Rd, Cameron, NC 28326For Sale
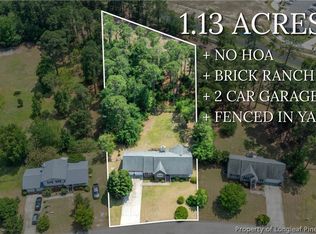 MLS ID #764614, NATALIE DARLING, REAL BROKER LLC. LPRMLS
 - $315,0003 bd3 ba2k sqft256 Arlington Dr, Cameron, NC 28326For SaleMLS ID #764362, SHIRLEY WALL, ERA STROTHER REAL ESTATE #5. LPRMLS
- $385,0004 bd3 ba2.4k sqft68 Lone Pine Trl, Sanford, NC 27332For SaleMLS ID #759726, MARYANN MCCLOSKEY, RE/MAX SOUTHERN PROPERTIES LLC.. LPRMLS
- $340,0004 bd3 ba2.4k sqft92 Colonist Pl, Cameron, NC 28326For SaleMLS ID #766256, ANTHONY DEMINO, PEERY`S PROPERTY MANAGEMENT. LPRMLS
- $310,0004 bd3 ba1.8k sqft48 Arlington Dr, Cameron, NC 28326For SaleMLS ID #751811, MICHELLE DAVIS, DAVIS REALTY GROUP, LLC. LPRMLS
- $304,0003 bd3 ba1.9k sqft55 New London Hbr, Cameron, NC 28326For SaleMLS ID #764545, MITCHEAL DELVALLE, CENTURY 21 Family Realty. LPRMLS
- $349,9004 bd3 ba2.2k sqft10 Candler Ct, Cameron, NC 28326For SaleMLS ID #766796, PAULA VILLALVA, CLIFTON PROPERTY INVESTMENT, LLC.. LPRMLS
- $329,0004 bd3 ba2.4k sqft31 Lattimore Rd, Cameron, NC 28326For SaleMLS ID #766694, ANGIE LYON, RE/MAX SOUTHERN PROPERTIES LLC.. LPRMLS
- $331,2003 bd3 ba2.5k sqft120 Lockwood Dr, Cameron, NC 28326For SaleMLS ID #761169, AUTUMN BLAKE, EVERYTHING PINES PARTNERS-FAYETTEVILLE. LPRMLS
- $278,0003 bd3 ba1.4k sqft98 White Oak Cir, Sanford, NC 27332For SaleMLS ID #762891, JENNIFER WOZNIAK, EXP REALTY LLC. LPRMLS
- $345,0004 bd3 ba2k sqft436 Stone Cross Dr, Spring Lake, NC 28390For SaleMLS ID #764258, KAREN MUELLERLEILE, ERA STROTHER REAL ESTATE #5. LPRMLS
- $335,0004 bd3 ba2.7k sqft17 Orangewood Ct, Lillington, NC 27546For SaleMLS ID #764532, KALA FORTIN, THE SUMMIT REAL ESTATE AGENCY. LPRMLS
- $318,9003 bd2 ba1.8k sqft321 Stone Cross Dr, Spring Lake, NC 28390For SaleMLS ID #762761, TONI HENSLEY, CENTURY 21 The Realty Group. LPRMLS
- $345,0004 bd3 ba2.5k sqft34 Coswell Ct, Cameron, NC 28326For SaleMLS ID #766849, ROMINA GILLARD, LPT REALTY LLC. LPRMLS
- $425,0003 bd3 ba2.8k sqft76 Clearwater Hbr, Sanford, NC 27332For SaleMLS ID #765358, TAMMY LESTER, RE/MAX SOUTHERN PROPERTIES LLC.. LPRMLS
- $339,9004 bd4 ba2.5k sqft731 Century Dr, Cameron, NC 28326For SaleMLS ID #763350, KETRA DUCHESNE, DUCHESNE REALTY GROUP. LPRMLS
- $299,0004 bd3 ba1.9k sqft365 Yorkshire Dr, Cameron, NC 28326For SaleMLS ID #766631, DARK HORSE GROUP POWERED BY LPT REALTY, LPT REALTY LLC. LPRMLS
