This 2326 square foot single family home has 3 bedrooms and 3.0 bathrooms. This home is located at 250 N Monaco Street Pkwy, Denver, CO 80220.
Pre-foreclosure
Street View
Est. $892,200
250 N Monaco Street Pkwy, Denver, CO 80220
3beds
3baths
2,326sqft
SingleFamily
Built in 1951
10,454 Square Feet Lot
$892,200 Zestimate®
$384/sqft
$-- HOA
Overview
- 168 days |
- 37 |
- 0 |
Facts & features
Interior
Bedrooms & bathrooms
- Bedrooms: 3
- Bathrooms: 3
Heating
- Forced air
Cooling
- Evaporative
Features
- Flooring: Tile, Carpet, Hardwood
- Has fireplace: Yes
Interior area
- Total interior livable area: 2,326 sqft
Property
Parking
- Total spaces: 2
- Parking features: Garage - Attached
Features
- Exterior features: Brick
Lot
- Size: 10,454 Square Feet
Details
- Parcel number: 0608119003000
Construction
Type & style
- Home type: SingleFamily
Materials
- Roof: Other
Condition
- Year built: 1951
Community & HOA
Location
- Region: Denver
Financial & listing details
- Price per square foot: $384/sqft
- Tax assessed value: $812,700
- Annual tax amount: $4,562
Visit our professional directory to find a foreclosure specialist in your area that can help with your home search.
Find a foreclosure agentForeclosure details
Estimated market value
$892,200
$812,000 - $981,000
$4,073/mo
Price history
| Date | Event | Price |
|---|---|---|
| 12/15/2014 | Sold | $505,000-0.9%$217/sqft |
Source: Public Record Report a problem | ||
| 11/7/2014 | Price change | $509,500-2%$219/sqft |
Source: Metro Brokers Pezzuti & Associates #6448050 Report a problem | ||
| 9/24/2014 | Price change | $519,900-1.8%$224/sqft |
Source: Metro Brokers Pezzuti & Associates #6448050 Report a problem | ||
| 8/9/2014 | Price change | $529,500-1.9%$228/sqft |
Source: Keller Williams Realty Downtown, LLC #9267992 Report a problem | ||
| 7/17/2014 | Price change | $539,900-1.8%$232/sqft |
Source: Keller Williams Realty Downtown, LLC #9267992 Report a problem | ||
| 6/27/2014 | Price change | $549,900-1.8%$236/sqft |
Source: Keller Williams Realty Downtown, LLC #9267992 Report a problem | ||
| 6/14/2014 | Listed for sale | $559,900+48.3%$241/sqft |
Source: Keller Williams Realty Downtown, LLC #9267992 Report a problem | ||
| 3/17/2014 | Sold | $377,500$162/sqft |
Source: Public Record Report a problem | ||
Public tax history
| Year | Property taxes | Tax assessment |
|---|---|---|
| 2025 | $4,562 +2.2% | $57,300 -0.5% |
| 2024 | $4,463 +27% | $57,600 -5.4% |
| 2023 | $3,515 +3.6% | $60,860 +37.7% |
| 2022 | $3,393 +2.9% | $44,200 -2.8% |
| 2021 | $3,296 +2.9% | $45,470 +2.3% |
| 2020 | $3,204 -0.1% | $44,430 -0.7% |
| 2019 | $3,208 | $44,741 +7.9% |
| 2018 | $3,208 +0.3% | $41,460 |
| 2017 | $3,198 +7.7% | $41,460 +9.1% |
| 2016 | $2,970 +19.2% | $38,010 |
| 2015 | $2,492 +36.1% | $38,010 +26.7% |
| 2014 | $1,831 +9.1% | $30,000 |
| 2013 | $1,678 -15.7% | $30,000 +7.4% |
| 2012 | $1,991 +10.2% | $27,920 +0.7% |
| 2011 | $1,807 +2.2% | $27,720 +2.2% |
| 2010 | $1,767 +31.5% | $27,130 |
| 2009 | $1,344 -0.2% | $27,130 -3.4% |
| 2008 | $1,346 +31.5% | $28,080 |
| 2007 | $1,024 -33.5% | $28,080 +20.8% |
| 2006 | $1,539 +0.7% | $23,250 |
| 2005 | $1,528 +32.5% | $23,250 -4.7% |
| 2003 | $1,153 -30.9% | $24,390 -14.2% |
| 2002 | $1,670 | $28,420 +13.9% |
| 2001 | -- | $24,950 |
Find assessor info on the county website
Monthly payment
Climate risks
Neighborhood: Hilltop
Nearby schools
GreatSchools rating
- 4/10Lowry Elementary SchoolGrades: PK-5Distance: 1 mi
- 3/10Hill Campus Of Arts And SciencesGrades: 6-8Distance: 1.2 mi
- 5/10George Washington High SchoolGrades: 9-12Distance: 1.1 mi
Schools provided by the listing agent
- Elementary: Denver Green
- Middle: Denver Green
- High: George Washington
- District: Denver 1
Source: The MLS. This data may not be complete. We recommend contacting the local school district to confirm school assignments for this home.
- $---- bd-- ba-- sqft250 Monaco Pkwy, Denver, CO 80220Off Market
- $1,154,3004 bd3 ba2.1k sqft270 Monaco Pkwy, Denver, CO 80220Off Market

- $1,485,3003 bd3 ba1.8k sqft230 Monaco Pkwy, Denver, CO 80220Off Market
- $833,3005 bd2 ba2.1k sqft251 Magnolia St, Denver, CO 80220Off Market
- $762,1004 bd2 ba1.7k sqft265 Magnolia St, Denver, CO 80220Off Market
- $654,3003 bd1 ba1.4k sqft241 Magnolia St, Denver, CO 80220Off Market
- $740,8003 bd2 ba1.2k sqft231 Magnolia St, Denver, CO 80220Off Market
- $1,029,3004 bd3 ba2k sqft281 Magnolia St, Denver, CO 80220Off Market
Similar homes
- $700,0004 bd3 ba2.5k sqft518 Magnolia Street, Denver, CO 80220For Sale

 MLS ID #7057148, Makenzie Robertson, LIV Sotheby's International Realty. REcolorado as distributed by MLS GRID
 - $900,0003 bd2 ba2.1k sqft1295 Forest Street, Denver, CO 80220For Sale
 MLS ID #2299828, Christine Nicholson, LIV Sotheby's International Realty. REcolorado as distributed by MLS GRID
 - $795,0003 bd2 ba1.8k sqft1295 Holly Street, Denver, CO 80220For Sale
 MLS ID #9910400, Angela Fox, Madison & Company Properties. REcolorado as distributed by MLS GRID
 - $849,0004 bd3 ba2.3k sqft630 N Jersey Street, Denver, CO 80220For Sale
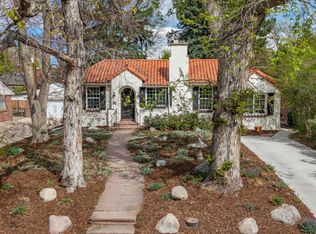 MLS ID #6239750, Karen Brinckerhoff, Kentwood Real Estate DTC, LLC. REcolorado as distributed by MLS GRID
 - $899,0003 bd4 ba2.7k sqft767 Elm Street, Denver, CO 80220For SaleMLS ID #3601756, Kelly Reed, Hatch Realty, LLC. REcolorado as distributed by MLS GRID
- $739,5003 bd3 ba1.5k sqft117 Magnolia Street, Denver, CO 80220For SaleMLS ID #5812228, Jim Romano, RE/MAX Professionals. REcolorado as distributed by MLS GRID
- $959,0004 bd3 ba2.2k sqft231 Hudson Street, Denver, CO 80220For SaleMLS ID #1865373, Kathy Nelson, Compass - Denver. REcolorado as distributed by MLS GRID
- $849,9004 bd2 ba2k sqft1534 Fairfax Street, Denver, CO 80220For SaleMLS ID #4657784, Jose "Pepe" Laguna, HomeSmart. REcolorado as distributed by MLS GRID
- $940,0004 bd4 ba3.1k sqft1330 Olive Street, Denver, CO 80220For SaleMLS ID #9150174, Skyler Hackett, Hackett Homes. REcolorado as distributed by MLS GRID
- $965,0003 bd3 ba2.4k sqft1141 Elm Street, Denver, CO 80220For SaleMLS ID #9539428, Deviree Vallejo, LIV Sotheby's International Realty. REcolorado as distributed by MLS GRID
- $825,0004 bd2 ba2.3k sqft695 Dahlia Street, Denver, CO 80220For SaleMLS ID #1802415, Rusty Wehner, Russ Wehner Realty. REcolorado as distributed by MLS GRID
- $--2 bd2 ba1.9k sqft1601 Rosemary St, Denver, CO 80220AuctionAuction.com 2
- $765,0004 bd4 ba2.6k sqft1524 Jasmine Street, Denver, CO 80220For SaleMLS ID #6450179, Juliet Lalouel, Real Broker, LLC DBA Real. REcolorado as distributed by MLS GRID
- $1,250,0003 bd3 ba2.3k sqft450 Elm Street, Denver, CO 80220For SaleMLS ID #8076436, Jessica Bourke, LIV Sotheby's International Realty. REcolorado as distributed by MLS GRID
- $850,0003 bd3 ba2.4k sqft345 S Forest St, Denver, CO 80246For Sale
 MLS ID #1065354, Grace Kennedy, eXp Realty LLC. IRES as distributed by MLS GRID
 - $725,0003 bd2 ba2.1k sqft1395 Forest Street, Denver, CO 80220For SaleMLS ID #8974555, Josh Hohl, RE/MAX Professionals. REcolorado as distributed by MLS GRID
- $799,0003 bd3 ba1.5k sqft4530 E 13th Avenue, Denver, CO 80220For SaleMLS ID #2488137, Faye Ganley, Milehimodern. REcolorado as distributed by MLS GRID
- $724,0003 bd2 ba1.8k sqft857 Grape Street, Denver, CO 80220For SaleMLS ID #5138908, Laura Fuller, Compass - Denver. REcolorado as distributed by MLS GRID
- $825,0006 bd4 ba3.1k sqft5101-5105 E 8th Avenue, Denver, CO 80220For SaleMLS ID #8871500, Emily Fletcher, Your Castle Real Estate Inc. REcolorado as distributed by MLS GRID
- $749,5003 bd2 ba1.8k sqft865 Grape Street, Denver, CO 80220For SaleMLS ID #2787104, Martine Addison, HomeSmart Realty. REcolorado as distributed by MLS GRID
