*OH | Saturday & Sunday | August 22 & 23 | 2-4:30pm* Perched high above the Bow River Valley, this beautifully maintained and thoughtfully designed residence offers an exceptional combination of space, timeless character, and remarkable natural surroundings. With 3,989 sq. ft. of fully developed living space, 3 bedrooms, and 2.5 bathrooms, the home is distinguished by its impressive architectural details, generous proportions, and sweeping river valley views. A dramatic foyer creates an elegant first impression with soaring vaulted ceilings and a sweeping curved staircase accented by wrought-iron railings. The main level unfolds with 9' ceilings, a gracious formal dining room, and a bright, spacious kitchen designed for both everyday living and effortless entertaining. An expansive centre island, abundant cabinetry, under-cabinet lighting, corner pantry, and inviting breakfast nook provide exceptional function, while the adjoining all-season sunroom offers a peaceful place to relax surrounded by greenery and views across the valley. The welcoming family room is anchored by a striking Rundle stone gas fireplace, beautifully framed by custom oak built-ins. Upstairs, the spacious primary retreat enjoys its own private balcony overlooking the Bow River Valley, creating a serene setting for morning coffee or quiet evenings at home. The fully developed lower level extends the living and entertaining space with a generous media and games room, custom wet bar with oak cabinetry, and additional bathroom. Further highlights include Hunter Douglas window coverings throughout and an impressive 31.5' x 22.5' oversized three car garage offering exceptional space for vehicles, storage, and recreation. Set on a beautifully landscaped lot with an elevated ridge setting, this distinctive residence offers privacy, comfort, and an enviable connection to the surrounding landscape- an inviting home with enduring appeal and truly exceptional river valley views.
For sale
C$1,260,000
250 SW Diamond Dr SE, Calgary, AB T2J 7C8
3beds
2,672sqft
Single Family Residence
Built in 1996
6,534 Square Feet Lot
$-- Zestimate®
C$472/sqft
C$-- HOA
What's special
Impressive architectural detailsGenerous proportionsSweeping river valley viewsDramatic foyerSoaring vaulted ceilingsGracious formal dining roomBright spacious kitchen
- 2 days |
- 39 |
- 1 |
Zillow last checked:
Listing updated:
Listed by:
Renata M. Reid, Associate,
Sotheby's International Realty Canada
Source: courtesy of Pillar9 System,MLS®#: A2336296 Originating MLS®#: Calgary
Originating MLS®#: CalgaryFacts & features
Interior
Bedrooms & bathrooms
- Bedrooms: 3
- Bathrooms: 4
- Full bathrooms: 2
- 1/2 bathrooms: 2
Other
- Level: Upper
- Dimensions: 21`9" x 19`0"
Bedroom
- Level: Upper
- Dimensions: 13`8" x 12`2"
Bedroom
- Level: Upper
- Dimensions: 12`9" x 12`1"
Other
- Level: Main
- Dimensions: 5`8" x 4`8"
Other
- Level: Upper
- Dimensions: 10`3" x 9`9"
Other
- Level: Lower
- Dimensions: 10`0" x 6`6"
Other
- Level: Upper
- Dimensions: 16`4" x 13`7"
Dining room
- Level: Main
- Dimensions: 15`2" x 11`0"
Foyer
- Level: Main
- Dimensions: 22`3" x 13`5"
Other
- Level: Lower
- Dimensions: 12`0" x 10`1"
Game room
- Level: Lower
- Dimensions: 37`3" x 19`6"
Game room
- Level: Lower
- Dimensions: 11`10" x 11`4"
Other
- Level: Main
- Dimensions: 22`1" x 18`1"
Laundry
- Level: Main
- Dimensions: 10`6" x 9`7"
Living room
- Level: Main
- Dimensions: 18`4" x 17`0"
Office
- Level: Main
- Dimensions: 12`6" x 12`0"
Other
- Level: Lower
- Dimensions: 19`4" x 9`11"
Other
- Level: Main
- Dimensions: 13`9" x 10`10"
Walk in closet
- Level: Upper
- Dimensions: 9`4" x 7`5"
Heating
- Forced Air, Natural Gas
Cooling
- Central Air
Appliances
- Included: Bar Fridge, Built-In Oven, Dishwasher, Dryer, Electric Cooktop, Microwave, Range Hood, Refrigerator, Washer
- Laundry: Laundry Room, Main Level, Sink
Features
- Bookcases, Breakfast Bar, Built-in Features, Chandelier, Closet Organizers, Crown Molding, Double Vanity, Granite Counters, High Ceilings, Kitchen Island, No Smoking Home, Open Floorplan, Pantry, Recessed Lighting, Soaking Tub, Storage, Vaulted Ceiling(s), Walk-In Closet(s), Wet Bar
- Flooring: Carpet, Hardwood, Tile, Vinyl
- Doors: French Doors
- Windows: Window Coverings
- Basement: Full
- Number of fireplaces: 1
- Fireplace features: Family Room, Gas, Mantle, Raised Hearth, Stone
Interior area
- Total interior livable area: 2,672 sqft
- Finished area above ground: 2,673
- Finished area below ground: 1,317
Video & virtual tour
Property
Parking
- Total spaces: 6
- Parking features: Driveway, Insulated, Oversized, Side By Side
- Attached garage spaces: 3
- Has uncovered spaces: Yes
Features
- Levels: Two,2 Storey
- Stories: 1
- Patio & porch: Balcony(s), Deck, Front Porch
- Exterior features: Balcony, Permeable Paving, Private Yard, Rain Gutters
- Fencing: Cross Fenced
- Has view: Yes
- Frontage length: 17.74M 58`2"
Lot
- Size: 6,534 Square Feet
- Features: Back Yard, Backs on to Park/Green Space, City Lot, Creek/River/Stream/Pond, Front Yard, Landscaped, No Neighbours Behind, Rectangular Lot, Street Lighting, Treed, Underground Sprinklers, Views, Wooded
Details
- Parcel number: 112172988
- Zoning: R-CG
Construction
Type & style
- Home type: SingleFamily
- Property subtype: Single Family Residence
Materials
- Brick, Stucco, Wood Frame
- Foundation: Concrete Perimeter
- Roof: Asphalt Shingle
Condition
- New construction: No
- Year built: 1996
Community & HOA
Community
- Features: Park, Playground, Sidewalks, Street Lights
- Subdivision: Diamond Cove
HOA
- Has HOA: No
Location
- Region: Calgary
Financial & listing details
- Price per square foot: C$472/sqft
- Date on market: 8/19/2026
- Inclusions: N/A
Price history
Price history is unavailable.
Public tax history
Tax history is unavailable.
Climate risks
Neighborhood: Diamond Cove
Nearby schools
GreatSchools rating
No schools nearby
We couldn't find any schools near this home.
- C$--3 bd2 ba1.1k sqft140 Queen Tamara Rd SE UNIT A, Calgary, AB T2J4G1Off Market
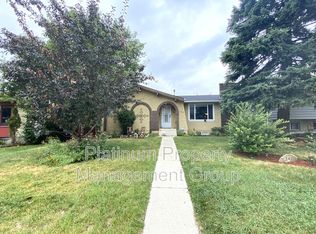
- C$639,9004 bd3 ba1.3k sqft731 N Queensland Dr SE, Calgary, AB T2J4S8For Sale
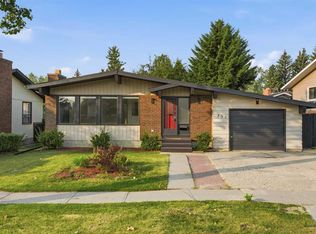
- C$1,250,0004 bd4 ba2.4k sqft12078 W Diamond Vw SE, Calgary, AB T2J7B2For Sale
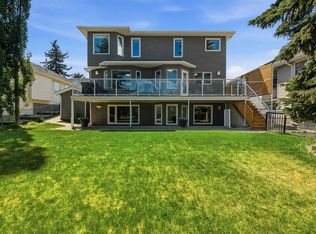
- C$789,0004 bd3 ba1.2k sqft428 S Queen Anne Way SE, Calgary, AB T2J4R9For Sale
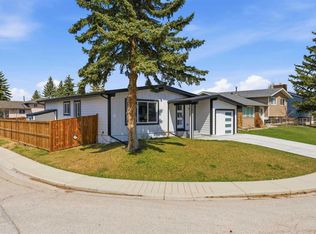
- C$499,9003 bd2 ba1.3k sqft78 Queen Anne Close SE, Calgary, AB T2J6E5For Sale
- C$640,0006 bd4 ba2k sqft117 S Douglasbank Way SE, Calgary, AB T2Z1W4For Sale
- C$575,0004 bd3 ba1.1k sqft442 E Queensland Pl SE, Calgary, AB T2J5C9For Sale
- C$450,0004 bd2 ba1.2k sqft864 W Queensland Dr SE, Calgary, AB T2J6E6For Sale
Similar homes
- C$1,250,0004 bd4 ba2.4k sqft12078 W Diamond Vw SE, Calgary, AB T2J 7B2For SaleMLS ID #A2336737, Vince Degiuseppe, Associate, Cir Realty. courtesy of Pillar9 System
- C$1,095,0003 bd3 ba2.6k sqft656 SW Quarry Way SE, Calgary, AB T2C 5H6For Sale
 MLS ID #A2338200, Ruth Alexander, Associate, Real Broker. courtesy of Pillar9 System
 - C$1,250,0006 bd4 ba2.5k sqft72 S Quarry Lndg SE, Calgary, AB T2C 5E4For Sale
 MLS ID #A2335307, Michelle Plach, Broker, Honestdoor Inc.. courtesy of Pillar9 System
 - C$799,9004 bd4 ba2.1k sqft84 W Deermoss Cres SE, Calgary, AB T2J 6P4For Sale
 MLS ID #A2338192, Bradley Saunders, Associate, Real Broker. courtesy of Pillar9 System
 - C$995,0004 bd3 ba1.7k sqft544 S Willingdon Blvd SE, Calgary, AB T2J 2A9For SaleMLS ID #A2339218, Cory Smith, Associate, Re/Max Landan Real Estate. courtesy of Pillar9 System
- C$1,100,0004 bd3 ba2.3k sqft14224 Parkside Dr SE, Calgary, AB T2J 4J5For SaleMLS ID #A2337100, Keith Davey, Associate, Calgary West Realty. courtesy of Pillar9 System
- C$1,235,0004 bd3 ba1.4k sqft260 NE Parkview Pl SE, Calgary, AB T2J 4W6For SaleMLS ID #A2330369, Laura Mcintosh, Associate, Real Estate Professionals Inc.. courtesy of Pillar9 System
- C$1,299,9995 bd2 ba1.8k sqft816 S Lake Ontario Dr SE, Calgary, AB T2J 3J9For SaleMLS ID #A2336031, Harmanjit Singh, Associate, Real Broker. courtesy of Pillar9 System
- C$715,0004 bd4 ba2.2k sqft3414 Douglasdale Blvd SE, Calgary, AB T2Z 3A8For SaleMLS ID #A2336915, Dusko Sremac, Associate, Real Broker. courtesy of Pillar9 System
- C$969,9004 bd3 ba1.5k sqft428 E Parkridge Rise SE, Calgary, AB T2J 5C3For SaleMLS ID #A2338888, Andrew Haggith, Associate, Boutique Real Estate Group Inc.. courtesy of Pillar9 System
- C$700,0003 bd4 ba1.7k sqft264 NW Riverview Close SE, Calgary, AB T2C 4G8For SaleMLS ID #A2337418, Justin Havre, Associate, Exp Realty. courtesy of Pillar9 System
- C$799,9004 bd3 ba1.4k sqft1027 N Lake Sylvan Dr SE, Calgary, AB T2J 2P9For SaleMLS ID #A2339314, Jaskaran Singh, Broker, Executive Real Estate Services. courtesy of Pillar9 System
- C$759,9005 bd4 ba2.2k sqft151 N Riverside Mews SE, Calgary, AB T2C 3X9For SaleMLS ID #A2337055, Mohammad Islam, Associate, Urban-Realty.Ca. courtesy of Pillar9 System
- C$970,0003 bd3 ba2.5k sqft4 N Quarry Lndg SE, Calgary, AB T2C 5E4For SaleMLS ID #A2336430, Ryan Wood, Associate, Grassroots Realty Group. courtesy of Pillar9 System
- C$899,9005 bd4 ba1.7k sqft10411 E Maplemont Rd SE, Calgary, AB T2J 1W3For SaleMLS ID #A2337956, Jamie Newton, Associate, Re/Max First. courtesy of Pillar9 System
- C$1,249,0005 bd4 ba2.5k sqft5 McKenzie Lake Point SE, Calgary, AB T2Z 1L7For SaleCentury 21 Canada
- C$1,249,0005 bd4 ba2.5k sqft5 E McKenzie Lake Point SE, Calgary, AB T2Z 1L7For SaleMLS ID #A2319062, Craig Rushton, Associate, Century 21 Bamber Realty Ltd.. courtesy of Pillar9 System
- C$1,425,8006 bd4 ba2.9k sqft109 E Shawnee Pl SW, Calgary, AB T2Y 1X1For SaleMLS ID #A2337380, Maxine Morrison, Associate, Royal Lepage Benchmark. courtesy of Pillar9 System
- C$1,724,9005 bd4 ba2.7k sqft191 S Canterville Dr SW, Calgary, AB T2W 3X9For SaleMLS ID #A2339376, Rebecca Yarmoloy, Associate, Re/Max First. courtesy of Pillar9 System
- C$1,235,0004 bd3 ba2.2k sqft10412 E Willowcrest Rd SE, Calgary, AB T2J 1P1For SaleMLS ID #A2315876, Farhod Shamsiyev, Associate, Grand Realty. courtesy of Pillar9 System
