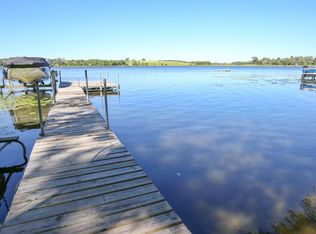
Rare opportunity to own a stunning Mid-Century Modern ranch with 5 bedrooms, 3 baths, nearly 3,000 finished square feet, an oversized 2-car garage, and 140 feet of shoreline on pristine, spring-fed Lake Auburn. Nearly every room captures breathtaking lake views, while glass-calm mornings, premier fishing, sandy-bottom swimming, and unforgettable sunrises make every day feel like a getaway. Designed for effortless lake living, enjoy a Cedar Tonka-style dock with bench, ladder, and bumpers, cedar staircase, expansive lakeside paver patio, boulder riprap shoreline protection, and winter flood lighting that transforms your backyard into a private sledding hill and skating rink. The walk-out lower level features a private guest suite, second kitchen, and additional garage—perfect for multigenerational living, entertaining, rental potential, or lake toy storage. Additional highlights include oversized bedrooms, efficient boiler heat, private well water, fiber internet availability, EV charger, and a large concrete driveway. Just minutes from charming downtown Victoria, enjoy award-winning restaurants, coffee shops, live music, farmers’ markets, wineries, orchards, and miles of trails through Carver Park Reserve, Three Rivers Parks, the Minnesota Landscape Arboretum, and the Luce Line Trail. Located in the Victoria/Waconia School District, This is a must-see property
Pending
$875,000
2500 Auburn Dr, Victoria, MN 55386
5beds
2,858sqft
:
Get pre-qualified$5,579/mo
Single Family
Built in 1968
0.4 Acres Lot
$900,400 Zestimate®
$306/sqft
$-- HOA
What's special
Additional garageStunning mid-century modern ranchPrivate guest suiteExpansive lakeside paver patioBoulder riprap shoreline protectionCedar staircaseSecond kitchen
- 16 days |
- 2,541 |
- 154 |
Likely to sell faster than
Zillow last checked:
Listing updated:
Listed by:
Devin M Harrington 612-554-5544,
RE/MAX Results
Source: NorthstarMLS as distributed by MLS GRID,MLS#: 7084076
Facts & features
Interior
Bedrooms & bathrooms
- Bedrooms: 5
- Bathrooms: 3
- Full bathrooms: 1
- 3/4 bathrooms: 2
Bedroom
- Level: Main
- Area: 225 Square Feet
- Dimensions: 15x15
Bedroom 2
- Level: Main
- Area: 165 Square Feet
- Dimensions: 15x11
Bedroom 3
- Level: Main
- Area: 143 Square Feet
- Dimensions: 13x11
Bedroom 4
- Level: Lower
- Area: 154 Square Feet
- Dimensions: 14x11
Bedroom 5
- Level: Lower
- Area: 140 Square Feet
- Dimensions: 14x10
Dining room
- Level: Main
- Area: 180 Square Feet
- Dimensions: 15x12
Family room
- Level: Lower
- Area: 380 Square Feet
- Dimensions: 20x19
Kitchen
- Level: Main
- Area: 200 Square Feet
- Dimensions: 20x10
Kitchen 2nd
- Level: Lower
- Area: 242 Square Feet
- Dimensions: 22x11
Laundry
- Level: Lower
- Area: 308 Square Feet
- Dimensions: 22x14
Living room
- Level: Main
- Area: 546 Square Feet
- Dimensions: 26x21
Storage
- Level: Lower
- Area: 63 Square Feet
- Dimensions: 9x7
Sun room
- Level: Main
- Area: 168 Square Feet
- Dimensions: 24x7
Utility room
- Level: Lower
- Area: 506 Square Feet
- Dimensions: 23x22
Heating
- Baseboard, Boiler, Radiator
Cooling
- Central Air
Appliances
- Included: Dishwasher, Dryer, Exhaust Fan, Gas Water Heater, Microwave, Range, Refrigerator, Washer, Water Softener Owned
- Laundry: In Basement, Gas Dryer Hookup, Lower Level, Laundry Room, Washer Hookup
Features
- Basement: Block
- Number of fireplaces: 2
- Fireplace features: Double Sided, Family Room, Living Room
Interior area
- Total structure area: 3,458
- Total interior livable area: 2,858 sqft
- Finished area above ground: 1,558
- Finished area below ground: 1,300
Video & virtual tour
Property
Parking
- Total spaces: 2
- Parking features: Attached, Concrete
- Attached garage spaces: 2
- Details: Garage Dimensions (24x23)
Accessibility
- Accessibility features: None
Features
- Levels: One
- Stories: 1
- Patio & porch: Rear Porch, Screened
- Fencing: Other,Partial
- Has view: Yes
- View description: Lake
- Has water view: Yes
- Water view: Lake
- Waterfront features: Lake Front, Lake View, Waterfront Elevation(26-40), Lake Bottom(Soft)
- Frontage length: Water Frontage: 141
Lot
- Size: 0.4 Acres
- Dimensions: 140 x 117 x 140 x 124
- Features: Accessible Shoreline, Tree Coverage - Light
Details
- Foundation area: 1558
- Parcel number: 650850370
- Zoning description: Residential-Single Family
Construction
Type & style
- Home type: SingleFamily
- Property subtype: Single Family
Materials
- Frame
- Roof: Age 8 Years or Less,Asphalt
Condition
- New construction: No
- Year built: 1968
Utilities & green energy
- Electric: Circuit Breakers
- Gas: Natural Gas
- Sewer: City Sewer/Connected
- Water: City Water - In Street, Private, Well
Community & HOA
Community
- Subdivision: Auburn Acres
HOA
- Has HOA: No
Location
- Region: Victoria
Financial & listing details
- Price per square foot: $306/sqft
- Tax assessed value: $810,800
- Annual tax amount: $9,342
- Date on market: 7/9/2026
- Cumulative days on market: 16 days
Estimated market value
$900,400
$855,000 - $945,000
$3,319/mo
Price history
| Date | Event | Price |
|---|---|---|
| 7/14/2026 | Pending sale | $875,000$306/sqft |
Source:  NorthstarMLS as distributed by MLS GRID #7084076 Report a problem NorthstarMLS as distributed by MLS GRID #7084076 Report a problem | ||
| 7/9/2026 | Listed for sale | $875,000+110.8%$306/sqft |
Source: NorthstarMLS as distributed by MLS GRID #7084076 Report a problem | ||
| 4/21/2016 | Sold | $415,000$145/sqft |
Source: Public Record Report a problem | ||
| 10/2/2014 | Sold | $415,000$145/sqft |
Source: NorthstarMLS as distributed by MLS GRID #4500511 Report a problem | ||
Public tax history
| Year | Property taxes | Tax assessment |
|---|---|---|
| 2025 | $9,342 +2.7% | $810,800 +1.4% |
| 2024 | $9,100 +7.9% | $799,400 -0.1% |
| 2023 | $8,434 +6.9% | $800,000 +6.4% |
| 2022 | $7,890 +4.1% | $752,000 +23.6% |
| 2021 | $7,580 +10.9% | $608,300 +5.7% |
| 2020 | $6,832 +21.9% | $575,300 +5.5% |
| 2019 | $5,606 | $545,500 +17.6% |
| 2017 | $5,606 -0.7% | $463,700 +1.1% |
| 2016 | $5,646 | $458,700 -0.8% |
| 2015 | $5,646 -3.9% | $462,300 +9.3% |
| 2014 | $5,876 -5.3% | $422,800 |
| 2013 | $6,208 +3.3% | $422,800 -0.5% |
| 2012 | $6,012 +1.4% | $424,900 -3.4% |
| 2011 | $5,930 +2.6% | $439,700 |
| 2010 | $5,780 +0.9% | -- |
| 2009 | $5,730 +11.7% | $479,900 +15% |
| 2008 | $5,130 | $417,300 +15% |
| 2007 | -- | $362,900 +5.8% |
| 2005 | -- | $342,923 +1.2% |
| 2004 | -- | $338,771 |
| 2002 | -- | -- |
| 2001 | $3,307 +3.8% | -- |
| 2000 | $3,187 | -- |
Find assessor info on the county website
Monthly payment
Est. payment
Payment breakdown
Explore the cost of this home by adjusting the details. Changes won't be saved.Climate risks
Neighborhood: 55386
Nearby schools
GreatSchools rating
- 9/10Southview Elementary SchoolGrades: K-5Distance: 5.5 mi
- 8/10Waconia Middle SchoolGrades: 6-8Distance: 6.6 mi
- 8/10Waconia Senior High SchoolGrades: 9-12Distance: 7 mi
- $1,113,1003 bd3 ba2.6k sqft2510 Auburn Dr, Victoria, MN 55386Off Market
- $873,7004 bd3 ba3.4k sqft2480 Auburn Dr, Victoria, MN 55386Off Market
- $371,1003 bd2 ba1.8k sqft2505 Auburn Dr, Victoria, MN 55386Off Market

- $1,031,2004 bd3 ba3k sqft2460 Auburn Dr, Victoria, MN 55386Off Market
- $1,224,4003 bd3 ba2.3k sqft2600 Auburn Dr, Victoria, MN 55386Off Market
- $472,8004 bd2 ba2.4k sqft7876 Zinnia St, Victoria, MN 55386Off Market
- $378,9004 bd1 ba1.2k sqft2465 Auburn Dr, Victoria, MN 55386Off Market
- $867,6004 bd3 ba2.4k sqft2440 Auburn Dr, Victoria, MN 55386Off Market
A local agent can set up tours, give advice and negotiate with sellers.
Similar homes
- $875,0005 bd3 ba3k sqft5940 Galpin Lake Rd, Shorewood, MN 55331For Sale

 MLS ID #7093013, Sarah E Polovitz, Compass. NorthstarMLS as distributed by MLS GRID
 - $859,9005 bd3 ba2.4k sqft1375 Cherry Pl, Mound, MN 55364For Sale
 MLS ID #7100106, Matthew Turek, RE/MAX Advantage Plus. NorthstarMLS as distributed by MLS GRID
 - $900,0005 bd3 ba3.4k sqft7204 Glouchester Dr, Edina, MN 55435For Sale
 MLS ID #7109550, Maria Ousky Palmer, Edina Realty, Inc.. NorthstarMLS as distributed by MLS GRID
 - $440,0003 bd2 ba2.4k sqft6525 Maple Dr, Waconia, MN 55387For Sale
 MLS ID #7069751, Samantha Mushitz, RE/MAX Advantage Plus. NorthstarMLS as distributed by MLS GRID
 - $899,9005 bd4 ba3.4k sqft8913 S Minnehaha Cir, Minneapolis, MN 55426For SaleMLS ID #7106901, Sylva Zoraqi, Edina Realty, Inc.. NorthstarMLS as distributed by MLS GRID
- $699,9005 bd4 ba3.5k sqft2719 Longacres Dr, Chanhassen, MN 55317For SaleMLS ID #7065873, Shannon Russo, Russo Realty LLC. NorthstarMLS as distributed by MLS GRID
- $775,0005 bd4 ba3.6k sqft8441 W Lake Dr, Chanhassen, MN 55317For SaleMLS ID #7106639, MN Real Estate Group, RE/MAX Advantage Plus. NorthstarMLS as distributed by MLS GRID
- $759,9003 bd2 ba2.2k sqft8315 Greenfield Rd, Loretto, MN 55357For SaleMLS ID #7110770, Shane R Joseph, Keller Williams Premier Realty Lake Minnetonka. NorthstarMLS as distributed by MLS GRID
- $924,9004 bd3 ba3.9k sqft1345 Elsinore Cir, Long Lake, MN 55356For SaleMLS ID #7104210, Rosalie Choromanski, RE/MAX Results. NorthstarMLS as distributed by MLS GRID
- $749,9005 bd4 ba3.8k sqft2536 N Saunders Lake Dr, Mound, MN 55364For SaleMLS ID #7077695, Mollie E Nygaard, Excelsior Realty. NorthstarMLS as distributed by MLS GRID
- $700,0004 bd4 ba3.2k sqft5710 Oakview Ln N, Plymouth, MN 55442For SaleMLS ID #7116027, Catherine P. Zander, Coldwell Banker Realty. NorthstarMLS as distributed by MLS GRID
- $1,299,0004 bd4 ba3.4k sqft2775 White Oak Cir, Long Lake, MN 55356For SaleMLS ID #7093036, John K McWhite, Coldwell Banker Realty - Lakes. NorthstarMLS as distributed by MLS GRID
- $875,0004 bd2 ba2.6k sqft5308 Ayrshire Blvd, Edina, MN 55436For SaleMLS ID #7088343, Chris P Rooney, RE/MAX Preferred. NorthstarMLS as distributed by MLS GRID
- $824,9004 bd4 ba2.5k sqft4921 Trillium Ln, Edina, MN 55435For SaleMLS ID #7055730, Michael James Seebinger, DRG. NorthstarMLS as distributed by MLS GRID
- $749,9005 bd4 ba3.3k sqft12050 48th Ave N, Plymouth, MN 55442For SaleMLS ID #7105247, Ryan A Haagenson, RE/MAX Results. NorthstarMLS as distributed by MLS GRID
- $1,150,0004 bd3 ba3.1k sqft4569 Shoreline Dr, Spring Park, MN 55384For SaleMLS ID #7051302, Kristi D Weinstock, Coldwell Banker Realty. NorthstarMLS as distributed by MLS GRID
- $899,9004 bd3 ba3.1k sqft4011 Grimes Ave S, Edina, MN 55416For SaleMLS ID #7100794, Joshua S Sprague, Lakes Sotheby's International Realty. NorthstarMLS as distributed by MLS GRID
- $985,0005 bd3 ba3.4k sqft7001 Lanham Ln, Edina, MN 55439For SaleMLS ID #7097334, Jado Hark, Compass. NorthstarMLS as distributed by MLS GRID
- $950,0004 bd4 ba3.7k sqft5512 Hillside Ct, Edina, MN 55439For SaleMLS ID #7102823, Gina Serra, Edina Realty, Inc.. NorthstarMLS as distributed by MLS GRID
- $750,0005 bd3 ba3k sqft5932 Walnut Dr, Edina, MN 55436For SaleMLS ID #7046733, Tracy D Gazett, Edina Realty, Inc.. NorthstarMLS as distributed by MLS GRID
