Finally! An opportunity to get your family into a large home in a great neighborhood!
This beautiful home is nestled inside the quiet cul de sac of the the coveted Pill Hill neighborhood. This home offers an abundant amount of space which includes four bedrooms and three baths. With updated painting, carpet, lighting, fencing and electrical, this home is more move-in-ready than ever before!
When it's time to relax outside, you can enjoy shade on the timeless trex decking back porch or stroll into the yard and sit under the newly constructed gazebo.
A home with this much space and in town does not come around often, so move on it while you can!
Under contract
$329,000
2504 Dawn Circle, Goldsboro, NC 27534
4beds
2,598sqft
:
Get pre-qualified$2,011/mo
Single Family Residence
Built in 1978
0.37 Acres Lot
$321,500 Zestimate®
$127/sqft
$-- HOA
What's special
Newly constructed gazeboThree bathsFour bedrooms
- 39 days |
- 266 |
- 5 |
Likely to sell faster than
Zillow last checked:
Listing updated:
Listed by:
Bennett Johnson 252-315-7308,
Wilkins & Lancaster Realty, LLC
Source: Hive MLS,MLS#: 100583746 Originating MLS: MLS of Goldsboro
Originating MLS: MLS of GoldsboroFacts & features
Interior
Bedrooms & bathrooms
- Bedrooms: 4
- Bathrooms: 3
- Full bathrooms: 2
- 1/2 bathrooms: 1
Rooms
- Room types: Master Bedroom, Bedroom 2, Bedroom 3, Bedroom 4, Den, Laundry, Bathroom 2, Bathroom 3, Dining Room
Primary bedroom
- Level: Main
- Dimensions: 16.54 x 18.52
Bedroom 2
- Level: Main
- Dimensions: 13 x 14
Bedroom 3
- Level: Main
- Dimensions: 11.65 x 12.81
Bedroom 4
- Level: Main
- Dimensions: 11.65 x 12.81
Bathroom 2
- Level: Main
- Dimensions: 7.38 x 7.38
Bathroom 3
- Level: Main
- Dimensions: 4.67 x 4.9
Den
- Level: Main
- Dimensions: 14.27 x 5.6
Kitchen
- Level: Main
- Dimensions: 11.19 x 12.52
Laundry
- Level: Main
- Dimensions: 8.81 x 7.13
Heating
- Propane, Electric, Heat Pump
Cooling
- Central Air
Features
- Master Downstairs, Ceiling Fan(s), Gas Log
- Basement: None
- Attic: None
- Has fireplace: Yes
- Fireplace features: Gas Log
Interior area
- Total structure area: 2,598
- Total interior livable area: 2,598 sqft
Property
Parking
- Total spaces: 2
- Parking features: Concrete
- Garage spaces: 2
Accessibility
- Accessibility features: None
Features
- Levels: One
- Patio & porch: Deck
- Fencing: Partial
- Has view: Yes
- View description: See Remarks
- Frontage type: See Remarks
Lot
- Size: 0.37 Acres
- Dimensions: 133 x 120
Details
- Parcel number: 12000214a01024
- Zoning: R-16
- Special conditions: Standard
Construction
Type & style
- Home type: SingleFamily
- Property subtype: Single Family Residence
Materials
- Brick, Wood Frame
- Foundation: Crawl Space
- Roof: Composition
Condition
- New construction: No
- Year built: 1978
Utilities & green energy
- Sewer: Public Sewer
- Water: Public
- Utilities for property: Sewer Available, Water Available
Community & HOA
Community
- Subdivision: Pill Hill
HOA
- Has HOA: No
Location
- Region: Goldsboro
Financial & listing details
- Price per square foot: $127/sqft
- Tax assessed value: $311,850
- Annual tax amount: $4,103
- Date on market: 6/23/2026
- Cumulative days on market: 39 days
- Listing agreement: Exclusive Right To Sell
- Listing terms: Cash,Conventional,FHA,USDA Loan,VA Loan
Estimated market value
$321,500
$305,000 - $338,000
$2,583/mo
Price history
| Date | Event | Price |
|---|---|---|
| 7/7/2026 | Contingent | $329,000$127/sqft |
Source:  Hive MLS #100583746 Report a problem Hive MLS #100583746 Report a problem | ||
| 6/23/2026 | Listed for sale | $329,000+17.5%$127/sqft |
Source: Hive MLS #100583746 Report a problem | ||
| 5/9/2025 | Sold | $280,000-3.4%$108/sqft |
Source: Hive MLS #100486963 Report a problem | ||
| 4/10/2025 | Contingent | $289,900$112/sqft |
Source: Hive MLS #100486963 Report a problem | ||
| 4/3/2025 | Price change | $289,900-3%$112/sqft |
Source: Hive MLS #100486963 Report a problem | ||
| 2/4/2025 | Listed for sale | $299,000$115/sqft |
Source: Hive MLS #100486963 Report a problem | ||
| 12/28/2024 | Contingent | $299,000$115/sqft |
Source: Hive MLS #100453003 Report a problem | ||
| 11/12/2024 | Price change | $299,000-6.3%$115/sqft |
Source: Hive MLS #100453003 Report a problem | ||
| 10/2/2024 | Price change | $319,000-3%$123/sqft |
Source: Hive MLS #100453003 Report a problem | ||
| 9/3/2024 | Listed for sale | $329,000$127/sqft |
Source: Hive MLS #100453003 Report a problem | ||
| 8/20/2024 | Contingent | $329,000$127/sqft |
Source: Hive MLS #100453003 Report a problem | ||
| 8/18/2024 | Price change | $329,000-2.9%$127/sqft |
Source: Hive MLS #100453003 Report a problem | ||
| 7/10/2024 | Listed for sale | $339,000$130/sqft |
Source: Hive MLS #100453003 Report a problem | ||
Public tax history
| Year | Property taxes | Tax assessment |
|---|---|---|
| 2025 | $4,104 +13.2% | $311,850 +37% |
| 2024 | $3,626 +8.1% | $227,670 |
| 2023 | $3,352 +3.5% | $227,670 |
| 2022 | $3,239 +12.9% | $227,670 |
| 2021 | $2,868 -4.1% | $227,670 |
| 2020 | $2,990 | $227,670 |
| 2019 | $2,990 | $227,670 +7.4% |
| 2018 | $2,990 +7.4% | $212,050 |
| 2017 | $2,785 | $212,050 |
| 2016 | -- | $212,050 |
| 2015 | $2,788 -0.1% | $212,050 |
| 2014 | $2,792 | $212,050 |
| 2013 | -- | $212,050 |
| 2011 | -- | $212,050 |
| 2007 | -- | -- |
| 2005 | -- | -- |
| 2004 | -- | -- |
| 2003 | -- | -- |
| 2002 | -- | -- |
| 2001 | -- | -- |
| 2000 | -- | -- |
Find assessor info on the county website
Monthly payment
Est. payment
Payment breakdown
Explore the cost of this home by adjusting the details. Changes won't be saved.Climate risks
Neighborhood: 27534
Nearby schools
GreatSchools rating
- 7/10Greenwood Middle SchoolGrades: 5-8Distance: 1 mi
- 4/10Eastern Wayne High SchoolGrades: 9-12Distance: 3.9 mi
- 8/10Meadow Lane Elementary SchoolGrades: PK-4Distance: 1.2 mi
Schools provided by the listing agent
- Elementary: Meadow Lane
- Middle: Greenwood
- High: Eastern Wayne
Source: Hive MLS. This data may not be complete. We recommend contacting the local school district to confirm school assignments for this home.
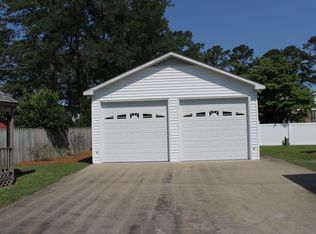
- $317,4003 bd3 ba2.3k sqft2506 Dawn Cir, Goldsboro, NC 27534Off Market
- $326,5004 bd3 ba2.4k sqft2502 Dawn Cir, Goldsboro, NC 27534Off Market

- $383,3006 bd3 ba3.5k sqft306 Cashwell Dr, Goldsboro, NC 27534Off Market
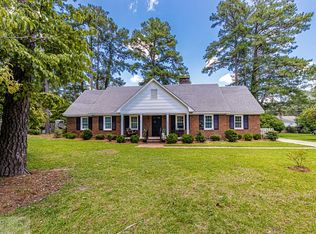
- $269,7003 bd2 ba1.9k sqft308 Cashwell Dr, Goldsboro, NC 27534Off Market

- $380,5003 bd2 ba3.9k sqft304 Cashwell Dr, Goldsboro, NC 27534Off Market
- $289,1003 bd2 ba2.8k sqft2505 Dawn Cir, Goldsboro, NC 27534Off Market
- $265,0003 bd2 ba2.1k sqft2503 Dawn Cir, Goldsboro, NC 27534Sold
- $309,9003 bd3 ba2.1k sqft310 Cashwell Dr, Goldsboro, NC 27534Sold
A local agent can set up tours, give advice and negotiate with sellers.
A local lender can help you make sure your offer is ready when you are.
Similar homes
- $319,0003 bd2 ba2.3k sqft1925 Pinemont Circle, Goldsboro, NC 27534For Sale
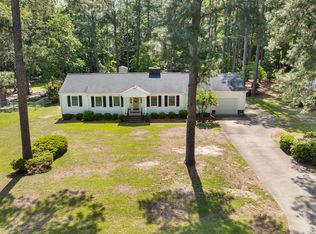
 MLS ID #100575223, April Parrish, RE/MAX Complete. Hive MLS
 - $325,0005 bd3 ba2.8k sqft1801 E Mulberry Street, Goldsboro, NC 27530For Sale
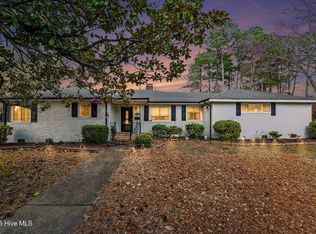 MLS ID #100559134, Lauren Stratton, Navigate Realty. Hive MLS
 - $349,9005 bd3 ba2.8k sqft1012 Evergreen Avenue, Goldsboro, NC 27530For Sale
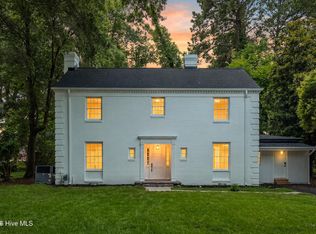 MLS ID #100589422, Duke Cox, REAL Broker LLC. Hive MLS
 - $294,9003 bd2 ba1.9k sqft224 S Hillcrest Drive, Goldsboro, NC 27534For Sale
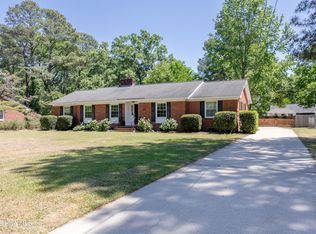 MLS ID #100568279, Joseph Allegood, Chesson Realty. Hive MLS
 - $385,0004 bd3 ba2.4k sqft2304 Granville Dr, Goldsboro, NC 27530For Sale
 MLS ID #10183781, Saul Moyao Castillo. Doorify MLS
 - $321,0003 bd3 ba2.2k sqft1940 N Carolina St #111, Goldsboro, NC 27530For SaleMLS ID #10157886, Meisha Spang. Doorify MLS
- $360,0003 bd3 ba2.2k sqft905 N Baden Court, Goldsboro, NC 27534For SaleMLS ID #100584135, Chad Alexander, Homestation Properties. Hive MLS
- $290,0004 bd2 ba2.8k sqft1201 Porter St, Goldsboro, NC 27530For SaleMLS ID #764761, MEGAN JOHNSON, COLDWELL BANKER ADVANTAGE - FAYETTEVILLE. LPRMLS
- $299,9003 bd2 ba2.1k sqft100 Ashley Avenue, Goldsboro, NC 27530For SaleMLS ID #100588157, Nichole Lund, Down Home Realty And Property Management, LLC. Hive MLS
- $264,9003 bd2 ba2k sqft1511 Scotty Drive, Goldsboro, NC 27534For SaleMLS ID #100585022, Jemima Faugues, EXP Realty LLC - C. Hive MLS
- $294,9005 bd2 ba2k sqft306 S James Street, Goldsboro, NC 27530For SaleMLS ID #100590629, Beth Hines, RE/MAX Southland Realty II. Hive MLS
- $280,0003 bd3 ba2.1k sqft209 Myrtle Road, Goldsboro, NC 27534For SaleMLS ID #100572518, Michael Ellis, Coldwell Banker Howard Perry & Walston. Hive MLS
- $330,0005 bd3 ba2.7k sqftGrantham Bartholomew House, Goldsboro, NC 27530For SaleMLS ID #10172314, Tanya Thomas. Doorify MLS
- $395,0004 bd3 ba2.6k sqft102 Atsur Place, Goldsboro, NC 27534For SaleMLS ID #100558960, James Jones, Legacy Builder, LLC. Hive MLS
- $329,9003 bd2 ba2.1k sqft1813 Oberry Center Road, Goldsboro, NC 27530For SaleMLS ID #100567680, Lena Freeland, EXP Realty LLC - C. Hive MLS
- $429,9004 bd3 ba2.2k sqft115 Christopher Allen Drive, Goldsboro, NC 27534For SaleMLS ID #100576137, Martie Rye, Down Home Realty And Property Management, LLC. Hive MLS
- $339,0004 bd3 ba2.3k sqft107 E Berkshire Court, Goldsboro, NC 27530For SaleMLS ID #100581999, Benny Segura, The Firm NC. Hive MLS
- $299,9003 bd3 ba2.3k sqft1806 Salem Church Road, Goldsboro, NC 27530For SaleMLS ID #100564691, Laura Guelfi, Seymour Homes Realty. Hive MLS
- $274,9003 bd2 ba1.9k sqft1504 Darby Place, Goldsboro, NC 27534For SaleMLS ID #100587404, Mugerson Moca, EXP Realty LLC - C. Hive MLS
- $312,4004 bd2 ba1.7k sqft205 Grove Lane, Goldsboro, NC 27534For SaleMLS ID #100572836, Vicky Furgeson, Berkshire Hathaway Home Services McMillen & Associates Realty. Hive MLS
