This beautifully maintained home is tucked away on a quiet cul-de-sac at the base of Chapman Mountain, offering peaceful surroundings and mountain views just minutes from everything Huntsville has to offer. This 4 BD, 2 BA + BONUS home provides all the space you need for comfortable living. A formal living room and a dining room conveniently located just off the kitchen makes entertaining a breeze. Spend cozy evenings in the spacious family room, complete with beautiful built-ins. The primary suite includes a private ¾ ensuite bath, and the main-level laundry room adds everyday convenience. The basement provides bonus space PLUS 2 additional rooms for all your hobby or storage needs!
Under contract
$400,000
2506 Isabelle Cir NE, Huntsville, AL 35811
4beds
2,777sqft
Single Family Residence
Built in 1966
0.44 Acres Lot
$400,800 Zestimate®
$144/sqft
$-- HOA
What's special
Basement provides bonus spaceMountain viewsQuiet cul-de-sacPeaceful surroundingsBeautiful built-insMain-level laundry roomSpacious family room
- 13 days |
- 771 |
- 37 |
Likely to sell faster than
Zillow last checked:
Listing updated:
Listed by:
Tanya Mitchell 256-656-8032,
Keller Williams Realty Madison
Source: ValleyMLS,MLS#: 21923133
Facts & features
Interior
Bedrooms & bathrooms
- Bedrooms: 4
- Bathrooms: 2
- Full bathrooms: 1
- 3/4 bathrooms: 1
Rooms
- Room types: Foyer, Master Bedroom, Living Room, Bedroom 2, Dining Room, Bedroom 3, Kitchen, Bedroom 4, Family Room, Bonus Room, Laundry, Other, Bath:Full, Bath:Ensuite3/4
Primary bedroom
- Features: Ceiling Fan(s), Wood Floor
- Level: First
- Area: 192
- Dimensions: 16 x 12
Bedroom 2
- Features: Carpet
- Level: First
- Area: 120
- Dimensions: 12 x 10
Bedroom 3
- Features: Carpet
- Level: First
- Area: 132
- Dimensions: 12 x 11
Bedroom 4
- Features: Wood Floor
- Level: First
- Area: 169
- Dimensions: 13 x 13
Bathroom 1
- Features: Tile
- Level: First
- Area: 65
- Dimensions: 13 x 5
Bathroom 2
- Features: Granite Counters, Tile
- Level: First
- Area: 35
- Dimensions: 7 x 5
Dining room
- Features: Crown Molding, Chair Rail, Wood Floor
- Level: First
- Area: 143
- Dimensions: 13 x 11
Family room
- Features: Crown Molding, Wood Floor, Built-in Features
- Level: First
- Area: 320
- Dimensions: 20 x 16
Kitchen
- Features: Chair Rail, Eat-in Kitchen, Vinyl
- Level: First
- Area: 180
- Dimensions: 15 x 12
Living room
- Features: Crown Molding, Wood Floor
- Level: First
- Area: 221
- Dimensions: 17 x 13
Bonus room
- Features: Carpet, Fireplace
- Level: Basement
- Area: 323
- Dimensions: 19 x 17
Laundry room
- Features: Vinyl
- Level: First
- Area: 60
- Dimensions: 12 x 5
Heating
- Central 1, Natural Gas
Cooling
- Central 1
Appliances
- Included: Cooktop, Oven, Dishwasher, Microwave, Disposal, Gas Water Heater
Features
- Central Vacuum
- Basement: Basement,Crawl Space
- Number of fireplaces: 1
- Fireplace features: One
Interior area
- Total interior livable area: 2,777 sqft
Property
Parking
- Total spaces: 2
- Parking features: Carport, Attached Carport
- Carport spaces: 2
Features
- Patio & porch: Covered Porch
- Exterior features: Sprinkler Sys
Lot
- Size: 0.44 Acres
Details
- Parcel number: 1304194003049000
- Other equipment: Central Vacuum
Construction
Type & style
- Home type: SingleFamily
- Architectural style: Ranch
- Property subtype: Single Family Residence
Condition
- New construction: No
- Year built: 1966
Utilities & green energy
- Sewer: Public Sewer
- Water: Public
Community & HOA
Community
- Subdivision: Chapman Heights
HOA
- Has HOA: No
Location
- Region: Huntsville
Financial & listing details
- Price per square foot: $144/sqft
- Tax assessed value: $319,800
- Annual tax amount: $1,807
- Date on market: 7/9/2026
Estimated market value
$400,800
$381,000 - $421,000
$1,922/mo
Price history
| Date | Event | Price |
|---|---|---|
| 7/10/2026 | Contingent | $400,000$144/sqft |
Source:  ValleyMLS #21923133 Report a problem ValleyMLS #21923133 Report a problem | ||
| 7/9/2026 | Listed for sale | $400,000+23.1%$144/sqft |
Source: ValleyMLS #21923133 Report a problem | ||
| 3/3/2023 | Sold | $325,000$117/sqft |
Source: ValleyMLS #1826780 Report a problem | ||
| 2/3/2023 | Contingent | $325,000$117/sqft |
Source: ValleyMLS #1826780 Report a problem | ||
| 2/1/2023 | Listed for sale | $325,000$117/sqft |
Source: ValleyMLS #1826780 Report a problem | ||
Public tax history
| Year | Property taxes | Tax assessment |
|---|---|---|
| 2025 | $1,807 -1.3% | $31,980 -1.2% |
| 2024 | $1,830 +4.8% | $32,380 +4.7% |
| 2023 | $1,747 +6.8% | $30,940 +6.6% |
| 2022 | $1,635 +20.4% | $29,020 +19.7% |
| 2021 | $1,358 +2.6% | $24,240 +2.5% |
| 2020 | $1,323 +3.3% | $23,640 +3.1% |
| 2019 | $1,281 | $22,920 +4.5% |
| 2018 | $1,281 +12.1% | $21,940 +6.8% |
| 2017 | $1,143 | $20,540 |
| 2016 | $1,143 | $20,540 |
| 2015 | $1,143 +5% | $20,540 +4.8% |
| 2014 | $1,089 | $19,600 |
| 2013 | -- | $19,600 |
| 2012 | -- | $19,600 |
| 2011 | -- | $19,600 |
Find assessor info on the county website
Monthly payment
Est. payment
Payment breakdown
Explore the cost of this home by adjusting the details. Changes won't be saved.Climate risks
Neighborhood: Chapman Heights
Nearby schools
GreatSchools rating
- 8/10Chapman Elementary SchoolGrades: PK-5Distance: 0.3 mi
- 2/10Chapman Middle SchoolGrades: 6-8Distance: 0.3 mi
- 3/10Lee High SchoolGrades: 9-12Distance: 1.2 mi
Schools provided by the listing agent
- Elementary: Chapman
- Middle: Chapman
- High: Lee High School
Source: ValleyMLS. This data may not be complete. We recommend contacting the local school district to confirm school assignments for this home.
- $290,900-- bd1 ba2.3k sqft2504 Isabelle Cir NE, Huntsville, AL 35811Off Market
- $352,4004 bd3 ba2.1k sqft2508 Isabelle Cir NE, Huntsville, AL 35811Off Market
- $344,7004 bd3 ba2.8k sqft1907 Epworth Dr NE, Huntsville, AL 35811Off Market
- $327,7004 bd2 ba2.4k sqft2502 Isabelle Cir NE, Huntsville, AL 35811Off Market
- $354,5003 bd3 ba2.5k sqft1905 Epworth Dr NE, Huntsville, AL 35811Off Market
- $357,100-- bd0 ba2.6k sqft1909 Epworth Dr NE, Huntsville, AL 35811Off Market
- $532,400-- bd1 ba5k sqft2509 Isabelle Cir NE, Huntsville, AL 35811Off Market
- $316,0004 bd3 ba2.8k sqft2505 Isabelle Cir NE, Huntsville, AL 35811For Sale
A local agent can set up tours, give advice and negotiate with sellers.
A local lender can help you make sure your offer is ready when you are.
Similar homes
- $316,0004 bd3 ba2.8k sqft2505 Isabelle Cir NE, Huntsville, AL 35811For Sale
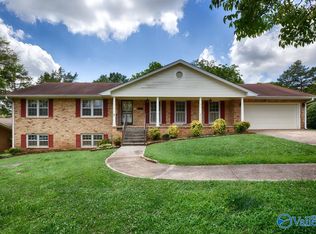 MLS ID #21921416, Joe Jefferson. ValleyMLS
 - $359,9004 bd2 ba1.9k sqft707 Winchester Rd NE, Huntsville, AL 35811For Sale
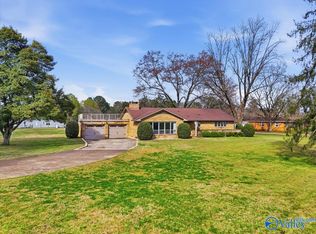 MLS ID #21912736, Stephanie Schrimsher. ValleyMLS
 - $464,9004 bd3 ba2.2k sqft106 Abbottsford Rd, Huntsville, AL 35811For Sale
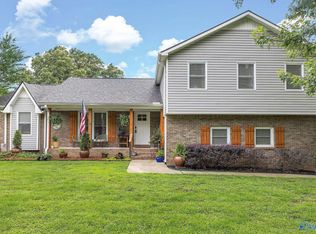 MLS ID #21919978, Kevin Walter. ValleyMLS
 - $395,0004 bd3 ba2.1k sqft2229 California St SE, Huntsville, AL 35801For Sale
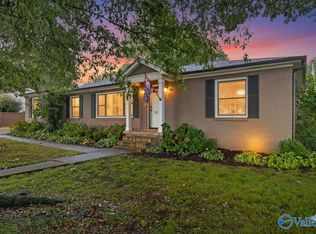 MLS ID #21899125, Mike Chappell. ValleyMLS
 - $369,9003 bd2 ba1.6k sqft233 Bonaire Dr, Huntsville, AL 35811For SaleMLS ID #21918656, Cleo Smith. ValleyMLS
- $399,9005 bd3 ba2.7k sqft8119 Hillside Ln SE, Huntsville, AL 35802For SaleMLS ID #21919531, Debbie Hill. ValleyMLS
- $470,0004 bd3 ba2.8k sqft1400 Darnell St SE, Huntsville, AL 35801For SaleMLS ID #21920151, Seth Swalve. ValleyMLS
- $394,9003 bd3 ba2.4k sqft8512 Hickory Hill Ln SE, Huntsville, AL 35802For SaleMLS ID #21924096, Amanda Wasenius. ValleyMLS
- $379,0004 bd2 ba2.7k sqft1119 Chesterfield Rd SE, Huntsville, AL 35803For SaleMLS ID #21915889, Kathy Passon. ValleyMLS
- $499,0003 bd4 ba3.2k sqft7485 Moores Mill Rd, Huntsville, AL 35811For SaleMLS ID #21920118, Stephanie Schrimsher. ValleyMLS
- $369,9003 bd2 ba1.7k sqft10307 Leicester Dr SW, Huntsville, AL 35803For SaleMLS ID #21923942, Jamie Summerville. ValleyMLS
- $339,9003 bd2 ba1.7k sqft124 Allenwood Dr, Huntsville, AL 35811For SaleMLS ID #21920122, Carey Rosenblum. ValleyMLS
- $440,0004 bd3 ba2.7k sqft102 Redcliffe Dr, Huntsville, AL 35806For SaleMLS ID #21917870, Benjamin Waye. ValleyMLS
- $560,0004 bd2 ba2.5k sqft518 Cleermont Dr SE, Huntsville, AL 35801For SaleMLS ID #21921860, Melanie Brooks. ValleyMLS
- $315,0003 bd2 ba1.7k sqft101 Skinner Dr, Huntsville, AL 35811For SaleMLS ID #21909859, Zach Bingham. ValleyMLS
- $399,9004 bd3 ba3.2k sqft103 Sagewood Dr, Madison, AL 35757For SaleMLS ID #21922808, Robin Cotton. ValleyMLS
- $434,8004 bd3 ba2.6k sqft2629 Gawain Rd SE, Huntsville, AL 35803For SaleMLS ID #21922061, Samantha Walker. ValleyMLS
- $398,0004 bd3 ba2.6k sqft154 Dea Thomas Rd, Hazel Green, AL 35750For SaleMLS ID #21919123, Patti Weaver. ValleyMLS
- $392,5003 bd3 ba2.8k sqft200 Powell St, Gurley, AL 35748For SaleMLS ID #21915455, Candace Couture. ValleyMLS
- $499,9004 bd3 ba3.1k sqft3006 Barcody Rd SE, Huntsville, AL 35802For SaleMLS ID #21906685, Phillip Drummond. ValleyMLS
