Nestled at the end of a cul-de-sac in desirable Battle Ground, this beautifully maintained home offers a rare blend of privacy, nature, and convenience. With only one neighboring home, it lives like a private retreat while remaining minutes from town amenities and a quick drive to I-5. Surrounded by peaceful nature views from both the living areas and bedrooms, the home captures the best of Pacific Northwest living. The fully fenced and thoughtfully landscaped backyard is ideal for entertaining, relaxing, gardening, or enjoying the tranquil setting. A tool shed and separate storage shed provide added functionality and storage. Inside, tasteful upgrades include upgraded light fixtures and custom window shades throughout. The kitchen features built-in appliances including a gas range, dishwasher, and microwave, plus a dedicated cubby for a freestanding refrigerator. Additional highlights include a gas fireplace and a gas tankless water heater, spacious primary suite with walk-in closet, and en-suite bath with dual vanities and walk-in shower. Natural light and calming views create a warm, inviting atmosphere throughout the home. Seller is also offering a 1-year home warranty for added peace of mind. This exceptional property offers the perfect balance of quiet country ambiance and modern accessibility, just minutes from shopping, dining, schools, recreation, and commuter routes. Rarely does a home combine this level of peaceful living with such close proximity to everyday conveniences.
Pending
Price cut: $10K (6/26)
$515,000
2508 NW 19th Cir, Battle Ground, WA 98604
4beds
1,615sqft
:
Get pre-qualified$3,179/mo
Residential, Single Family Residence
Built in 2020
4,356 Square Feet Lot
$-- Zestimate®
$319/sqft
$-- HOA
What's special
Gas fireplaceGas tankless water heaterCustom window shades throughoutUpgraded light fixtures
- 58 days |
- 283 |
- 20 |
Zillow last checked:
Listing updated:
Listed by:
Nick Shivers 503-389-0821,
eXp Realty LLC,
Kathryn Fisher 503-863-8676,
eXp Realty LLC
Source: RMLS (OR),MLS#: 218948404
Facts & features
Interior
Bedrooms & bathrooms
- Bedrooms: 4
- Bathrooms: 3
- Full bathrooms: 2
- Partial bathrooms: 1
- Main level bathrooms: 1
Rooms
- Room types: Bedroom 4, Bedroom 2, Bedroom 3, Dining Room, Family Room, Kitchen, Living Room, Primary Bedroom
Primary bedroom
- Features: Bathroom, Ceiling Fan, Suite, Walkin Closet, Wallto Wall Carpet
- Level: Upper
- Area: 195
- Dimensions: 13 x 15
Bedroom 2
- Features: Closet, Wallto Wall Carpet
- Level: Upper
- Area: 100
- Dimensions: 10 x 10
Bedroom 3
- Features: Closet, Wallto Wall Carpet
- Level: Upper
- Area: 108
- Dimensions: 9 x 12
Bedroom 4
- Features: Closet, Wallto Wall Carpet
- Level: Upper
- Area: 108
- Dimensions: 9 x 12
Dining room
- Features: Sliding Doors, Laminate Flooring
- Level: Main
- Area: 117
- Dimensions: 13 x 9
Kitchen
- Features: Builtin Features, Builtin Range, Island, Microwave, Free Standing Refrigerator, Laminate Flooring, Quartz
- Level: Main
- Area: 117
- Width: 9
Living room
- Features: Ceiling Fan, Fireplace, Laminate Flooring
- Level: Main
- Area: 255
- Dimensions: 17 x 15
Heating
- Forced Air, Fireplace(s)
Cooling
- Central Air
Appliances
- Included: Appliance Garage, Convection Oven, Dishwasher, Disposal, Free-Standing Gas Range, Gas Appliances, Microwave, Stainless Steel Appliance(s), Washer/Dryer, Built-In Range, Free-Standing Refrigerator, Gas Water Heater, Tankless Water Heater
- Laundry: Laundry Room
Features
- High Ceilings, Quartz, Closet, Built-in Features, Kitchen Island, Ceiling Fan(s), Bathroom, Suite, Walk-In Closet(s)
- Flooring: Laminate, Wall to Wall Carpet
- Doors: Sliding Doors
- Windows: Double Pane Windows
- Basement: Crawl Space
- Number of fireplaces: 1
- Fireplace features: Gas
Interior area
- Total structure area: 1,615
- Total interior livable area: 1,615 sqft
Property
Parking
- Total spaces: 2
- Parking features: Driveway, Attached
- Attached garage spaces: 2
- Has uncovered spaces: Yes
Accessibility
- Accessibility features: Bathroom Cabinets, Builtin Lighting, Garage On Main, Kitchen Cabinets, Accessibility
Features
- Levels: Two
- Stories: 2
- Patio & porch: Covered Patio, Porch
- Exterior features: Fire Pit, Gas Hookup, Yard
- Fencing: Fenced
- Has view: Yes
- View description: Territorial
Lot
- Size: 4,356 Square Feet
- Features: Cul-De-Sac, Level, Private, Sprinkler, SqFt 3000 to 4999
Details
- Additional structures: GasHookup, ToolShed
- Parcel number: 986045477
Construction
Type & style
- Home type: SingleFamily
- Architectural style: Traditional
- Property subtype: Residential, Single Family Residence
Materials
- Cement Siding, Lap Siding, Stone
- Foundation: Concrete Perimeter
- Roof: Composition
Condition
- Resale
- New construction: No
- Year built: 2020
Utilities & green energy
- Gas: Gas Hookup, Gas
- Sewer: Public Sewer
- Water: Public
Community & HOA
HOA
- Has HOA: No
Location
- Region: Battle Ground
Financial & listing details
- Price per square foot: $319/sqft
- Tax assessed value: $474,347
- Annual tax amount: $3,214
- Date on market: 5/28/2026
- Cumulative days on market: 58 days
- Listing terms: Cash,Conventional,FHA,VA Loan
- Road surface type: Paved
Estimated market value
Not available
Estimated sales range
Not available
Not available
Price history
| Date | Event | Price |
|---|---|---|
| 7/3/2026 | Pending sale | $515,000$319/sqft |
Source:  RMLS (OR) #218948404 Report a problem RMLS (OR) #218948404 Report a problem | ||
| 6/26/2026 | Price change | $515,000-1.9%$319/sqft |
Source: RMLS (OR) #218948404 Report a problem | ||
| 6/17/2026 | Price change | $525,000-4.5%$325/sqft |
Source: RMLS (OR) #218948404 Report a problem | ||
| 5/28/2026 | Listed for sale | $550,000+39.2%$341/sqft |
Source: RMLS (OR) #218948404 Report a problem | ||
| 9/21/2020 | Sold | $395,000$245/sqft |
Source: RMLS (OR) #20041640 Report a problem | ||
| 7/8/2020 | Pending sale | $395,000+0%$245/sqft |
Source: John L Scott Real Estate #20041640 Report a problem | ||
| 6/25/2020 | Price change | $394,900+1.3%$245/sqft |
Source: John L Scott Real Estate #20041640 Report a problem | ||
| 3/18/2020 | Listed for sale | $389,900$241/sqft |
Source: John L Scott Real Estate #20041640 Report a problem | ||
Public tax history
| Year | Property taxes | Tax assessment |
|---|---|---|
| 2024 | $3,868 +17.6% | $474,347 +3.4% |
| 2023 | $3,289 -5.4% | $458,829 -3.4% |
| 2022 | $3,478 +9.7% | $474,835 +23.5% |
| 2021 | $3,171 +190.8% | $384,446 +19.6% |
| 2020 | $1,091 | $321,486 +157.2% |
| 2019 | $1,091 +62.2% | $125,000 +38.9% |
| 2018 | $672 | $90,000 |
Find assessor info on the county website
Monthly payment
Est. payment
Payment breakdown
Explore the cost of this home by adjusting the details. Changes won't be saved.Climate risks
Neighborhood: 98604
Nearby schools
GreatSchools rating
- 5/10Daybreak Primary SchoolGrades: PK-4Distance: 0.2 mi
- 6/10Daybreak Middle SchoolGrades: 5-8Distance: 0.2 mi
- 6/10Battle Ground High SchoolGrades: 9-12Distance: 1.3 mi
Schools provided by the listing agent
- Elementary: Daybreak
- Middle: Daybreak
- High: Battle Ground
Source: RMLS (OR). This data may not be complete. We recommend contacting the local school district to confirm school assignments for this home.
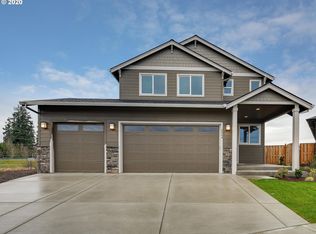
- $514,7004 bd2 ba1.6k sqft2504 NW 19th Cir, Battle Ground, WA 98604Off Market
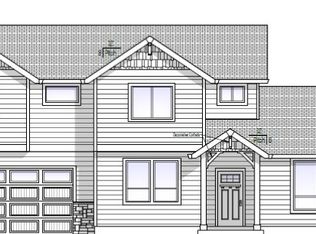
- $562,1003 bd2 ba1.6k sqft2503 NW 19th Cir, Battle Ground, WA 98604Off Market

- $561,2004 bd2 ba2k sqft2507 NW 19th Cir, Battle Ground, WA 98604Off Market
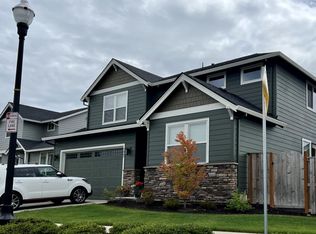
- $588,9004 bd3 ba2k sqft1807 NW 26th Ave, Battle Ground, WA 98604Off Market
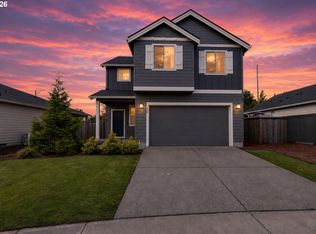
- $597,5004 bd2 ba1.8k sqft2508 NW 18th St, Battle Ground, WA 98604Off Market
- $533,2003 bd2 ba1.5k sqft2504 NW 18th St, Battle Ground, WA 98604Off Market
- $613,0004 bd2 ba2k sqft2512 NW 18th St, Battle Ground, WA 98604Off Market
- $566,6004 bd3 ba2.1k sqft1900 NW 26th Ave, Battle Ground, WA 98604Sold
A local agent can set up tours, give advice and negotiate with sellers.
Similar homes
- $530,0004 bd3 ba1.7k sqft1806 NE 11th Ave, Battle Ground, WA 98604Active
 MLS ID #699547294, Eric Lopez, Real Broker LLC. RMLS (OR)
 - $539,0003 bd2 ba1.8k sqft2002 SW 7th Cir, Battle Ground, WA 98604Active
 MLS ID #584518840, Lilli Arveli, Windermere Northwest Living. RMLS (OR)
 - $539,9003 bd2 ba1.5k sqft1170 NE 18th Street, Battle Ground, WA 98604Active
 MLS ID #2547683, Desiree Lorentz. NWMLS as distributed by MLS GRID
 - $499,9994 bd4 ba2k sqft101 NE 14th St, Battle Ground, WA 98604Active
 MLS ID #726953255, Janelle LeCount, Realty Works Group Inc. RMLS (OR)
 - $674,9004 bd3 ba2.4k sqft2025 NW 18th Ave, Battle Ground, WA 98604ActiveRMLS (OR)
- $635,0004 bd3 ba2k sqft731 SE 36th St, Battle Ground, WA 98604ActiveMLS ID #581593951, Scott Bain, John L. Scott Real Estate. RMLS (OR)
- $649,9003 bd2 ba1.8k sqft2713 SE 22nd Ave, Battle Ground, WA 98604ActiveMLS ID #485285443, Nick Aufenkamp, Real Broker LLC. RMLS (OR)
- $525,0003 bd3 ba1.9k sqft18107 NE 46th Ave, Vancouver, WA 98686ActiveMLS ID #701593840, Jeff Kreinbring, Keller Williams Realty. RMLS (OR)
- $549,9003 bd3 ba1.8k sqft6808 NE 134th St, Vancouver, WA 98686ActiveMLS ID #260217921, Stephanie Sale, Real Broker LLC. RMLS (OR)
- $559,9004 bd3 ba2.2k sqft11216 NE 135th Ave, Vancouver, WA 98682ActiveMLS ID #672317061, Troy D Doty P.C., Northwest Realty Source. RMLS (OR)
- $525,0003 bd3 ba1.7k sqft8602 NE 70th Cir, Vancouver, WA 98662ActiveMLS ID #460098732, Jodie Sharp, Windermere Northwest Living. RMLS (OR)
- $499,9003 bd3 ba1.5k sqft517 NW 152nd St, Vancouver, WA 98685ActiveMLS ID #654972752, Molly Lange, Premiere Property Group LLC. RMLS (OR)
- $575,0004 bd3 ba2.4k sqft13706 NE 118th St, Brush Prairie, WA 98606ActiveMLS ID #509067398, Nick Shivers, eXp Realty LLC. RMLS (OR)
- $649,9003 bd2 ba2k sqft2932 NW 8th Ave, Battle Ground, WA 98604ActiveMLS ID #506972548, Jaysiah Ferguson, Kelly Right Real Estate Vancouver. RMLS (OR)
- $525,0004 bd3 ba2.1k sqft7406 NE 33rd Ave, Vancouver, WA 98665ActiveMLS ID #714246667, Kayla Hidalgo, Windermere Northwest Living. RMLS (OR)
- $555,0004 bd3 ba2.3k sqft12322 NE 109th Way, Vancouver, WA 98682ActiveMLS ID #751389255, Cary Minden, CJM Realty, LLC. RMLS (OR)
- $560,0004 bd3 ba2k sqft11116 NE 104th St, Vancouver, WA 98662ActiveMLS ID #734090839, Jennifer Belmore, Windermere Northwest Living. RMLS (OR)
- $540,0004 bd3 ba1.9k sqft228 N 30th Dr, Ridgefield, WA 98642ActiveMLS ID #513755474, Justine Gamble, Summa Peak. RMLS (OR)
- $579,9004 bd3 ba2.3k sqft11509 NE 138th Ave, Brush Prairie, WA 98606ActiveMLS ID #721854490, Peter Cutile, Parker Brennan Real Estate. RMLS (OR)
- $549,9993 bd2 ba1.8k sqft10614 NE 95th Ave, Vancouver, WA 98662ActiveMLS ID #675093770, Steve Seislove, John L. Scott Real Estate. RMLS (OR)
