This property features an amazing ranch-style floor plan in a fantastic location with easy access to major highways, dining, and shopping. It includes 4 bedrooms, 3 full bathrooms, plus a flex/office space, perfect for Zoom calls. Key features of the home include: - Living Areas: An open-concept floor plan ideal for entertaining, with vinyl plank flooring in common areas and cozy carpet in the bedrooms and flex space. - Kitchen: Includes an oversized island, built-in oven and gas range, and a large pantry open to the dining area. - Primary Suite: Spacious primary bedroom and bathroom with ample storage, a double vanity, large soaking tub, and walk-in shower. - Outdoor Space: Extended entertainment space in the backyard with a large covered patio and outdoor kitchen. There is an above ground hot tub, a fire pit on the screened in back porch, and a private backyard. Mason Hills is a 330 acre community built by KB Homes, Gehan Homes, GFO Homes, Highland Homes, Pulte Homes, Toll Brothers and Ashton Woods on Leander's Mason Ranch property. At build out, expected to take 8-10 years, the community will have 1,019 homes. The Mason Ranch property was first aquired in 2012 and site work continued to 2014. The first homes sold in 2014 and building was complete in 2021,a bit quicker than expected. Resort style amenities in Mason Hills include an amenity center for community events, sports courts, pavilion, fitness center, large pool with splash pad, playgrounds, sidewalks for walking to biking, hiking trails, etc.
For sale
$729,000
1709 Hollowback Drive, Leander, TX 78641
4beds
2,882sqft
Single Family Residence, Residential
Built in 2016
9,583 Square Feet Lot
$-- Zestimate®
$253/sqft
$65/mo HOA
What's special
Private backyardOutdoor kitchenAbove ground hot tubLarge covered patioRanch-style floor planLarge soaking tubOversized island
- 44 days
- 146
- 0
Likely to sell faster than
Zillow last checked:
Listing updated:
Listed by:
Larry W Hartwell Cell:830-308-8609,
Our House Real Estate, LLC
Source: HLMLS as distributed by MLS GRID,MLS#: 179395
Facts & features
Interior
Bedrooms & bathrooms
- Bedrooms: 4
- Bathrooms: 3
- Full bathrooms: 3
Rooms
- Room types: Bonus Room, Dining Room, Family Room, Foyer, Kitchen, Laundry, Utility Room Inside, Main Level Master Bdrm
Heating
- Central, Natural Gas
Cooling
- Central Air
Appliances
- Included: Dishwasher, Dryer, Disposal, Microwave, Refrigerator, Washer, Washer Hookup, Gas Water Heater, Cooktop, Wall Oven
Features
- Breakfast Bar, Coffered Ceiling(s), Pantry, Recessed Lighting, Solid Surface Counters, Split Bedroom, Quartz Countertops
- Flooring: Carpet, Laminate, Tile, Vinyl
- Number of fireplaces: 1
- Fireplace features: One, Gas Log
Interior area
- Total structure area: 2,882
- Total interior livable area: 2,882 sqft
Video & virtual tour
Property
Parking
- Total spaces: 3
- Parking features: 3+ Car Attached Garage, Garage Door Opener, Front Entry, Rear Entry
- Has attached garage: Yes
Features
- Levels: One
- Stories: 1
- Patio & porch: Covered, Enclosed, Patio, Screened
- Exterior features: Open Concrete Areas
- Pool features: Community
- Has spa: Yes
- Spa features: Hot Tub, Bath
- Fencing: Wood,Partial
- Waterfront features: No
Lot
- Size: 9,583 Square Feet
- Dimensions: 70' x 138' x 70' x 140'
- Features: Landscaped
Details
- Parcel number: 054376
- Zoning: RES LOT
Construction
Type & style
- Home type: SingleFamily
- Architectural style: Ranch
- Property subtype: Single Family Residence, Residential
Materials
- Wood Siding, Other, Brick, Stone
- Foundation: Slab
- Roof: Composition
Condition
- Year built: 2016
Utilities & green energy
Green energy
- Energy efficient items: Ceiling Fan(s)
Community & HOA
Community
- Security: Security System, Smoke Detector(s)
- Subdivision: A
HOA
- Has HOA: Yes
- Amenities included: Clubhouse, Pool
- Services included: Other
- HOA fee: $195 quarterly
Location
- Region: Leander
Financial & listing details
- Price per square foot: $253/sqft
- Tax assessed value: $588,253
- Annual tax amount: $10,327
- Date on market: 9/11/2026
- Road surface type: Paved
Estimated market value
Not available
Estimated sales range
Not available
Not available
Price history
| Date | Event | Price |
|---|---|---|
| 9/11/2026 | Listed for sale | $729,000+56.8%$253/sqft |
Source:  Unlock MLS #8114934 Report a problem | ||
| 10/16/2020 | Sold | -- |
Source: Realty Austin solds #1701566_78641 Report a problem | ||
| 9/23/2020 | Pending sale | $465,000$161/sqft |
Source: Realty Austin #1701566 Report a problem | ||
| 9/17/2020 | Listed for sale | $465,000$161/sqft |
Source: Realty Austin #1701566 Report a problem | ||
Public tax history
| Year | Property taxes | Tax assessment |
|---|---|---|
| 2025 | $10,327 -12.1% | $588,253 -8.4% |
| 2024 | $11,754 +8.1% | $642,313 +7% |
| 2023 | $10,875 -4.3% | $600,146 +10% |
| 2022 | $11,363 -0.4% | $545,587 +10% |
| 2021 | $11,408 +13.8% | $495,988 +25.6% |
| 2020 | $10,027 -1.9% | $394,790 -1% |
| 2019 | $10,222 +37.9% | $398,829 +1.3% |
| 2018 | $7,415 +1614.8% | $393,689 +42.1% |
| 2017 | $432 | $276,964 +1635.4% |
| 2016 | -- | $15,960 |
Find assessor info on the county website
Monthly payment
Est. payment
Payment breakdown
Explore the cost of this home by adjusting the details. Changes won't be saved.Climate risks
Neighborhood: 78641

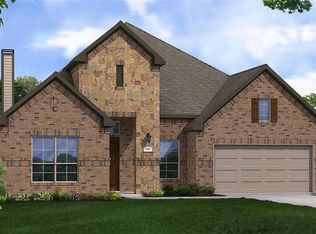
Similar homes
- $700,0005 bd4 ba4k sqft3701 Carya Dr, Leander, TX 78641Active
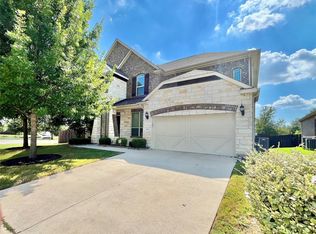
 MLS ID #3515279, Jay Thakkar, Orchard Brokerage. Unlock MLS
- $400,0003 bd3 ba2.9k sqft1712 Uhland Dr, Leander, TX 78641Active
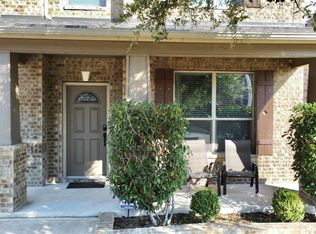 MLS ID #4135666, Mitchell Powers, Dash Realty. Unlock MLS
- $459,9004 bd3 ba2.7k sqft1749 Cactus Mound Dr, Leander, TX 78641Active
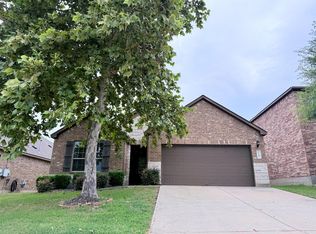 MLS ID #7114785, L.C. Nino, Realty of America, LLC. Unlock MLS
- $699,9994 bd4 ba3.3k sqft104 Cross Timbers Dr, Georgetown, TX 78628Active
 MLS ID #1190671, Joe Hawes, eXp Realty, LLC. Unlock MLS
- $445,9004 bd4 ba2.2k sqft2100 Magnolia Hill Dr, Leander, TX 78641ActiveMLS ID #9461384, Ana Brown, Central Metro Realty. Unlock MLS
- $414,9005 bd3 ba3.3k sqft124 Dove Song Dr, Leander, TX 78641ActiveMLS ID #2425851, Melissa Grant, Spencer Properties. Unlock MLS
- $724,9954 bd3 ba2.4k sqft101 Enclave Park Cv, Georgetown, TX 78633ActiveMLS ID #4315431, Jeff Patterson, Team West Real Estate LLC. Unlock MLS
- $840,0005 bd4 ba4.2k sqft3118 Media Dr, Leander, TX 78641ActiveMLS ID #5052947, Rica Greenwood, Keller Williams Realty Lone St. Unlock MLS
- $824,9004 bd5 ba3.4k sqft1404 Jolie Rose Bnd, Leander, TX 78641ActiveUnlock MLS
- $389,0004 bd2 ba2.1k sqft1005 Sundrops St, Leander, TX 78641ActiveMLS ID #6601039, Misty Bassett, Tula Properties. Unlock MLS
- $749,0005 bd4 ba3.5k sqft149 Fannin Battleground Ln, Georgetown, TX 78628ActiveMLS ID #1894639, Brittany Ford, Compass RE Texas, LLC. Unlock MLS
- $850,0004 bd3 ba2.6k sqft213 Dawn Dr, Liberty Hill, TX 78642ActiveMLS ID #1464739, John Prell, Creekview Realty. Unlock MLS
- $695,0004 bd4 ba3.5k sqft119 Driftwood Dr, Cedar Park, TX 78613ActiveMLS ID #8679794, Amber Broadway, Opendoor Brokerage, LLC. Unlock MLS
- $766,0004 bd3 ba3.2k sqft705 S Frontier Ln, Cedar Park, TX 78613ActiveMLS ID #7875591, Veronica Hernandez, Mersal Realty. Unlock MLS
- $399,9004 bd3 ba2.3k sqft212 Yoakum St, Leander, TX 78641ActiveMLS ID #8194091, Lisa Brooks, Smart Source Realty. Unlock MLS
- $399,9005 bd3 ba2.8k sqft429 Rusk Bluff Ave, Leander, TX 78641ActiveMLS ID #5237803, Patrick Jbeili, Agent Realty. Unlock MLS
- $589,0004 bd4 ba2.9k sqft3016 Ottawa St, Leander, TX 78641ActiveMLS ID #3121458, Sathish kuma Bikumala, All City Real Estate Ltd. Co. Unlock MLS
- $659,0004 bd3 ba3.2k sqft16912 Tidewater Cv, Austin, TX 78717ActiveMLS ID #1337609, Mark Garner, Berkshire Hathaway TX Realty. Unlock MLS
- $829,0004 bd3 ba3.3k sqft9101 Dona Villa Pl, Austin, TX 78726ActiveMLS ID #8270156, Susan Galyean, Easter and Easter, REALTORS. Unlock MLS
- $679,9994 bd3 ba2.7k sqft140 Lake Rim Cir, Georgetown, TX 78633ActiveMLS ID #5765934, Chris Mitchell, eXp Realty, LLC. Unlock MLS
