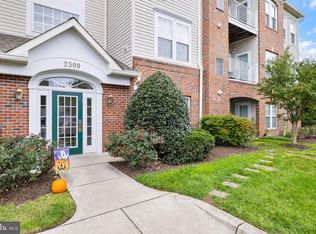
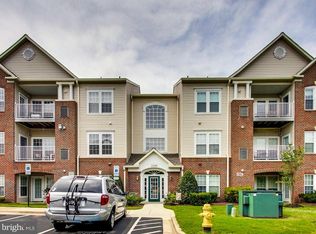
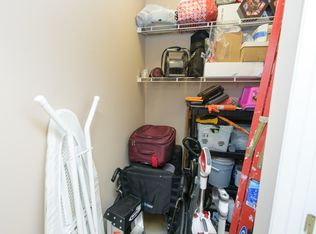
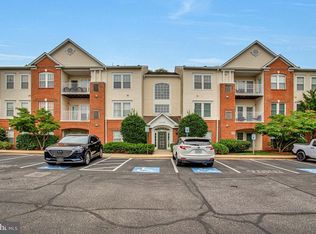
Welcome to a rare opportunity in Piney Orchard! Top-floor condos like this rarely come on the market, and they offer something the lower-level units don't—a large loft, vaulted ceilings and an open two-story design. This updated 1,397-square-foot condo is light-filled, spacious and move-in ready. The open and bright main level has a clean, contemporary feel with luxury vinyl plank flooring throughout, soaring vaulted ceilings and an abundance of natural light. The updated kitchen features granite countertops, stainless steel appliances and a breakfast bar and opens to the living and dining areas, creating an easy flow throughout the space. A private balcony provides a nice extension of the living area. Both bedrooms are located on the main level and each has its own dedicated full bath. The spacious primary suite offers plenty of room and privacy, while the generously sized secondary bedroom and dedicated bath provide a comfortable setup for family or guests. Upstairs is one of the features that really sets this condo apart—the large loft found only in the top-floor units. Overlooking the main living area, it adds flexible space for a second living area, home office, guest space, fitness area or a combination of uses. Together with the vaulted ceilings, the loft gives the condo its open two-story feel and helps bring even more natural light into the home. The building offers secure entry with intercom and elevator service, along with designated resident parking and plenty of additional parking for guests. Piney Orchard offers a great combination of community, convenience and recreation. A nearby shopping center is just a short distance away, offering convenient access to shopping and dining. Residents also enjoy community pools, trails, fitness and recreation facilities, playgrounds and community spaces, as well as the Piney Orchard Nature Preserve with preserved natural areas and trails. The community is convenient to Routes 50 and 301, I-95 and I-495, with the Odenton MARC Train station nearby for additional commuting convenience. Fort Meade and NSA are also close by. With no age restrictions, an updated interior and a top-floor layout that rarely becomes available, this condo offers the extra space, natural light and flexibility of a loft-style home in the heart of Piney Orchard. Mortgage savings may be available for buyers of this listing.
Coming soon 08/21
$369,900
2509 Amber Orchard Ct W Unit 303, Odenton, MD 21113
2beds
1,397sqft
Condominium
Built in 2001
-- sqft lot
$364,300 Zestimate®
$265/sqft
$505/mo HOA
What's special
- 1 day |
- 25 |
- 0 |
Zillow last checked:
Listing updated:
Listed by:
Barbara McCaffrey 443-926-6075,
Redfin Corp 3016586186
Source: Bright MLS,MLS#: MDAA2154464
Facts & features
Interior
Bedrooms & bathrooms
- Bedrooms: 2
- Bathrooms: 2
- Full bathrooms: 2
- Main level bathrooms: 2
- Main level bedrooms: 2
Basement
- Area: 0
Heating
- Heat Pump, Electric
Cooling
- Central Air, Electric
Appliances
- Included: Microwave, Cooktop, Refrigerator, Ice Maker, Dishwasher, Washer, Dryer, Stainless Steel Appliance(s), Electric Water Heater
- Laundry: Washer In Unit, Dryer In Unit, In Unit
Features
- Ceiling Fan(s), Formal/Separate Dining Room, Recessed Lighting, Primary Bath(s), Pantry, Upgraded Countertops
- Has basement: No
- Has fireplace: No
Interior area
- Total structure area: 1,397
- Total interior livable area: 1,397 sqft
- Finished area above ground: 1,397
- Finished area below ground: 0
Property
Parking
- Parking features: Other
Accessibility
- Accessibility features: None
Features
- Levels: Two
- Stories: 2
- Pool features: Community
Details
- Additional structures: Above Grade, Below Grade
- Parcel number: 020457190212596
- Zoning: R15
- Special conditions: Standard
Construction
Type & style
- Home type: Condo
- Property subtype: Condominium
- Attached to another structure: Yes
Materials
- Brick, Vinyl Siding
Condition
- New construction: No
- Year built: 2001
Utilities & green energy
- Sewer: Public Sewer
- Water: Public
Community & HOA
Community
- Condo and coop fee: $450 monthly
- Subdivision: Chestnut Point
HOA
- Has HOA: Yes
- Amenities included: Pool, Tot Lots/Playground, Clubhouse, Jogging Path
- Services included: Trash, Maintenance Structure, Snow Removal, Common Area Maintenance, Maintenance Grounds
- HOA fee: $660 annually
- HOA name: PINEY ORCHARD
- Second HOA name: Chestnut Point West
Location
- Region: Odenton
Financial & listing details
- Price per square foot: $265/sqft
- Tax assessed value: $325,933
- Annual tax amount: $3,849
- Date on market: 8/21/2026
- Listing agreement: Exclusive Right To Sell
- Ownership: Condominium
Estimated market value
$364,300
$321,000 - $404,000
$2,539/mo
Price history
| Date | Event | Price |
|---|---|---|
| 7/13/2017 | Sold | $2,480,000+1002.7%$1,775/sqft |
Source: Public Record Report a problem | ||
| 6/30/2011 | Sold | $224,900-6.3%$161/sqft |
Source: Agent Provided Report a problem | ||
| 4/15/2011 | Listed for sale | $239,900+0.4%$172/sqft |
Source: Keller Williams Flagship of MD #AA7507491 Report a problem | ||
| 3/1/2011 | Sold | $239,000-0.4%$171/sqft |
Source: Public Record Report a problem | ||
| 1/9/2011 | Listed for sale | $239,900+34.1%$172/sqft |
Source: Keller Williams Flagship of Maryland #AA7507491 Report a problem | ||
| 1/4/2002 | Sold | $178,915$128/sqft |
Source: Public Record Report a problem | ||
Public tax history
| Year | Property taxes | Tax assessment |
|---|---|---|
| 2025 | $3,440 +7.1% | $314,300 +7.1% |
| 2024 | $3,212 +8% | $293,333 +7.7% |
| 2023 | $2,974 +13.2% | $272,367 +8.3% |
| 2022 | $2,627 +3.8% | $251,400 +3.8% |
| 2021 | $2,530 +3.9% | $242,100 +4% |
| 2020 | $2,435 +4.1% | $232,800 +4.2% |
| 2019 | $2,340 +3.3% | $223,500 |
| 2018 | $2,266 -0.5% | $223,500 |
| 2017 | $2,278 | $223,500 |
| 2016 | -- | $223,500 |
| 2015 | -- | $223,500 |
| 2014 | -- | $223,500 -3% |
| 2013 | -- | $230,500 |
| 2012 | -- | $230,500 |
| 2011 | -- | $230,500 -25% |
| 2010 | -- | $307,340 +7.9% |
| 2009 | -- | $284,892 +8.6% |
| 2008 | -- | $262,446 +9.4% |
| 2007 | -- | $240,000 +12.5% |
| 2006 | -- | $213,332 +14.3% |
| 2005 | -- | $186,666 +16.7% |
| 2004 | -- | $160,000 +7.4% |
| 2003 | -- | $149,000 +8% |
| 2002 | -- | $138,000 |
Find assessor info on the county website
Monthly payment
Est. payment
Payment breakdown
Explore the cost of this home by adjusting the details. Changes won't be saved.Climate risks
Neighborhood: 21113
Nearby schools
GreatSchools rating
- 8/10Piney Orchard Elementary SchoolGrades: PK-5Distance: 0.3 mi
- 9/10Arundel Middle SchoolGrades: 6-8Distance: 2.1 mi
- 8/10Arundel High SchoolGrades: 9-12Distance: 2.3 mi
Schools provided by the listing agent
- District: Anne Arundel County Public Schools
Source: Bright MLS. This data may not be complete. We recommend contacting the local school district to confirm school assignments for this home.
- $320,0002 bd2 ba1.3k sqft2509 Amber Orchard Ct W UNIT 203, Odenton, MD 21113Sold
- $331,900-- bd-- ba1.3k sqft2509 Amber Orchard Ct W UNIT 101, Odenton, MD 21113Off Market
- $333,3002 bd2 ba1.4k sqft2509 Amber Orchard Ct W UNIT 102, Odenton, MD 21113Off Market
- $333,5002 bd2 ba1.3k sqft2509 Amber Orchard Ct W UNIT 104, Odenton, MD 21113Off Market
- $338,3002 bd2 ba1.3k sqft2509 Amber Orchard Ct W UNIT 201, Odenton, MD 21113Off Market
- $338,9002 bd2 ba1.3k sqft2509 Amber Orchard Ct W UNIT 202, Odenton, MD 21113Off Market
- $338,7002 bd2 ba1.3k sqft2509 Amber Orchard Ct W UNIT 204, Odenton, MD 21113Off Market
- $362,500-- bd-- ba1.3k sqft2509 Amber Orchard Ct W UNIT 301, Odenton, MD 21113Off Market
A local agent can set up tours, give advice and negotiate with sellers.
Similar homes
- $339,9002 bd2 ba1.4k sqft2412 Chestnut Terrace Ct Unit 102, Odenton, MD 21113For Sale
 MLS ID #MDAA2152600, Emily Motto, Investors Management, Inc.. Bright MLS
 - $338,0002 bd2 ba1.4k sqft2400 Chestnut Terrace Ct Unit 201, Odenton, MD 21113For Sale
 MLS ID #MDAA2152090, Kristina Vakharia, Lokhandwala Realty. Bright MLS
 - $378,9003 bd3 ba1.3k sqft2702 Cherrywood Ct, Odenton, MD 21113For Sale
 MLS ID #MDAA2151792, Kevin Lethbridge, Berkshire Hathaway HomeServices PenFed Realty. Bright MLS
 - $369,9002 bd2 ba1.4k sqft8609 Wintergreen Ct Unit 208, Odenton, MD 21113For Sale
 MLS ID #MDAA2150180, Mark Frisco Jr., CENTURY 21 New Millennium. Bright MLS
 - $350,0002 bd2 ba1.4k sqft8612 Fluttering Leaf Trl Unit 208, Odenton, MD 21113For SaleMLS ID #MDAA2151506, Jack Papaleonti, Academy Realty Inc.. Bright MLS
- $344,9992 bd2 ba1.3k sqft2703 Oak Leaf Ct, Odenton, MD 21113For SaleMLS ID #MDAA2144772, Sonia Graham, Douglas Realty, LLC. Bright MLS
- $334,9002 bd2 ba1.1k sqft705 Harvest Run Dr APT 203, Odenton, MD 21113For SaleMLS ID #MDAA2147496, David Carl, Columbia Company Ventures LLC. Bright MLS
- $314,9902 bd2 ba1.1k sqft703 Orchard Overlook APT 303, Odenton, MD 21113For SaleMLS ID #MDAA2150420, Nicholas Badalian, Fathom Realty MD, LLC. Bright MLS
- $399,9002 bd2 ba1.7k sqft8703 Thornbrook Dr, Odenton, MD 21113For SaleMLS ID #MDAA2151876, Scott Smolen, RE/MAX Leading Edge. Bright MLS
- $315,0002 bd2 ba1.1k sqft2444 Blue Spring Ct Unit 203, Odenton, MD 21113For SaleMLS ID #MDAA2147850, Bob Lucido, Keller Williams Lucido Agency. Bright MLS
- $379,9002 bd3 ba1.5k sqft2180 Commissary Cir, Odenton, MD 21113For SaleMLS ID #MDAA2153070, Christopher Cecil, RE/MAX Realty Group. Bright MLS
- $395,0004 bd3 ba1.9k sqftLions Gate, Odenton, MD 21113For SaleMLS ID #MDAA2153814, Daniela Hashagen, NextHome Premier Real Estate. Bright MLS
- $349,9003 bd3 ba1.4k sqft8646 Aspen Grove Ct, Odenton, MD 21113For SaleMLS ID #MDAA2148236, Jimmy Ellis, Coldwell Banker Realty. Bright MLS
- $440,0003 bd3 ba1.5k sqft2610 Chancellor Ct, Odenton, MD 21113For SaleMLS ID #MDAA2153014, Shailey Sharma, Samson Properties. Bright MLS
- $400,0003 bd3 ba1.7k sqft8016 Orchard Grove Rd, Odenton, MD 21113For SaleMLS ID #MDAA2150358, Michelle Hood, Keller Williams Flagship. Bright MLS
- $325,0003 bd1 ba1.2k sqft2401 Forest Edge Ct Unit 202F, Odenton, MD 21113For SaleMLS ID #MDAA2136668, Dan Poist, Cummings & Co. Realtors. Bright MLS
- $375,0004 bd3 ba1.5k sqft1327 Farrara Dr, Odenton, MD 21113For SaleMLS ID #MDAA2146830, Rob Commodari, EXP Realty, LLC. Bright MLS
- $369,9993 bd2 ba1.7k sqft606 Lions Gate Ln, Odenton, MD 21113For SaleMLS ID #MDAA2150202, Mayra Cisneros Cardoza, America's Choice Realty. Bright MLS
- $330,0002 bd2 ba1.3k sqft1320 Tenbrook Rd, Odenton, MD 21113For SaleMLS ID #MDAA2152244, Ed White, RE/MAX Executive. Bright MLS
- $330,0003 bd4 ba1.4k sqftKings Ransom Condo, Odenton, MD 21113For SaleMLS ID #MDAA2152912, Drew Hutchison, Witz Realty, LLC. Bright MLS
