Charming, exceptionally well-maintained Scranton ranch offering comfortable one-floor living, a private backyard, and valuable updates throughout. This inviting home features three bedrooms and a full bath on the main level, with beautiful hardwood floors and an abundance of natural character. The lower level adds valuable flexibility with a partially finished area, spacious 3/4 bath, storage, and additional space ideal for a workshop or hobby area. Enjoy the outdoors from the enclosed three-season sun porch or step into the fenced backyard, where a patio and inviting seating area create a wonderful private retreat. Beautiful landscaping surrounds the property, adding to its curb appeal. Additional features include a one-car garage, gas heat, public water and sewer, and a roof installed in 2020. Solar panels were installed in September 2026 under a 25-year lease that will convey to the new owner, providing the potential for substantial savings on electric costs. Lovingly cared for and thoughtfully updated, this home offers a wonderful combination of comfort, functionality, and easy living.
Pending
$249,000
2509 Boulevard Ave, Scranton, PA 18508
3beds
1,244sqft
Residential, Single Family Residence
Built in 1963
-- sqft lot
$237,200 Zestimate®
$200/sqft
$-- HOA
What's special
One-car garagePrivate backyardBeautiful landscapingEnclosed three-season sun porchGas heatFenced backyardBeautiful hardwood floors
- 11 days
- 381
- 49
Zillow last checked:
Listing updated:
Listed by:
Marcy A Curra,
CLASSIC PROPERTIES 570-587-7000
Source: GSBR as distributed by MLS GRID,MLS#: SC264898
Facts & features
Interior
Bedrooms & bathrooms
- Bedrooms: 3
- Bathrooms: 2
- Full bathrooms: 2
Rooms
- Room types: Bathroom 1, Master Bedroom, Living Room, Kitchen, Family Room, Bedroom 3, Bedroom 1, Bathroom 2
Primary bedroom
- Description: Hardwood Floors
- Area: 165 Square Feet
- Dimensions: 15 x 11
Bedroom 1
- Description: Hardwood Floors
- Area: 111.02 Square Feet
- Dimensions: 12.2 x 9.1
Bedroom 3
- Description: Hardwood Floors
- Area: 105.68 Square Feet
- Dimensions: 11.6 x 9.11
Bathroom 1
- Description: Tile, Updated
- Area: 47.64 Square Feet
- Dimensions: 7.11 x 6.7
Bathroom 2
- Description: Spacious 3/4 Bath
- Area: 73.26 Square Feet
- Dimensions: 11.1 x 6.6
Family room
- Description: Carpeted, Washer And Dryer
- Area: 284.59 Square Feet
- Dimensions: 19.1 x 14.9
Kitchen
- Description: Tile, Eat-In
- Area: 172.8 Square Feet
- Dimensions: 16 x 10.8
Living room
- Description: Hardwood Floors
- Area: 212.4 Square Feet
- Dimensions: 17.7 x 12
Heating
- Electric, Solar, Natural Gas, Hot Water, Forced Air
Cooling
- Central Air
Appliances
- Included: Dishwasher, Washer, Refrigerator, Microwave, Electric Range, Electric Oven, Electric Cooktop, Dryer
- Laundry: Lower Level
Features
- Drywall, Storage, Entrance Foyer, Eat-in Kitchen
- Flooring: Carpet, Tile, Hardwood, Ceramic Tile
- Windows: Insulated Windows, Screens
- Basement: Block,Storage Space,Walk-Out Access,Partially Finished,Interior Entry,Full,Heated,Concrete
- Attic: Crawl Opening
- Has fireplace: No
- Fireplace features: None
Interior area
- Total structure area: 1,244
- Total interior livable area: 1,244 sqft
- Finished area above ground: 884
- Finished area below ground: 360
Property
Parking
- Total spaces: 1
- Parking features: Attached, Paved, Concrete, Garage Faces Front, Garage Door Opener, Driveway
- Attached garage spaces: 1
- Has uncovered spaces: Yes
Features
- Levels: One
- Stories: 1
- Patio & porch: Glass Enclosed, Patio, Porch
- Exterior features: Garden, Private Yard
- Pool features: None
- Spa features: None
- Fencing: Back Yard,Privacy,Chain Link
Lot
- Dimensions: 55 x 153 x 58 x 135
- Features: Landscaped, Not In Development
Details
- Additional structures: None
- Parcel number: 13510060036
- Zoning: R1
- Zoning description: Residential
- Special conditions: Standard
- Other equipment: None
Construction
Type & style
- Home type: SingleFamily
- Architectural style: Ranch
- Property subtype: Residential, Single Family Residence
Materials
- Concrete, Wood Siding, Shake Siding
- Foundation: Block, Permanent
- Roof: Composition,Shingle
Condition
- Updated/Remodeled
- New construction: No
- Year built: 1963
- Major remodel year: 1963
Utilities & green energy
- Electric: Circuit Breakers
- Sewer: Public Sewer
- Water: Public
- Utilities for property: Cable Connected, Water Connected, Sewer Connected, Natural Gas Connected, Electricity Connected
Community & HOA
Community
- Features: Street Lights
- Security: Smoke Detector(s)
HOA
- Has HOA: No
Location
- Region: Scranton
Financial & listing details
- Price per square foot: $200/sqft
- Tax assessed value: $11,900
- Annual tax amount: $3,849
- Date on market: 10/1/2026
- Cumulative days on market: 13 days
- Listing terms: Cash,VA Loan,Conventional,FHA
- Inclusions: All kitchen appliances, refrigerator, dryer. washer (replacement for the current one will be made)
- Exclusions: basement refrigerator, washer currently in property, but a replacement will be made.
- Electric utility on property: Yes
- Road surface type: Asphalt
Estimated market value
$237,200
$225,000 - $249,000
$1,447/mo
Price history
| Date | Event | Price |
|---|---|---|
| 10/5/2026 | Pending sale | $249,000$200/sqft |
Source:  GSBR as distributed by MLS GRID #SC264898 Report a problem GSBR as distributed by MLS GRID #SC264898 Report a problem | ||
| 10/1/2026 | Listed for sale | $249,000+179.8%$200/sqft |
Source: GSBR as distributed by MLS GRID #SC264898 Report a problem | ||
| 7/12/2004 | Sold | $89,000$72/sqft |
Source: GSBR as distributed by MLS GRID #041765 Report a problem | ||
Public tax history
Tax history is unavailable.
Monthly payment
Est. payment
Payment breakdown
Explore the cost of this home by adjusting the details. Changes won't be saved.Climate risks
Neighborhood: Green Ridge

Similar homes
- $249,9003 bd2 ba1.6k sqft318 W Market St, Scranton, PA 18508For Sale
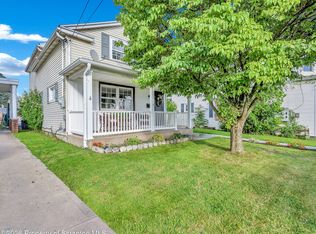
 MLS ID #SC263847, Christian Saunders, Christian Saunders Real Estate. GSBR as distributed by MLS GRID
 - $239,9003 bd2 ba1.8k sqft2109 N Main Ave, Scranton, PA 18508For Sale
 MLS ID #SC263246, Bharat Tamang, Christian Saunders Real Estate. GSBR as distributed by MLS GRID
 - $249,0003 bd2 ba1.4k sqft1662 Sweeney Ave, Scranton, PA 18508For Sale
 MLS ID #SC263472, Thomas Exeter, Christian Saunders Real Estate. GSBR as distributed by MLS GRID
 - $245,0004 bd2 ba1.6k sqft1917 Wint Ave, Scranton, PA 18509New Construction
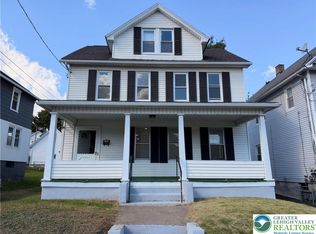 MLS ID #786111, Enrryko Placencia, IronValley RE of Lehigh Valley. GLVR
 - $274,9004 bd2 ba1.5k sqft192 Phillips St, Throop, PA 18512For SaleMLS ID #SC265052, Danielle2Sell Realty Team, ERA One Source Realty, Peckville. GSBR as distributed by MLS GRID
- $275,0003 bd2 ba1.7k sqft424 Hickory St, Scranton, PA 18505For SaleMLS ID #SC265085, Lizbeth Vaquero, Iron Valley Real Estate Greater Scranton. GSBR as distributed by MLS GRID
- $190,0003 bd2 ba1.5k sqft125 Throop St, Scranton, PA 18508For SaleMLS ID #SC264767, Nicholas G. Somerville, Nisk Real Estate. GSBR as distributed by MLS GRID
- $260,0004 bd2 ba1.6k sqft1357 N Main Ave, Scranton, PA 18508For SaleMLS ID #SC264883, Jahan Tabatabaie, Family Investments Realty. GSBR as distributed by MLS GRID
- $139,0002 bd2 ba1k sqft134 Throop St, Scranton, PA 18508For SaleMLS ID #SC265053, Que V Tran, LUXE Homes Real Estate LLC. GSBR as distributed by MLS GRID
- $199,9993 bd1 ba1k sqft2124 Ballau Ave, Scranton, PA 18508For SaleMLS ID #SC264817, Laura Sandoval, Avanti Real Estate Group. GSBR as distributed by MLS GRID
- $249,9993 bd3 ba1.7k sqft515 N Irving Ave, Scranton, PA 18510For SaleMLS ID #SC264977, Alyssa Mackiw, EXP Realty LLC. GSBR as distributed by MLS GRID
- $209,0003 bd2 ba1.4k sqft451 W Market St, Scranton, PA 18508For SaleMLS ID #SC264555, Sara Weiss, SaraVista Real Estate LLC. GSBR as distributed by MLS GRID
- $249,9003 bd2 ba1.7k sqft634 N Main Ave, Scranton, PA 18504For SaleMLS ID #SC264533, Ana Estela Solano Menendez, EXP Realty LLC. GSBR as distributed by MLS GRID
- $159,9003 bd1 ba1.1k sqft505 Depot St, Scranton, PA 18509For SaleMLS ID #SC265095, Nell Donnelly-O'Boyle, Dwell Real Estate. GSBR as distributed by MLS GRID
- $188,0003 bd1 ba1.4k sqft220 Reese St, Scranton, PA 18508For SaleMLS ID #SC264720, Linda Rose Kilmer, Berkshire Hathaway Home Services Preferred Properties. GSBR as distributed by MLS GRID
- $165,0002 bd1 ba1.1k sqft318 Wilbur St, Scranton, PA 18508For SaleMLS ID #SC265034, Adam Davis, CLASSIC PROPERTIES. GSBR as distributed by MLS GRID
- $213,9993 bd2 ba1.1k sqft1424 Capouse Ave, Scranton, PA 18509For SaleMLS ID #SC263999, Julissa Contreras, LUXE Homes Real Estate LLC. GSBR as distributed by MLS GRID
- $239,9003 bd2 ba1.5k sqft231 Poplar St, Scranton, PA 18519For SaleMLS ID #SC264022, Charisse Ann Messina, SaraVista Real Estate LLC. GSBR as distributed by MLS GRID
- $249,0003 bd2 ba1.4k sqft413 Main St, Dickson City, PA 18519For SaleMLS ID #SC263499, DEBORAH T KOHUT, C21 Jack Ruddy Real Estate. GSBR as distributed by MLS GRID
